Introducing a rare opportunity to build your dream home in one of Connecticut's most desirable shoreline communities. Located at 81 Essex Road in Old Saybrook, this to-be-built home by Silvin Homes offers the flexibility to choose from multiple thoughtfully designed floor plans and finishes, allowing you to create a home that fits your lifestyle and budget. What truly sets this property apart is something that's nearly impossible to find, your own deeded 47-foot boat slip in the sought-after Channelside Association. Launch into the Connecticut River, cruise to Long Island Sound, or enjoy waterfront dining by boat, all from your own backyard. Wake up to water views, spend summer evenings on the dock, and experience the boating lifestyle that makes Connecticut's shoreline so special. Whether you're looking for a year-round residence or a coastal retreat, you'll enjoy all that Old Saybrook has to offer, from charming downtown shops, award-winning restaurants, marinas, beaches, golf, and the historic Kate Theater, to convenient access to I-95 and rail service for an easy trip to New York or Boston. With the peace of mind, energy efficiency, and customization that come with new construction, combined with an included boat slip, this is a truly exceptional opportunity that's rarely available at this price point. Build the home you've always wanted and enjoy the shoreline lifestyle you've been dreaming of.
New construction
$1,450,000
81 Essex Road, Old Saybrook, CT 06475
3beds
2,570sqft
Single Family Residence
Built in 2026
0.7 Acres Lot
$1,409,700 Zestimate®
$564/sqft
$33/mo HOA
What's special
- 59 days
- 1,360
- 72
Zillow last checked:
Listing updated:
Listed by:
THE CISZ TEAM AT SERHANT,
Rachael Cisz (203)494-2700,
Serhant Connecticut, LLC 203-489-7800
Source: Smart MLS,MLS#: 24195903
Facts & features
Interior
Bedrooms & bathrooms
- Bedrooms: 3
- Bathrooms: 2
- Full bathrooms: 2
Primary bedroom
- Features: High Ceilings, Full Bath, Walk-In Closet(s), Wall/Wall Carpet
- Level: Main
- Area: 320 Square Feet
- Dimensions: 16 x 20
Bedroom
- Features: High Ceilings, Wall/Wall Carpet
- Level: Main
- Area: 202.34 Square Feet
- Dimensions: 15.1 x 13.4
Bedroom
- Features: High Ceilings, Wall/Wall Carpet
- Level: Main
- Area: 132 Square Feet
- Dimensions: 12 x 11
Primary bathroom
- Features: Granite Counters, Double-Sink, Full Bath, Stall Shower, Walk-In Closet(s), Tile Floor
- Level: Main
- Area: 133.94 Square Feet
- Dimensions: 7.4 x 18.1
Bathroom
- Features: High Ceilings, Full Bath, Tub w/Shower, Tile Floor
- Level: Main
Dining room
- Features: High Ceilings, Hardwood Floor
- Level: Main
- Area: 167.31 Square Feet
- Dimensions: 14.3 x 11.7
Great room
- Features: High Ceilings, Gas Log Fireplace, Hardwood Floor
- Level: Main
- Area: 424.11 Square Feet
- Dimensions: 21.1 x 20.1
Kitchen
- Features: High Ceilings, Granite Counters, Pantry, Hardwood Floor
- Level: Main
- Area: 247.08 Square Feet
- Dimensions: 14.2 x 17.4
Heating
- Forced Air, Propane
Cooling
- Central Air
Appliances
- Included: Electric Range, Microwave, Refrigerator, Dishwasher
- Laundry: Main Level
Features
- Basement: Full,Interior Entry
- Attic: Pull Down Stairs
- Number of fireplaces: 1
Interior area
- Total structure area: 2,570
- Total interior livable area: 2,570 sqft
- Finished area above ground: 2,570
Property
Parking
- Total spaces: 3
- Parking features: Attached
- Attached garage spaces: 3
Features
- Patio & porch: Deck
- Exterior features: Rain Gutters
- Has view: Yes
- View description: Water
- Has water view: Yes
- Water view: Water
- Waterfront features: Waterfront
Lot
- Size: 0.7 Acres
- Features: Wooded, Sloped, Cleared
Details
- Parcel number: 1029113
- Zoning: A
Construction
Type & style
- Home type: SingleFamily
- Architectural style: Ranch
- Property subtype: Single Family Residence
Materials
- HardiPlank Type
- Foundation: Concrete Perimeter
- Roof: Asphalt
Condition
- To Be Built
- New construction: Yes
- Year built: 2026
Details
- Warranty included: Yes
Utilities & green energy
- Sewer: Septic Tank
- Water: Public
Community & HOA
Community
- Subdivision: Ferry Point
HOA
- Has HOA: Yes
- Amenities included: Taxes
- Services included: Insurance
- HOA fee: $390 annually
Location
- Region: Old Saybrook
Financial & listing details
- Price per square foot: $564/sqft
- Tax assessed value: $115,100
- Annual tax amount: $1,815
- Date on market: 8/3/2026
Estimated market value
$1,409,700
$1.34M - $1.48M
$4,322/mo
Price history
| Date | Event | Price |
|---|---|---|
| 8/3/2026 | Listed for sale | $1,450,000+123.4%$564/sqft |
Source:  Smart MLS #24195903 Report a problem Smart MLS #24195903 Report a problem | ||
| 11/1/2025 | Listing removed | $649,000$253/sqft |
Source: Smart MLS #24117167 Report a problem | ||
| 8/5/2025 | Listed for sale | $649,000-0.2%$253/sqft |
Source: Smart MLS #24117167 Report a problem | ||
| 6/22/2025 | Listing removed | $649,999$253/sqft |
Source: Smart MLS #24098942 Report a problem | ||
| 6/16/2025 | Price change | $649,999-5.7%$253/sqft |
Source: Smart MLS #24098942 Report a problem | ||
| 6/5/2025 | Price change | $689,000-8%$268/sqft |
Source: Smart MLS #24098942 Report a problem | ||
| 5/27/2025 | Listed for sale | $749,000+37.4%$291/sqft |
Source: Smart MLS #24098942 Report a problem | ||
| 10/5/2015 | Listing removed | $545,000$212/sqft |
Source: William Raveis Real Estate #G10040414 Report a problem | ||
| 9/3/2015 | Listed for sale | $545,000+176.6%$212/sqft |
Source: William Raveis Real Estate #G10040414 Report a problem | ||
| 9/5/2003 | Sold | $197,000$77/sqft |
Source: Agent Provided Report a problem | ||
Public tax history
| Year | Property taxes | Tax assessment |
|---|---|---|
| 2025 | $1,784 +1.9% | $115,100 |
| 2024 | $1,750 +4.1% | $115,100 +40% |
| 2023 | $1,681 +1.8% | $82,200 |
| 2022 | $1,651 +0.2% | $82,200 |
| 2021 | $1,648 +0.1% | $82,200 +0.1% |
| 2020 | $1,646 +1.5% | $82,100 |
| 2019 | $1,621 +0.7% | $82,100 |
| 2018 | $1,609 -0.3% | $82,100 |
| 2017 | $1,614 +2.1% | $82,100 |
| 2016 | $1,581 +2.4% | $82,100 |
| 2015 | $1,544 +1.6% | $82,100 |
| 2014 | $1,519 -10.6% | $82,100 -26.6% |
| 2013 | $1,699 +3.9% | $111,800 |
| 2012 | $1,635 -30.5% | $111,800 -33.2% |
| 2011 | $2,352 +4.6% | $167,300 |
| 2009 | $2,249 +6.5% | $167,300 +25.5% |
| 2007 | $2,111 +8.5% | $133,300 |
| 2005 | $1,946 +5.8% | $133,300 |
| 2004 | $1,840 +178.8% | $133,300 +335.6% |
| 2003 | $660 | $30,600 |
Find assessor info on the county website
Monthly payment
Est. payment
Payment breakdown
Explore the cost of this home by adjusting the details. Changes won't be saved.Climate risks
Neighborhood: 06475
Nearby schools
Schools provided by the listing agent
- Elementary: Kathleen E. Goodwin
- Middle: Old Saybrook
- High: Old Saybrook
Source: Smart MLS. This data may not be complete. We recommend contacting the local school district to confirm school assignments for this home.
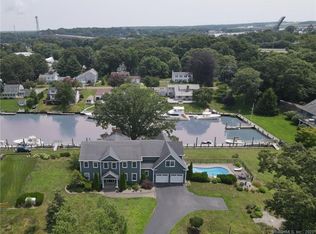
Similar homes
- $1,445,0003 bd2 ba1.8k sqft104 Knollwood Drive, Old Saybrook, CT 06475For Sale
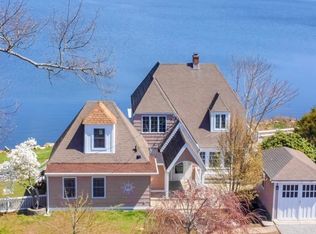
 MLS ID #24167090, Karen Amlong Lee, Coldwell Banker Realty. Smart MLS
 - $1,249,0004 bd3 ba3.6k sqft5 Sand Creek Drive, Old Saybrook, CT 06475For Sale
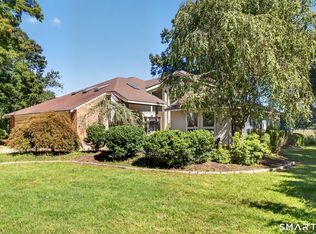 MLS ID #24205576, Gigi Giordano, Compass Connecticut, LLC. Smart MLS
 - $799,9004 bd3 ba2.4k sqft3 Anchorage Lane, Old Saybrook, CT 06475For Sale
 MLS ID #24205326, Arek Wtulich, William Raveis Real Estate. Smart MLS
 - $1,625,0004 bd3 ba2.1k sqft11 Cambridge Court East, Old Saybrook, CT 06475For Sale
 MLS ID #24178785, Linda Coyle, William Raveis Real Estate. Smart MLS
 - $999,0003 bd3 ba1.9k sqft17 College Street, Old Saybrook, CT 06475For SaleMLS ID #24208689, Deb Pach, Compass Connecticut, LLC. Smart MLS
- $1,100,0003 bd2 ba2.9k sqft26 Willard Avenue, Old Saybrook, CT 06475For SaleMLS ID #24182151, Gigi Giordano, Compass Connecticut, LLC. Smart MLS
- $1,395,0002 bd3 ba1.8k sqft24 Mallard Point Road, Essex, CT 06426For SaleMLS ID #24206627, Sharon S. Craig, William Raveis Real Estate. Smart MLS
- $1,442,9954 bd3 ba2.8k sqft1 Twin Valley Road, East Lyme, CT 06333New ConstructionSmart MLS
- $1,595,0003 bd3 ba2.3k sqft28 River Road, Essex, CT 06426For SaleMLS ID #24196638, Susan A. Malan, William Pitt Sotheby's Int'l. Smart MLS
- $1,995,0004 bd2 ba2.4k sqft81 Hartford Avenue, Old Saybrook, CT 06475For SaleMLS ID #24186858, Gigi Giordano, Compass Connecticut, LLC. Smart MLS
- $1,195,0004 bd3 ba3.3k sqft31 Book Hill Road, Essex, CT 06426For SaleMLS ID #24205638, Susan A. Malan, William Pitt Sotheby's Int'l. Smart MLS
- $1,200,0003 bd3 ba2.8k sqft24 Twin Valley Road, East Lyme, CT 06333New ConstructionMLS ID #24206709, Jason Helton, EG Group Realty LLC. Smart MLS
- $1,299,9993 bd3 ba2.7k sqft119 Scott Road, East Lyme, CT 06333For SaleMLS ID #24195931, Melissa DiPiazza, RE/MAX One. Smart MLS
- $1,250,0003 bd2 ba2.9k sqft11-R Upper Kensington Drive, East Lyme, CT 06333For SaleMLS ID #24192287, Ferdinand J. Giacinto, RE/MAX on the Bay. Smart MLS
- $928,0003 bd4 ba2.9k sqft60 Bushy Hill Road, Essex, CT 06442For SaleMLS ID #24207147, Patsy A. Metcalf, Compass Connecticut, LLC. Smart MLS
- $1,250,0004 bd3 ba3.1k sqft11 Buttonball Road #"The Ashton", Old Lyme, CT 06371New ConstructionMLS ID #24128283, Betsy B. Anderson, William Pitt Sotheby's Int'l. Smart MLS
- $1,895,0004 bd3 ba3k sqft5 Hemlock Drive, Essex, CT 06426New ConstructionMLS ID #24193933, John Campbell, Compass Connecticut, LLC. Smart MLS
- $1,100,0003 bd3 ba2.5k sqft18 Cedar Lane, Westbrook, CT 06498For SaleMLS ID #24203578, Carolyn L. Augur, FIV Realty Co. Connecticut, LLC. Smart MLS
- $1,175,0004 bd3 ba3.4k sqft20 Twin Valley Road, East Lyme, CT 06333New ConstructionMLS ID #24190708, Nicole Kolinchak, EG Group Realty LLC. Smart MLS
