Introducing an exceptional opportunity to own a beautifully crafted, modern design, to be built new construction home in one of the area's most desirable shoreline subdivisions. Built by a well-known and respected local builder specializing in high-end custom residential homes. This residence will showcase superior craftsmanship, quality construction, and thoughtful attention to detail. The exterior features a full-length front porch topped with a standing seam metal roof creating a first impression with an 8ft double door entrance. Inside is an open-concept floor plan with soaring ceilings, wide plank wood flooring throughout, and impressive A-Series Anderson windows which will fill the home with beautiful natural light. The thoughtfully designed layout includes a first-floor office, a spacious living area with linear gas fireplace, and a gourmet kitchen featuring custom cabinetry and a convenient pantry. Each bedroom offers the added luxury of its own private bathroom. The primary suite provides a generously sized custom-built walk-in closet. Enjoy outdoor living from a covered rear covered deck. Convenient access to I-95, minutes shoreline commuter rail, town Green, dining, shopping and beaches.
New construction
$2,185,000
East Bear House Hill Road, Guilford, CT 06437
4beds
3,652sqft
Single Family Residence
Built in 2027
1.45 Acres Lot
$-- Zestimate®
$598/sqft
$-- HOA
What's special
Linear gas fireplaceFull-length front porchSoaring ceilingsImpressive a-series anderson windowsConvenient pantryFirst-floor officeOpen-concept floor plan
- 7 days
- 376
- 22
Zillow last checked:
Listing updated:
Listed by:
Renee Salafia (203)530-1730,
William Raveis Real Estate 203-453-0391
Source: Smart MLS,MLS#: 24220470
Facts & features
Interior
Bedrooms & bathrooms
- Bedrooms: 4
- Bathrooms: 5
- Full bathrooms: 4
- 1/2 bathrooms: 1
Rooms
- Room types: Bonus Room
Primary bedroom
- Features: Cathedral Ceiling(s), Bedroom Suite, Full Bath, Walk-In Closet(s), Hardwood Floor, Wide Board Floor
- Level: Main
Bedroom
- Features: High Ceilings, Full Bath, Walk-In Closet(s), Hardwood Floor, Wide Board Floor
- Level: Main
Bedroom
- Features: High Ceilings, Full Bath, Walk-In Closet(s), Hardwood Floor, Wide Board Floor
- Level: Main
Bedroom
- Features: High Ceilings, Walk-In Closet(s), Hardwood Floor, Wide Board Floor
- Level: Upper
Bathroom
- Features: Hardwood Floor, Wide Board Floor
- Level: Main
Dining room
- Features: High Ceilings, Built-in Features, Quartz Counters, Hardwood Floor, Wide Board Floor
- Level: Main
Kitchen
- Features: Vaulted Ceiling(s), Quartz Counters, Kitchen Island, Pantry, Hardwood Floor, Wide Board Floor
- Level: Main
Living room
- Features: Vaulted Ceiling(s), Bookcases, Gas Log Fireplace, Sliders, Hardwood Floor, Wide Board Floor
- Level: Main
Office
- Features: High Ceilings, Hardwood Floor, Wide Board Floor
- Level: Main
Rec play room
- Features: High Ceilings, Hardwood Floor, Wide Board Floor
- Level: Upper
Heating
- Hydro Air, Zoned, Propane
Cooling
- Central Air, Zoned
Appliances
- Included: Allowance, Water Heater
- Laundry: Main Level, Mud Room
Features
- Wired for Data, Open Floorplan, Entrance Foyer, Smart Thermostat
- Windows: Thermopane Windows
- Basement: Full
- Attic: None
- Number of fireplaces: 1
Interior area
- Total structure area: 3,652
- Total interior livable area: 3,652 sqft
- Finished area above ground: 3,652
Property
Parking
- Total spaces: 3
- Parking features: Attached, Garage Door Opener
- Attached garage spaces: 3
Lot
- Size: 1.45 Acres
- Features: Secluded, Subdivided, Few Trees, Borders Open Space, Level
Details
- Parcel number: 999999999
- Zoning: OSD
Construction
Type & style
- Home type: SingleFamily
- Architectural style: Contemporary,Farm House
- Property subtype: Single Family Residence
Materials
- HardiPlank Type
- Foundation: Concrete Perimeter
- Roof: Asphalt
Condition
- To Be Built
- New construction: Yes
- Year built: 2027
Details
- Warranty included: Yes
Utilities & green energy
- Sewer: Septic Tank
- Water: Well
Green energy
- Green verification: ENERGY STAR Certified Homes
- Energy efficient items: Thermostat, Ridge Vents, Windows
Community & HOA
Community
- Security: Security System
- Subdivision: East Bear House
HOA
- Has HOA: No
Location
- Region: Guilford
Financial & listing details
- Price per square foot: $598/sqft
- Date on market: 11/11/2026
Estimated market value
Not available
Estimated sales range
Not available
Not available
Price history
| Date | Event | Price |
|---|---|---|
| 11/11/2026 | Listed for sale | $2,185,000$598/sqft |
Source:  Smart MLS #24220470 Report a problem | ||
Public tax history
Tax history is unavailable.
Monthly payment
Est. payment
Payment breakdown
Explore the cost of this home by adjusting the details. Changes won't be saved.Climate risks
Neighborhood: 06437
Nearby schools
Schools provided by the listing agent
- High: Guilford
Source: Smart MLS. This data may not be complete. We recommend contacting the local school district to confirm school assignments for this home.

Similar homes
- $1,500,0005 bd4 ba4.6k sqft885 Nut Plains Road, Guilford, CT 06437For Sale
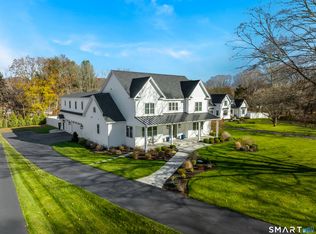
 MLS ID #24221502, Susan Santoro, William Pitt Sotheby's Int'l. Smart MLS
- $1,790,0004 bd4 ba2.7k sqft51 Wimler Lane, Guilford, CT 06437For Sale
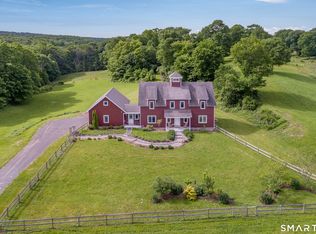 MLS ID #24179175, Bette Zollshan, William Pitt Sotheby's Int'l. Smart MLS
- $1,825,0005 bd9 ba5.4k sqft173 Highwoods Drive, Guilford, CT 06437For Sale
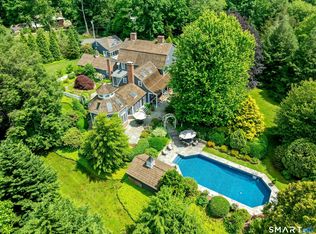 MLS ID #24208638, Kiara C. Rusconi, William Raveis Real Estate. Smart MLS
- $1,100,0004 bd4 ba3.6k sqft45 Deerfield Drive, Guilford, CT 06437For Sale
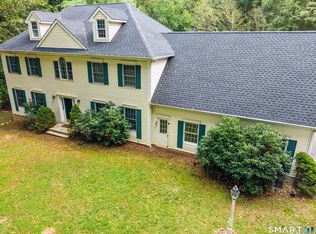 MLS ID #24194216, Jonathan Wallace, Compass Connecticut, LLC. Smart MLS
- $1,795,0003 bd3 ba2.8k sqft473 Colonial Road, Guilford, CT 06437For SaleMLS ID #24186090, Margaret Muir, William Pitt Sotheby's Int'l. Smart MLS
- $2,215,0004 bd6 ba4.7k sqft23 Sheep Pasture Road, Madison, CT 06443For SaleMLS ID #24147939, Jillian Wollman, Wollman Realty. Smart MLS
- $1,495,0003 bd3 ba3k sqft205 State Street, Guilford, CT 06437For SaleMLS ID #24194704, Leigh Whiteman, William Raveis Real Estate. Smart MLS
- $2,195,0004 bd3 ba3.7k sqft18 Birch Mill Road, Killingworth, CT 06419For SaleMLS ID #24183296, Jennifer Gurnell, William Raveis Real Estate. Smart MLS
- $2,190,0005 bd3 ba3.1k sqft15 Highland Terrace, Madison, CT 06443For SaleMLS ID #24191331, John Cronin, Century 21 AllPoints Realty. Smart MLS
- $1,995,0005 bd6 ba4.1k sqft21 Clarkson Lane, Killingworth, CT 06419For SaleMLS ID #24197967, Tracee Adams, William Raveis Real Estate. Smart MLS
- $2,700,0003 bd3 ba2.8k sqft57 Faulkner Drive, Guilford, CT 06437For SaleMLS ID #24071370, Janet Colello, Century 21 AllPoints Realty. Smart MLS
- $1,349,0004 bd4 ba2.9k sqft147 Boston Street, Guilford, CT 06437For SaleMLS ID #24155372, Vicky Welch, William Raveis Real Estate. Smart MLS
- $1,975,0004 bd4 ba2.8k sqft81 Strawberry Hill Road, Madison, CT 06443For SaleMLS ID #24155109, Cathy Lynch, Coldwell Banker Realty. Smart MLS
- $2,195,0004 bd3 ba3.1k sqft119 Bill Hill Road, Lyme, CT 06371For SaleMLS ID #24217285, Nancy Mesham, Coldwell Banker Realty. Smart MLS
- $2,395,0004 bd4 ba3.7k sqft514 Main Street, Old Saybrook, CT 06475For SaleMLS ID #24197382, Shawn Atkinson, William Pitt Sotheby's Int'l. Smart MLS
- $1,750,0004 bd4 ba2.9k sqft262 Mungertown Road, Madison, CT 06443New ConstructionMLS ID #24191892, Lisa P. Rollins, Compass Connecticut, LLC. Smart MLS
- $2,250,0004 bd3 ba3.2k sqft25 River Road, Essex, CT 06426For SaleMLS ID #24205033, Rick Weiner, William Pitt Sotheby's Int'l. Smart MLS
- $2,200,0005 bd6 ba5.2k sqft88 Main Street, Essex, CT 06442For SaleMLS ID #24200306, Kirsten Adams, William Pitt Sotheby's Int'l. Smart MLS
- $1,695,0005 bd4 ba3.9k sqft30 Meeting House Lane, Madison, CT 06443For SaleMLS ID #24173597, Cathy Lynch, Coldwell Banker Realty. Smart MLS
- $1,150,0003 bd3 ba2.9k sqft189 Three Mile Course, Guilford, CT 06437New ConstructionMLS ID #24180122, Debbie L. Rowe, William Raveis Real Estate. Smart MLS
