Skip main navigation
Off market
  • $586,000

    88 Markley Dr, Getzville, NY 14068

    4beds
    3baths
    2,680sqft
    SingleFamily
    Built in 1989
    0.31 Acres Lot
    $586,000 Zestimate®
    $219/sqft
    $3,031 Estimated rent

    Home value

    $586,000

    $551,000 - $621,000

    $3,031/mo

    Zestimate® history
    Loading
    Loading...

    Owner options

    List your home for rent

    $3,031/mo

    Rent Zestimate®

    Find your next renter with Zillow Rental Manager. Plus, with online applications, you can quickly screen prospective tenants – for free.

    Learn more

    $3,031/mo

    Rent Zestimate®

    Refinance and save

    $4,012/mo

    Est. payment

    Refinancing to a lower rate could help reduce your monthly payments and save thousands over the life of the loan.

    See today's rates

    $4,012/mo

    Est. payment

    Explore your selling options

    Work with a Zillow partner agent

    Leverage their expertise and Zillow's premium Showcase listings to get your home seen by more buyers.

    Get started

    List with your own agent

    Get your home in front of millions of buyers by listing it on Zillow.

    Learn how to do it

    Sell it yourself

    Take full control of how buyers see your home on Zillow by listing For Sale by Owner (FSBO).

    List your home

    What's special

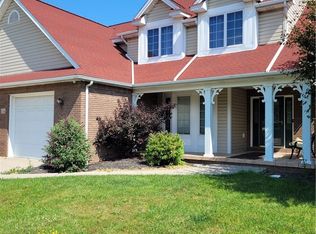
    Don't miss out on this beautiful all brick front Colonial home that has been meticulously cared for and has many updates throughout the home! some of these updates include: freshly painted inside with neutral colors, all new engineered hardwood water proof flooring throughout the 2nd floor and stairway, 1st floor all hardwood and tile, 6-panel doors throughout this home, quartz kitchen countertops, newer stainless steel appliances and washer and dryer, two tired concrete patio, central vac, newer furnace and air conditioner, new front door and side lights, outside light fixtures, new sump pump and water backup sump pump, new garage door, video doorbell by Nest, and the list goes on! Come and see this beautiful home with a large peaceful backyard and fully fenced in. You'll be happy you did! Showings start immediately, but negotiations are delayed to Saturday, September 19, at 5:00pm. 2020-10-29

    This property is off market, which means it's not currently listed for sale or rent on Zillow. This may be different from what's available on other websites or public sources.

    Facts & features

    Interior

    Bedrooms & bathrooms
    • Bedrooms: 4
    • Bathrooms: 3
    Heating
    • Forced air, Gas
    Cooling
    • Central
    Appliances
    • Included: Dishwasher, Dryer, Garbage disposal, Microwave, Refrigerator
    • Laundry: Laundry-1st Floor, No Step Laundry
    Features
    • Pantry, Central Vacuum, Skylight, Sump Pump, Cathedral Ceiling(s), Eat-in Kitchen, Circuit Breakers - Some, Drapes - Some, Copper Plumbing - Some, Security System - Owned, Natural Woodwork - some, Pex Plumbing- Some, Sliding Glass Door, Foyer/Entry Hall, Laundry-1st Floor, Master Bedroom Bath, Den/Study
    • Flooring: Tile, Hardwood, Laminate
    • Doors: Sliding Glass Door
    • Windows: Skylight(s), Drapes - Some, Thermal Windows - Some
    • Basement: Full
    • Attic: Pull Down Stairs, Unfinished, Full
    • Has fireplace: Yes
    • Fireplace features: Gas, NotReptoCode
    Interior area
    • Total interior livable area: 2,680 sqft

    Property

    Parking
    • Total spaces: 2
    • Parking features: Garage - Attached
    Accessibility
    • Accessibility features: No Step Laundry
    Features
    • Patio & porch: Patio
    • Exterior features: Vinyl, Brick
    • Fencing: Fully Fenced Yard
    Lot
    • Size: 0.31 Acres
    • Features: Wooded, Rectangular Lot, Neighborhood Street, Fully Fenced Yard, Lawn Sprinkler System, Private Yard - see Remarks
    • Residential vegetation: Wooded
    Details
    • Additional structures: Garage(s)
    • Parcel number: 1422894116919
    • Special conditions: Normal
    • Other equipment: Sump Pump - Water Power
    • Wooded area: 0

    Construction

    Type & style
    • Home type: SingleFamily
    • Architectural style: Colonial
    Materials
    • Metal
    • Roof: Asphalt
    Condition
    • Existing
    • Year built: 1989

    Utilities & green energy

    • Electric: Circuit Breakers - Some
    • Gas: Gas
    • Sewer: Sewer Connected
    • Water: Public
    Green energy
    • Energy efficient items: Appliances, Heating, Cooling

    Community & HOA

    Community
    • Security: Security System Owned
    Location
    • Region: Getzville

    Financial & listing details

    • Price per square foot: $219/sqft
    • Tax assessed value: $513,100
    • Annual tax amount: $9,365

    Price history

    DateEventPrice
    11/18/2020Sold$381,000+3%$142/sqft
    Source: NYSAMLSs #B1293314 Report a problem
    9/23/2020Pending sale$369,900$138/sqft
    Source: HUNT Real Estate #B1293314 Report a problem
    9/11/2020Listed for sale$369,900+94.7%$138/sqft
    Source: Hunt Real Estate ERA #B1293314 Report a problem
    10/19/2009Sold$190,000$71/sqft
    Source: Public Record Report a problem

    Public tax history

    YearProperty taxesTax assessment
    2025-- $508,000
    2024-- $508,000 +63.9%
    2023-- $310,000
    2022-- $310,000
    2021-- $310,000
    2020-- $310,000
    2019-- $310,000
    2018-- $310,000
    2017$7,585 +134.8%$310,000 +21.3%
    2016$3,231 $255,600
    2015-- $255,600
    2014-- $255,600
    2013-- $255,600
    2012-- $255,600
    2011-- $255,600
    2010-- $255,600
    2009-- $255,600 +6.5%
    2008-- $240,000
    2007-- $240,000
    2006-- $240,000
    2005-- $240,000 +26.3%
    2004-- $190,000
    2003-- $190,000 -8.7%
    2002-- $208,000
    2001-- $208,000 +12.6%
    2000-- $184,700
    Find assessor info on the county website

    Neighborhood: 14068

    Nearby schools

    GreatSchools rating
    Schools provided by the listing agent
    • Elementary: Heim Elementary
    • Middle: Heim Middle
    • High: Williamsville North High
    • District: Williamsville

    Source: The MLS. This data may not be complete. We recommend contacting the local school district to confirm school assignments for this home.