Welcome to this very spacious home. 4 bedrooms and 2.1 baths. Williamsville school. 10" ceiling in the great room. Primary bedroom features a 4 piece bath with dual sinks, jucuzzi, walk in closet with built in shelves and dresser. Lots of storage. Shed. Pool. Generator. Trex deck. Huge basement and large garage. Please Note: Offers are now due Friday, July 17th at 1:00.
Pending
$499,900
104 Markley Dr, Getzville, NY 14068
4beds
2,286sqft
Single Family Residence
Built in 1999
9,400 Square Feet Lot
$-- Zestimate®
$219/sqft
$-- HOA
What's special
Trex deckHuge basementVery spacious homeLarge garageLots of storage
- 36 days |
- 666 |
- 13 |
Zillow last checked:
Listing updated:
Listed by:
HUNT Real Estate ERA 716-694-0400,
Barbara J Neri 716-425-1232
Source: NYSAMLSs,MLS#: B1697245 Originating MLS: Buffalo
Originating MLS: BuffaloFacts & features
Interior
Bedrooms & bathrooms
- Bedrooms: 4
- Bathrooms: 3
- Full bathrooms: 2
- 1/2 bathrooms: 1
- Main level bathrooms: 2
- Main level bedrooms: 1
Bedroom 1
- Level: First
Bedroom 2
- Level: Second
Bedroom 3
- Level: Second
Bedroom 4
- Level: Second
Kitchen
- Level: First
Laundry
- Level: Basement
Living room
- Level: First
Heating
- Gas, Forced Air
Cooling
- Central Air
Appliances
- Included: Electric Cooktop, Disposal, Gas Water Heater
- Laundry: In Basement, Main Level
Features
- Breakfast Area, Ceiling Fan(s), Entrance Foyer, Living/Dining Room, Pantry, Bedroom on Main Level, Bath in Primary Bedroom, Main Level Primary, Primary Suite
- Flooring: Carpet, Ceramic Tile, Laminate, Varies, Vinyl
- Basement: Full,Partially Finished,Sump Pump
- Has fireplace: No
Interior area
- Total structure area: 2,286
- Total interior livable area: 2,286 sqft
Video & virtual tour
Property
Parking
- Total spaces: 2.5
- Parking features: Attached, Garage, Driveway, Garage Door Opener
- Attached garage spaces: 2.5
Features
- Levels: Two
- Stories: 2
- Patio & porch: Deck
- Exterior features: Concrete Driveway, Deck, Enclosed Porch, Porch, Private Yard, See Remarks
- Fencing: Pet Fence
Lot
- Size: 9,400 Square Feet
- Dimensions: 72 x 130
- Features: Irregular Lot, Residential Lot
Details
- Parcel number: 1422890411600009021000
- Special conditions: Standard
- Other equipment: Generator
Construction
Type & style
- Home type: SingleFamily
- Architectural style: Colonial,Two Story
- Property subtype: Single Family Residence
Materials
- Brick, Vinyl Siding, Copper Plumbing
- Foundation: Poured
- Roof: Asphalt
Condition
- Resale
- Year built: 1999
Utilities & green energy
- Electric: Circuit Breakers
- Sewer: Connected
- Water: Connected, Public
- Utilities for property: Cable Available, High Speed Internet Available, Sewer Connected, Water Connected
Community & HOA
Location
- Region: Getzville
Financial & listing details
- Price per square foot: $219/sqft
- Tax assessed value: $455,000
- Annual tax amount: $9,278
- Date on market: 7/9/2026
- Cumulative days on market: 24 days
- Listing terms: Cash,Conventional,FHA,VA Loan
Estimated market value
Not available
Estimated sales range
Not available
Not available
Price history
| Date | Event | Price |
|---|---|---|
| 7/27/2026 | Pending sale | $499,900$219/sqft |
Source:  NYSAMLSs #B1697245 Report a problem NYSAMLSs #B1697245 Report a problem | ||
| 7/9/2026 | Listed for sale | $499,900$219/sqft |
Source: NYSAMLSs #B1697245 Report a problem | ||
| 4/8/2026 | Listing removed | $499,900$219/sqft |
Source: HUNT ERA Real Estate #B1671862 Report a problem | ||
| 4/7/2026 | Listed for sale | $499,900+51.5%$219/sqft |
Source: HUNT ERA Real Estate #B1671862 Report a problem | ||
| 6/21/2019 | Sold | $330,000+1.5%$144/sqft |
Source: Public Record Report a problem | ||
| 4/25/2019 | Pending sale | $325,000$142/sqft |
Source: MJ Peterson Real Estate #B1182371 Report a problem | ||
| 4/3/2019 | Listed for sale | $325,000+80.6%$142/sqft |
Source: MJ Peterson Real Estate #B1182371 Report a problem | ||
| 11/21/2007 | Sold | $180,000+900%$79/sqft |
Source: Public Record Report a problem | ||
| 6/24/1999 | Sold | $18,000+80%$8/sqft |
Source: Public Record Report a problem | ||
| 9/1/1994 | Sold | $10,000$4/sqft |
Source: Public Record Report a problem | ||
Public tax history
| Year | Property taxes | Tax assessment |
|---|---|---|
| 2025 | -- | $455,000 |
| 2024 | -- | $455,000 +65.5% |
| 2023 | -- | $275,000 |
| 2022 | -- | $275,000 |
| 2021 | -- | $275,000 |
| 2020 | -- | $275,000 |
| 2019 | -- | $275,000 |
| 2018 | -- | $275,000 |
| 2017 | $7,040 +118.6% | $275,000 +20.7% |
| 2016 | $3,220 | $227,800 |
| 2015 | -- | $227,800 |
| 2014 | -- | $227,800 |
| 2013 | -- | $227,800 |
| 2012 | -- | $227,800 |
| 2011 | -- | $227,800 |
| 2010 | -- | $227,800 |
| 2009 | -- | $227,800 +1.2% |
| 2008 | -- | $225,000 |
| 2007 | -- | $225,000 |
| 2006 | -- | $225,000 |
| 2005 | -- | $225,000 +21.6% |
| 2004 | -- | $185,000 |
| 2003 | -- | $185,000 |
| 2002 | -- | $185,000 -5.1% |
| 2001 | -- | $195,000 +11.1% |
| 2000 | -- | $175,500 |
Find assessor info on the county website
Monthly payment
Climate risks
Neighborhood: 14068
Nearby schools
GreatSchools rating
- 8/10Heim Middle SchoolGrades: 5-8Distance: 0.7 mi
- 9/10Williamsville North High SchoolGrades: 9-12Distance: 1.2 mi
- 5/10Heim Elementary SchoolGrades: K-4Distance: 0.7 mi
Schools provided by the listing agent
- District: Williamsville
Source: NYSAMLSs. This data may not be complete. We recommend contacting the local school district to confirm school assignments for this home.
- $590,5004 bd2 ba2.8k sqft96 Markley Dr, Getzville, NY 14068Off Market
- $605,5004 bd2 ba2.6k sqft112 Markley Dr, Getzville, NY 14068Off Market
- $738,8004 bd2 ba3.5k sqft105 Markley Dr, Getzville, NY 14068Off Market
- $584,0004 bd3 ba2.6k sqft88 Markley Dr, Getzville, NY 14068Off Market

- $610,0004 bd3 ba2.7k sqft97 Markley Dr, Getzville, NY 14068Sold
- $582,6004 bd2 ba2.6k sqft113 Markley Dr, Getzville, NY 14068Off Market
- $611,2004 bd2 ba2.8k sqft120 Markley Dr, Getzville, NY 14068Off Market
- $634,6004 bd3 ba2.8k sqft2 Mount Holyoke Ct, Getzville, NY 14068Off Market
A local agent can set up tours, give advice and negotiate with sellers.
Similar homes
- $549,0004 bd3 ba2.3k sqft217 Surrey Run, Amherst, NY 14221For Sale By Owner
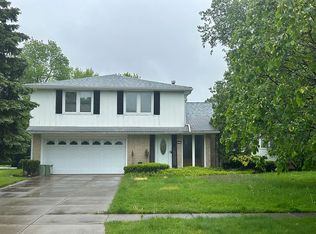
- $450,0004 bd3 ba2.1k sqft6510 Emily Ln, Lockport, NY 14094For Sale
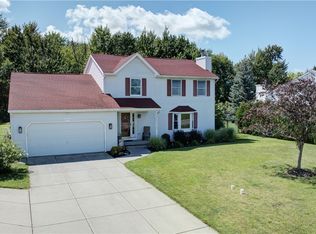
 MLS ID #B1704574, Colleen A Collier, Listing by: RE/MAX Plus. NYSAMLSs
 - $395,0003 bd2 ba1.9k sqft95 Cindy Dr, Williamsville, NY 14221For Sale
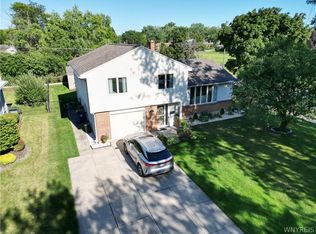 MLS ID #B1705811, Ava B Eichel, Listing by: Greco Real Estate.Com. NYSAMLSs
 - $359,0004 bd3 ba1.5k sqft219 Sagewood Ter, Williamsville, NY 14221For Sale
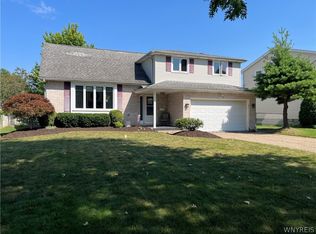 MLS ID #B1704815, Patricia Shaughnessy, Listing by: Howard Hanna WNY Inc.. NYSAMLSs
 - $389,9003 bd2 ba2k sqft4060 Elma Rd, Williamsville, NY 14221For SaleMLS ID #B1706799, Robyn Sansone, Listing by: WNYbyOwner.com. NYSAMLSs
- $429,9004 bd2 ba2k sqft4695 Harris Hill Rd, Williamsville, NY 14221For SaleMLS ID #B1688959, Andrew J Marlinski, Listing by: Keller Williams Realty WNY. NYSAMLSs
- $449,9004 bd3 ba2.1k sqft4762 S Ayers Rd, Akron, NY 14001For SaleMLS ID #B1702046, Dalton Scalf, Listing by: HUNT Real Estate ERA. NYSAMLSs
- $599,9004 bd3 ba3k sqft82 Deer Run, Williamsville, NY 14221For SaleMLS ID #B1696299, Darcee R Hughes, Listing by: Berkshire Hathaway Homeservices Zambito Realtors. NYSAMLSs
- $500,0003 bd2 ba1.4k sqft3020 Niagara Falls Blvd, North Tonawanda, NY 14120For SaleMLS ID #B1691521, Erin L Schwabe, Listing by: Howard Hanna WNY Inc.. NYSAMLSs
- $529,9004 bd3 ba2.1k sqft41 Tiffany Ln, Elma, NY 14086For SaleMLS ID #B1694926, Peggy Margar L Reynolds, Listing by: Howard Hanna WNY Inc.. NYSAMLSs
- $399,9004 bd2 ba1.8k sqft4540 W Overlook Dr, Buffalo, NY 14221For SaleMLS ID #B1700992, Mary C Graziadei, Listing by: New York Global Realty. NYSAMLSs
- $409,9004 bd3 ba2k sqft6748 E High St, Lockport, NY 14094For SaleMLS ID #B1689616, Amy M Vassallo, Listing by: WNY Metro Roberts Realty. NYSAMLSs
- $423,9003 bd2 ba1.8k sqft4540 Harris Hill Rd, Williamsville, NY 14221For SaleMLS ID #B1685089, Annabelle A Aquilina, Listing by: HUNT Real Estate ERA. NYSAMLSs
- $439,9003 bd2 ba1.7k sqft5220 Kennedy Cres, Sanborn, NY 14132For SaleMLS ID #B1704077, Michael A Nappo, Listing by: Chubb-Aubrey Leonard Real Estate. NYSAMLSs
- $289,9003 bd3 ba1.5k sqft1502 Forest Edge Dr, East Amherst, NY 14051For SaleMLS ID #B1706908, Joseph A Trifilo, Listing by: HUNT Real Estate ERA. NYSAMLSs
- $324,9004 bd2 ba1.7k sqft1721 Sweeney St, North Tonawanda, NY 14120For SaleMLS ID #B1702417, Brad G Bowman, Listing by: WNY Metro Roberts Realty. NYSAMLSs
- $399,9994 bd2 ba2k sqft1057 Mineral Springs Rd, Buffalo, NY 14224For SaleMLS ID #B1699466, Joseph Gullo, Listing by: MJ Peterson Real Estate Inc.. NYSAMLSs
- $419,9003 bd2 ba1.8k sqft16 Garnet Dr, Buffalo, NY 14227For SaleMLS ID #B1704390, Jennifer E Hubert, Listing by: WNY Metro Roberts Realty. NYSAMLSs
- $399,9003 bd3 ba1.7k sqft340 Athens Blvd, Buffalo, NY 14223For SaleMLS ID #R1704753, David White, Listing by: Owner Entry.com. NYSAMLSs
- $649,9005 bd3 ba2.9k sqft7260 Ashley Ln, North Tonawanda, NY 14120For SaleMLS ID #B1701123, Robyn Sansone, Listing by: WNYbyOwner.com. NYSAMLSs
