Welcome to 95 Cindy Dr, a beautifully maintained split-level Colonial-style home ideally situated on a desirable corner lot in Amherst. This inviting 3-bedroom, 1.5-bath home has a wonderful combination of charm, comfort, and functionality, with spacious living areas and a layout that provides plenty of room for both everyday living and entertaining. The newly redone kitchen is a standout feature, with a fresh, updated space that is both stylish and practical. Large living and dining areas provide flexibility for gatherings, relaxing, and creating the perfect space to call home. Adding to the home's comfort and convenience is a whole home 10,000-watt generator, providing valuable peace of mind and dependable backup power when you need it most. Outside, this property truly shines with a beautiful patio and impressive in-ground pool, creating a private backyard retreat that is perfect for summer entertaining, pool parties, or simply enjoying warm evenings outdoors. The generous corner lot provides excellent curb appeal and an abundance of outdoor space, while the surrounding neighborhood has the convenience and appeal of Amherst living. With its updated kitchen, spacious interior, exceptional outdoor amenities, 10,000-watt generator, and highly desirable corner-lot setting, 95 Cindy Dr is a fantastic opportunity to own a home that provides both everyday comfort and an incredible lifestyle.
Open House Saturday August 15th from 1pm- 4pm.
Active
$395,000
95 Cindy Dr, Williamsville, NY 14221
3beds
1,963sqft
Single Family Residence
Built in 1961
8,751 Square Feet Lot
$-- Zestimate®
$201/sqft
$-- HOA
What's special
Private backyard retreatImpressive in-ground poolBeautiful patioDesirable corner lotExcellent curb appealAbundance of outdoor spaceGenerous corner lot
- 8 days |
- 2,095 |
- 125 |
Zillow last checked:
Listing updated:
Listed by:
Greco Real Estate.Com 716-884-3500,
Ava B Eichel chris@grecorealestate.com
Source: NYSAMLSs,MLS#: B1705811 Originating MLS: Buffalo
Originating MLS: BuffaloFacts & features
Interior
Bedrooms & bathrooms
- Bedrooms: 3
- Bathrooms: 2
- Full bathrooms: 1
- 1/2 bathrooms: 1
- Main level bathrooms: 1
Bedroom 1
- Level: Second
- Dimensions: 15.80 x 12.70
Bedroom 2
- Level: Second
- Dimensions: 14.90 x 12.00
Bedroom 3
- Level: Second
- Dimensions: 11.80 x 10.50
Family room
- Level: Lower
- Dimensions: 18.50 x 21.00
Kitchen
- Level: First
- Dimensions: 21.00 x 12.00
Living room
- Level: First
- Dimensions: 21.00 x 13.00
Heating
- Electric, Gas, Baseboard, Forced Air
Appliances
- Included: Built-In Refrigerator, Dishwasher, Disposal, Gas Oven, Gas Range, Gas Water Heater, Microwave
- Laundry: In Basement
Features
- Wet Bar, Entrance Foyer, Eat-in Kitchen, Granite Counters, Kitchen Island, Sliding Glass Door(s), Natural Woodwork
- Flooring: Carpet, Hardwood, Laminate, Tile, Varies
- Doors: Sliding Doors
- Basement: Partial,Sump Pump
- Number of fireplaces: 1
Interior area
- Total structure area: 1,963
- Total interior livable area: 1,963 sqft
- Finished area below ground: 390
Property
Parking
- Total spaces: 1
- Parking features: Attached, Garage
- Attached garage spaces: 1
Features
- Levels: One
- Stories: 1
- Exterior features: Concrete Driveway, Fully Fenced, Pool
- Pool features: In Ground
- Fencing: Full
Lot
- Size: 8,751 Square Feet
- Dimensions: 70 x 125
- Features: Corner Lot, Rectangular, Rectangular Lot, Residential Lot
Details
- Parcel number: 1422890551700002035000
- Special conditions: Standard
Construction
Type & style
- Home type: SingleFamily
- Architectural style: Colonial,Split Level
- Property subtype: Single Family Residence
Materials
- Brick, Vinyl Siding, Copper Plumbing
- Foundation: Poured
Condition
- Resale
- Year built: 1961
Utilities & green energy
- Sewer: Connected
- Water: Connected, Public
- Utilities for property: Sewer Connected, Water Connected
Community & HOA
Community
- Subdivision: Brook Run Estates
Location
- Region: Williamsville
Financial & listing details
- Price per square foot: $201/sqft
- Tax assessed value: $354,000
- Annual tax amount: $6,547
- Date on market: 8/10/2026
- Listing terms: Cash,Conventional
Estimated market value
Not available
Estimated sales range
Not available
Not available
Price history
| Date | Event | Price |
|---|---|---|
| 8/10/2026 | Listed for sale | $395,000+142.3%$201/sqft |
Source:  NYSAMLSs #B1705811 Report a problem NYSAMLSs #B1705811 Report a problem | ||
| 7/8/2005 | Sold | $163,000$83/sqft |
Source: Agent Provided Report a problem | ||
Public tax history
| Year | Property taxes | Tax assessment |
|---|---|---|
| 2025 | -- | $354,000 |
| 2024 | -- | $354,000 +81.5% |
| 2023 | -- | $195,000 |
| 2022 | -- | $195,000 |
| 2021 | -- | $195,000 |
| 2020 | -- | $195,000 |
| 2019 | -- | $195,000 |
| 2018 | -- | $195,000 |
| 2017 | $4,220 +88.8% | $195,000 +20.4% |
| 2016 | $2,235 | $162,000 |
| 2015 | -- | $162,000 |
| 2014 | -- | $162,000 |
| 2013 | -- | $162,000 |
| 2012 | -- | $162,000 |
| 2011 | -- | $162,000 |
| 2010 | -- | $162,000 |
| 2009 | -- | $162,000 +7.3% |
| 2008 | -- | $151,000 |
| 2007 | -- | $151,000 |
| 2006 | -- | $151,000 +20.8% |
| 2005 | -- | $125,000 |
| 2004 | -- | $125,000 +8.9% |
| 2003 | -- | $114,800 |
| 2002 | -- | $114,800 |
| 2001 | -- | $114,800 +5% |
| 2000 | -- | $109,300 |
Find assessor info on the county website
Monthly payment
Climate risks
Neighborhood: 14221
Nearby schools
GreatSchools rating
- 7/10Maplemere Elementary SchoolGrades: K-5Distance: 0.2 mi
- 3/10Sweet Home Middle SchoolGrades: 6-8Distance: 1.3 mi
- 5/10Sweet Home Senior High SchoolGrades: 9-12Distance: 1.7 mi
Schools provided by the listing agent
- District: Sweet Home
Source: NYSAMLSs. This data may not be complete. We recommend contacting the local school district to confirm school assignments for this home.
- $353,4003 bd1 ba1.8k sqft103 Cindy Dr, Williamsville, NY 14221Off Market
- $334,7004 bd1 ba1.5k sqft111 Cindy Dr, Williamsville, NY 14221Off Market
- $188,0004 bd2 ba1.8k sqft100 Cindy Dr, Buffalo, NY 14221Off Market
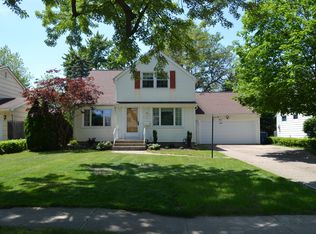
- $188,0004 bd2 ba1.8k sqft100 Cindy Dr, Buffalo, NY 14221Off Market

- $393,4004 bd2 ba1.8k sqft100 Cindy Dr, Williamsville, NY 14221Off Market
- $371,1004 bd1 ba2k sqft94 Cindy Dr, Williamsville, NY 14221Off Market
- $378,5003 bd2 ba1.5k sqft86 Cindy Dr, Williamsville, NY 14221Off Market
- $344,1003 bd2 ba1.5k sqft117 Cindy Dr, Williamsville, NY 14221Off Market
A local agent can set up tours, give advice and negotiate with sellers.
Similar homes
- $389,9003 bd2 ba2k sqft4060 Elma Rd, Williamsville, NY 14221For Sale
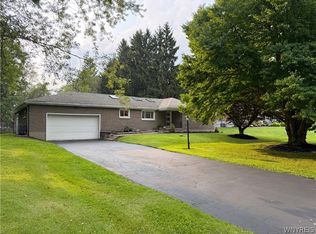
 MLS ID #B1706799, Robyn Sansone, Listing by: WNYbyOwner.com. NYSAMLSs
 - $425,0004 bd3 ba2.4k sqft8200 Greiner Rd, Williamsville, NY 14221For Sale
 MLS ID #B1706528, Kelly A Poulos, Listing by: HUNT Real Estate ERA. NYSAMLSs
 - $339,0002 bd2 ba1.5k sqft208 Royal Pkwy W, Williamsville, NY 14221For Sale
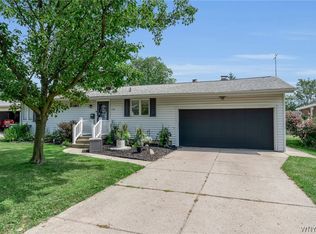 MLS ID #B1707061, Tracy Ann Parke Gibas, Listing by: Howard Hanna WNY Inc.. NYSAMLSs
 - $399,9004 bd2 ba1.8k sqft4540 W Overlook Dr, Buffalo, NY 14221For Sale
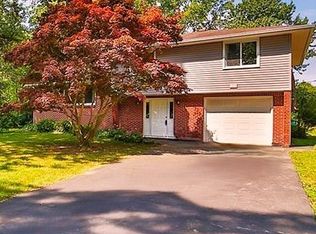 MLS ID #B1700992, Mary C Graziadei, Listing by: New York Global Realty. NYSAMLSs
 - $369,0003 bd2 ba1.7k sqft4524 Sheridan Dr, Williamsville, NY 14221For SaleMLS ID #B1692754, Donna Visone, Listing by: Howard Hanna WNY Inc.. NYSAMLSs
- $423,9003 bd2 ba1.8k sqft4540 Harris Hill Rd, Williamsville, NY 14221For SaleMLS ID #B1685089, Annabelle A Aquilina, Listing by: HUNT Real Estate ERA. NYSAMLSs
- $429,9004 bd2 ba2k sqft4695 Harris Hill Rd, Williamsville, NY 14221For SaleMLS ID #B1688959, Andrew J Marlinski, Listing by: Keller Williams Realty WNY. NYSAMLSs
- $399,9003 bd3 ba1.7k sqft340 Athens Blvd, Buffalo, NY 14223For SaleMLS ID #R1704753, David White, Listing by: Owner Entry.com. NYSAMLSs
- $399,9906 bd3 ba2.4k sqft307 S Ellicott Creek Rd, Amherst, NY 14228For SaleMLS ID #B1700741, Suzanne Tomasello, Listing by: Keller Williams Realty WNY. NYSAMLSs
- $375,0004 bd2 ba1.8k sqft42 Leni Ln, Cheektowaga, NY 14225For SaleMLS ID #B1705886, Lynne M Logan, Listing by: Howard Hanna WNY Inc.. NYSAMLSs
- $399,9994 bd2 ba2k sqft1057 Mineral Springs Rd, Buffalo, NY 14224For SaleMLS ID #B1699466, Joseph Gullo, Listing by: MJ Peterson Real Estate Inc.. NYSAMLSs
- $325,0002 bd2 ba1.3k sqft8325 Vernon Cir, Williamsville, NY 14221For SaleMLS ID #B1704244, David Vanschoonhoven, Listing by: Howard Hanna WNY Inc.. NYSAMLSs
- $344,9004 bd2 ba1.7k sqft615 Starin Ave, Buffalo, NY 14216For SaleMLS ID #B1708007, Robyn Sansone, Listing by: WNYbyOwner.com. NYSAMLSs
- $299,9993 bd1 ba1.1k sqft22 Castle Ct, Amherst, NY 14226For SaleMLS ID #B1690736, Susan Hallac, Listing by: Recckio R.E. & Development,Inc. NYSAMLSs
- $359,9003 bd2 ba1.5k sqft1362 Westwood Ave, North Tonawanda, NY 14120For SaleMLS ID #B1705888, Barbara A Hoy, Listing by: HUNT Real Estate ERA. NYSAMLSs
- $447,0003 bd3 ba2k sqft4514 Van Dusen Rd, Lockport, NY 14094For SaleMLS ID #B1706536, Shirley Urtel, Listing by: Howard Hanna WNY Inc.. NYSAMLSs
- $324,9004 bd2 ba1.7k sqft1721 Sweeney St, North Tonawanda, NY 14120For SaleMLS ID #B1702417, Brad G Bowman, Listing by: WNY Metro Roberts Realty. NYSAMLSs
- $539,9004 bd2 ba2.3k sqft598 Baseline Rd, Grand Island, NY 14072For SaleMLS ID #B1708225, Jessica Laurendi, Listing by: Howard Hanna WNY Inc.. NYSAMLSs
- $259,9003 bd2 ba1k sqft179 Belmont Ct E, North Tonawanda, NY 14120For SaleMLS ID #B1707001, Robert J Knab, Listing by: Howard Hanna WNY Inc.. NYSAMLSs
- $275,0003 bd2 ba1k sqft220 Treehaven Rd, Cheektowaga, NY 14215For SaleMLS ID #B1705132, William Abels, Listing by: HUNT Real Estate ERA. NYSAMLSs
