Experience the ultimate mountain lifestyle in this turnkey, beautifully remodeled three-level townhome. Located just steps from the Lower Sachem Slope, this property offers a seamless blend of winter convenience and summer relaxation. Step inside through the practical air-lock mudroom, designed to keep the winter chill out and ski gear organized. The main living level boasts an open-concept dining and living area framed by soaring cathedral ceilings, rich wood flooring, a classic wood-burning fireplace, and walls of windows that flood the space with natural light. The brand-new kitchen is fully updated and ready for entertaining. From the living room, step out onto a spacious, private deck nestled in a peaceful wooded backdrop. The private primary suite encompasses the entire top floor, offering a quiet en-suite sanctuary. The lower level features three additional well-appointed bedrooms, full bathrooms, and dedicated laundry facilities, perfect for hosting family and guests. After a day on the slopes, unwind by lighting a fire, soaking in the private hot tub, or relaxing in the sauna. In mint condition and fully prepared for the upcoming ski season, this exceptional mountain retreat is ready to enjoy from day one.
Active
Listed by: Mary W. Davis Realtor & Assoc., Inc. • Elissa Scully
$1,250,000
88 North Village Road #1, Ludlow, VT 05149
4beds
1,997sqft
Condominium
Built in 1984
-- sqft lot
$-- Zestimate®
$626/sqft
$-- HOA
What's special
Classic wood-burning fireplaceQuiet en-suite sanctuarySoaring cathedral ceilingsRich wood flooringPrivate hot tubPractical air-lock mudroomThree additional well-appointed bedrooms
- 2 days
- 205
- 7
Zillow last checked:
Listing updated:
Listed by:
Elissa Scully,
Mary W. Davis Realtor & Assoc., Inc. Off:802-228-8811
Source: PrimeMLS,MLS#: 5109132
Facts & features
Interior
Bedrooms & bathrooms
- Bedrooms: 4
- Bathrooms: 5
- Full bathrooms: 4
- 1/2 bathrooms: 1
Heating
- Propane, Hot Water, Zoned
Cooling
- None
Appliances
- Included: Dishwasher, Dryer, Microwave, Refrigerator, Washer, Electric Stove, Water Heater
Features
- Cathedral Ceiling(s), Ceiling Fan(s), Dining Area, Kitchen/Dining, Living/Dining, Primary BR w/ BA, Natural Light, Sauna, Vaulted Ceiling(s)
- Flooring: Carpet, Slate/Stone, Wood
- Windows: Skylight(s)
- Basement: Finished,Full,Interior Stairs,Interior Access,Basement Stairs,Interior Entry
- Number of fireplaces: 1
- Fireplace features: Fireplace Screens/Equip, Wood Burning, 1 Fireplace
Interior area
- Total structure area: 2,071
- Total interior livable area: 1,997 sqft
- Finished area above ground: 1,331
- Finished area below ground: 666
Property
Parking
- Parking features: Gravel, Driveway, On Site, Parking Spaces 3 - 5, Unassigned, Unpaved
- Has uncovered spaces: Yes
Features
- Levels: Two,Multi-Level,Tri-Level
- Stories: 2
- Exterior features: Deck, Sauna
- Has spa: Yes
- Spa features: Heated
- Frontage length: Road frontage: 151
Lot
- Features: Interior Lot, Recreational, Ski Area, Trail/Near Trail, Mountain, Near Skiing, Neighborhood
Details
- Zoning description: Mtn Res
- Special conditions: Standard
Construction
Type & style
- Home type: Condo
- Architectural style: Contemporary
- Property subtype: Condominium
Materials
- Wood Frame, Wood Exterior
- Foundation: Concrete
- Roof: Shingle
Condition
- New construction: No
- Year built: 1984
Utilities & green energy
- Electric: Circuit Breakers
- Sewer: On-Site Septic Exists, Septic Tank
- Utilities for property: Cable, Propane, Gas On-Site
Community & HOA
Community
- Security: Carbon Monoxide Detector(s), Smoke Detector(s)
HOA
- Amenities included: Master Insurance
Location
- Region: Ludlow
Financial & listing details
- Price per square foot: $626/sqft
- Annual tax amount: $10,700
- Date on market: 9/10/2026
- Road surface type: Gravel, Unpaved
Estimated market value
Not available
Estimated sales range
Not available
Not available
Price history
| Date | Event | Price |
|---|---|---|
| 9/10/2026 | Listed for sale | $1,250,000$626/sqft |
Source:  PrimeMLS #5109132 Report a problem PrimeMLS #5109132 Report a problem | ||
Public tax history
Tax history is unavailable.
Monthly payment
Est. payment
Payment breakdown
Explore the cost of this home by adjusting the details. Changes won't be saved.Climate risks
Neighborhood: 05149
Similar homes
- $675,0003 bd2 ba2.6k sqft148 Edelweiss Road, Ludlow, VT 05149Active
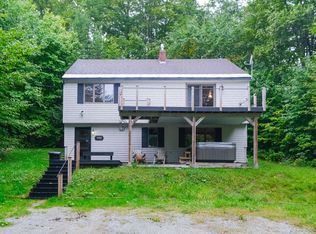 MLS ID #5109264, Joseph Karl. PrimeMLS
 - $1,350,0004 bd3 ba2.8k sqftLedgewood, Ludlow, VT 05149Active
 MLS ID #5096205, Katherine K Burns. PrimeMLS
 - $1,200,0003 bd4 ba1.7k sqftOkemo Trailside, Ludlow, VT 05149Active
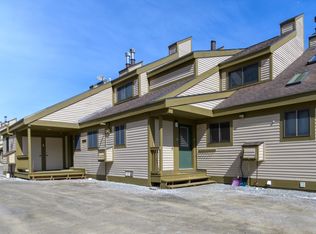 MLS ID #5081792, Andre J Menard. PrimeMLS
 - $1,100,0004 bd3 ba1.8k sqftOkemo Trailside, Ludlow, VT 05149Active
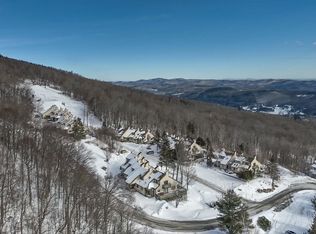 MLS ID #5082284, Boris Lavanovich. PrimeMLS
