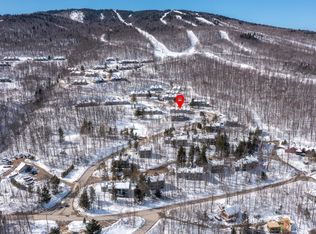
Rare Opportunity on Okemo Mountain! Offered for the very first time since original construction, this charming mountain refuge delivers unbeatable slopeside living with direct ski-in/ski-out access to the Sachem Trail and fast early access to the Sunburst Express Quad. This thoughtfully updated 3 bedroom unit features a large expanded loft, fire safety upgrades, and classic Vermont warmth throughout. The heart of the home centers around an inviting living area anchored by a fieldstone propane fireplace. Culinary enthusiasts will love the custom renovated kitchen complete with stone countertops, a multi-functional center island, and stainless steel appliances. Additional interior updates include a modernized lower-level bath and upgraded windows. Exterior improvements feature a new roof, new water heater and brand-new deck perfect for taking in the crisp mountain air. Community amenities abound, including access to a brand-new pool, tennis courts, on-site garbage, and winter security services. Don't miss your chance to own the ultimate turn-key ski retreat for all Okemo has to offer!
Active
Listed by: Four Seasons Sotheby's Int'l Realty • Teresa DiNapoli • 802-228-4537
$659,000
88 Okemo Trailside Extension #12D, Ludlow, VT 05149
3beds
1,524sqft
Condominium, Townhouse
Built in 1973
-- sqft lot
$-- Zestimate®
$432/sqft
$-- HOA
What's special
Fieldstone propane fireplaceClassic vermont warmth throughoutLarge expanded loftUpgraded windowsModernized lower-level bathMulti-functional center islandNew roof
- 5 days
- 369
- 35
Zillow last checked:
Listing updated:
Listed by:
Teresa DiNapoli,
Four Seasons Sotheby's Int'l Realty teresa.dinapoli@fourseasonssir.com
Source: PrimeMLS,MLS#: 5114813
Facts & features
Interior
Bedrooms & bathrooms
- Bedrooms: 3
- Bathrooms: 2
- Full bathrooms: 1
- 3/4 bathrooms: 1
Heating
- Baseboard, Electric, Gas Fireplace
Cooling
- None
Appliances
- Included: Dishwasher, Dryer, Microwave, Electric Range, Refrigerator, Washer, Electric Water Heater, Owned Water Heater
- Laundry: In Basement
Features
- Bar, Ceiling Fan(s), Kitchen/Living, Natural Light
- Flooring: Carpet, Tile, Wood
- Windows: Screens
- Basement: Daylight,Finished,Full,Interior Stairs,Walkout,Interior Access,Exterior Entry,Basement Stairs,Interior Entry
- Number of fireplaces: 1
- Fireplace features: Gas, 1 Fireplace
Interior area
- Total structure area: 1,524
- Total interior livable area: 1,524 sqft
- Finished area above ground: 1,524
- Finished area below ground: 0
Video & virtual tour
Property
Parking
- Parking features: Paved, On Site
Features
- Levels: Two,Multi-Level
- Stories: 2
- Exterior features: Deck
- Has view: Yes
- View description: Mountain(s)
Lot
- Features: Condo Development, Deed Restricted, Recreational, Ski Area, Ski Trailside, Sloped, Special Assessment, Trail/Near Trail, Wooded, Mountain, Near Shopping, Near Skiing, Near School(s)
Details
- Zoning description: mountain rec
- Special conditions: Standard
Construction
Type & style
- Home type: Townhouse
- Architectural style: Contemporary
- Property subtype: Condominium, Townhouse
Materials
- Wood Frame
- Foundation: Concrete
- Roof: Architectural Shingle
Condition
- New construction: No
- Year built: 1973
Utilities & green energy
- Electric: Circuit Breakers
- Sewer: Public Sewer
- Utilities for property: Cable Available, Phone Available
Community & HOA
Community
- Security: Carbon Monoxide Detector(s), Smoke Detector(s)
HOA
- Amenities included: Maintenance Structure, Master Insurance, Landscaping, Common Acreage, Security, Snow Removal, Tennis Court(s), Trash Removal
- Services included: Maintenance Grounds, Plowing, Recreation, Trash, Water, Condo Association Fee, For Reserves
- Additional fee info: Fee: $930.82
Location
- Region: Ludlow
Financial & listing details
- Price per square foot: $432/sqft
- Annual tax amount: $8,017
- Date on market: 10/19/2026
- Road surface type: Paved
Estimated market value
Not available
Estimated sales range
Not available
Not available
Price history
| Date | Event | Price |
|---|---|---|
| 10/19/2026 | Listed for sale | $659,000$432/sqft |
Source:  PrimeMLS #5114813 Report a problem | ||
Public tax history
Tax history is unavailable.
Monthly payment
Est. payment
Payment breakdown
Explore the cost of this home by adjusting the details. Changes won't be saved.Climate risks
Neighborhood: 05149
Nearby schools
- $678,600-- bd-- ba-- sqft88 Okemo Trailside #12C, Ludlow, VT 05149Off Market
- $675,0003 bd2 ba1.5k sqft86 Trailside Ext #10A, Ludlow, VT 05149Sold

- $531,2002 bd2 ba1.1k sqft162 Okemo Trailside Extension #22-DU, Ludlow, VT 05149Off Market
- $619,7004 bd3 ba1.5k sqft86 Trailside Ext. #10-C, Ludlow, VT 05149Off Market
Similar homes
- $625,0003 bd3 ba1.3k sqftTrailside, Ludlow, VT 05149Active
 MLS ID #5096195, Sarah N Sheehan. PrimeMLS
- $669,0003 bd3 ba1.8k sqftOkemo Trailside, Ludlow, VT 05149Active
 MLS ID #5072260, Andre J Menard. PrimeMLS
- $579,0003 bd2 ba1.4k sqftTrailside Village, Ludlow, VT 05149Active
 MLS ID #5100439, Kevin Barnes. PrimeMLS
- $715,0003 bd3 ba1.8k sqftTrailside Village, Ludlow, VT 05149Active
 MLS ID #5113744, Katherine K Burns. PrimeMLS
