*Exquisite Colonial Home with In-Law Apartment & Three Car Garage* Nestled in the tranquility of Kingston, this colonial is a real beauty! Boasting 4 bedrooms, 3.5 bathrooms, large 3-car garage, and basement smartly finished as an elegant lounge and separate bonus room. Natural light floods the interior, accentuating the design creating warm ambiance throughout. A full-home interior/exterior audio system truly sets the mood. Indulge in culinary delights in a gourmet kitchen with oversized island & wine fridge. Unwind in the jacuzzi nestled in serene surroundings and soft landscape lighting. Recently done roof and PVC trim gives peace of mind while keeping traditional style with cedar siding. Surrounded by lush woods, privacy abounds, offering a peaceful retreat from the bustle of everyday life. In-law apartment with 1 bedroom, 1 bathroom, laundry, full kitchen, fireplace and private entrance with deck gives versatility for family or guests
Sold for $1,075,000
$1,075,000
88 Ocean Hill Dr, Kingston, MA 02364
4beds
3,679sqft
Single Family Residence
Built in 1995
0.69 Acres Lot
$1,096,900 Zestimate®
$292/sqft
$4,528 Estimated rent
Home value
$1,096,900
$1.04M - $1.15M
$4,528/mo
Zestimate® history
Owner options
List your home for rent
$4,528/mo
Rent Zestimate®
Find your next renter with Zillow Rental Manager. Plus, with online applications, you can quickly screen prospective tenants – for free.
$4,528/mo
Rent Zestimate®
Refinance and save
$6,760/mo
Est. payment
Refinancing to a lower rate could help reduce your monthly payments and save thousands over the life of the loan.
$6,760/mo
Est. payment
Explore your selling options
Work with a Zillow partner agent
Leverage their expertise and Zillow's premium Showcase listings to get your home seen by more buyers.
Get startedList with your own agent
Get your home in front of millions of buyers by listing it on Zillow.
Learn how to do itSell it yourself
Take full control of how buyers see your home on Zillow by listing For Sale by Owner (FSBO).
List your homeWhat's special
Zillow last checked:
Listing updated:
Listed by:
Livingston Group 781-888-1006,
Compass 781-285-8028
Bought with:
F. Scott Crowley
F. Scott Crowley Real Estate LLC
Source: MLS PIN,MLS#: 73250703
Facts & features
Interior
Bedrooms & bathrooms
- Bedrooms: 4
- Bathrooms: 4
- Full bathrooms: 3
- 1/2 bathrooms: 1
Primary bedroom
- Features: Bathroom - Full, Vaulted Ceiling(s), Walk-In Closet(s), Flooring - Hardwood, Cable Hookup, Recessed Lighting, Closet - Double
- Level: Second
Bedroom 2
- Features: Closet, Flooring - Wall to Wall Carpet, Cable Hookup
- Level: Second
Bedroom 3
- Features: Closet, Flooring - Wall to Wall Carpet, Cable Hookup
- Level: Second
Primary bathroom
- Features: Yes
Bathroom 1
- Features: Bathroom - Full, Bathroom - With Shower Stall, Lighting - Sconce
- Level: Second
Bathroom 2
- Features: Bathroom - Full, Bathroom - With Tub
- Level: Second
Dining room
- Features: Flooring - Hardwood, Chair Rail, Wainscoting, Lighting - Pendant, Crown Molding, Tray Ceiling(s)
- Level: First
Family room
- Features: Closet/Cabinets - Custom Built, Flooring - Hardwood, Open Floorplan, Recessed Lighting, Decorative Molding
- Level: First
Kitchen
- Features: Bathroom - Half, Closet, Closet/Cabinets - Custom Built, Flooring - Wood, Pantry, Countertops - Stone/Granite/Solid, Kitchen Island, Cabinets - Upgraded, Open Floorplan, Recessed Lighting, Stainless Steel Appliances, Wine Chiller, Lighting - Pendant, Crown Molding
- Level: First
Living room
- Features: Ceiling Fan(s), Vaulted Ceiling(s), Flooring - Wood, Balcony / Deck, Cable Hookup, Deck - Exterior, Exterior Access, High Speed Internet Hookup, Recessed Lighting, Remodeled, Slider, Sunken
- Level: First
Heating
- Central, Fireplace
Cooling
- Central Air
Appliances
- Included: Water Heater, Range, Dishwasher, Microwave, Refrigerator, Washer, Dryer
- Laundry: Dryer Hookup - Electric, Washer Hookup, Electric Dryer Hookup
Features
- Bathroom - Half, Bathroom - Full, Bathroom - Tiled With Tub & Shower, Cathedral Ceiling(s), Walk-In Closet(s), Cable Hookup, High Speed Internet Hookup, 3/4 Bath, Inlaw Apt., Sauna/Steam/Hot Tub
- Flooring: Wood, Tile, Carpet, Flooring - Wall to Wall Carpet, Laminate
- Windows: Insulated Windows
- Basement: Full,Partially Finished,Walk-Out Access,Interior Entry
- Number of fireplaces: 2
- Fireplace features: Living Room
Interior area
- Total structure area: 3,679
- Total interior livable area: 3,679 sqft
Property
Parking
- Total spaces: 9
- Parking features: Attached, Paved Drive, Off Street
- Attached garage spaces: 3
- Uncovered spaces: 6
Accessibility
- Accessibility features: No
Features
- Patio & porch: Deck - Exterior, Deck, Patio
- Exterior features: Deck, Patio, Hot Tub/Spa
- Has spa: Yes
- Spa features: Private
- Waterfront features: Bay, 1/2 to 1 Mile To Beach, Beach Ownership(Public)
Lot
- Size: 0.69 Acres
- Features: Wooded
Details
- Parcel number: 1053503
- Zoning: R
Construction
Type & style
- Home type: SingleFamily
- Architectural style: Colonial
- Property subtype: Single Family Residence
Materials
- Frame
- Foundation: Concrete Perimeter
- Roof: Shingle
Condition
- Year built: 1995
Utilities & green energy
- Electric: Circuit Breakers
- Sewer: Private Sewer
- Water: Public
- Utilities for property: for Electric Range, for Electric Dryer
Community & HOA
Community
- Features: Public Transportation, Shopping, Park, Walk/Jog Trails, Golf, Highway Access, House of Worship, Marina, Public School, T-Station
HOA
- Has HOA: No
Location
- Region: Kingston
Financial & listing details
- Price per square foot: $292/sqft
- Tax assessed value: $740,900
- Annual tax amount: $9,417
- Date on market: 1/8/2026
Price history
| Date | Event | Price |
|---|---|---|
| 8/1/2024 | Sold | $1,075,000-1.8%$292/sqft |
Source: MLS PIN #73250703 Report a problem | ||
| 6/25/2024 | Contingent | $1,095,000$298/sqft |
Source: MLS PIN #73250703 Report a problem | ||
| 6/11/2024 | Listed for sale | $1,095,000+139.3%$298/sqft |
Source: MLS PIN #73250703 Report a problem | ||
| 12/15/2015 | Sold | $457,500-8.5%$124/sqft |
Source: Public Record Report a problem | ||
| 9/22/2015 | Price change | $499,900-3.8%$136/sqft |
Source: Success! Real Estate #71862674 Report a problem | ||
| 8/25/2015 | Price change | $519,900-5.5%$141/sqft |
Source: Success! Real Estate #71862674 Report a problem | ||
| 7/13/2015 | Price change | $549,900-5.2%$149/sqft |
Source: Success! Real Estate #71862674 Report a problem | ||
| 6/23/2015 | Listed for sale | $579,900+101.7%$158/sqft |
Source: Success! Real Estate #71862674 Report a problem | ||
| 4/18/2014 | Listing removed | $1,325 |
Source: Owner Report a problem | ||
| 4/5/2014 | Listed for rent | $1,325 |
Source: Owner Report a problem | ||
| 10/21/2013 | Listing removed | $1,325 |
Source: Success! Real Estate Report a problem | ||
| 9/20/2013 | Listed for rent | $1,325 |
Source: Success! Real Estate Report a problem | ||
| 3/8/1996 | Sold | $287,450$78/sqft |
Source: Public Record Report a problem | ||
Public tax history
| Year | Property taxes | Tax assessment |
|---|---|---|
| 2025 | $10,497 +11.5% | $809,300 +9.2% |
| 2024 | $9,417 +4.5% | $740,900 +9.8% |
| 2023 | $9,011 +1.7% | $674,500 +11% |
| 2022 | $8,863 -4.3% | $607,900 +5.5% |
| 2021 | $9,262 +1.1% | $576,000 +2.4% |
| 2020 | $9,159 +2.2% | $562,600 +3.3% |
| 2019 | $8,966 +8% | $544,700 +7.9% |
| 2018 | $8,301 +0.4% | $504,600 +0.7% |
| 2017 | $8,267 +4% | $501,000 +11% |
| 2016 | $7,946 +14.3% | $451,200 +10% |
| 2015 | $6,950 -0.1% | $410,300 -1.6% |
| 2014 | $6,957 -1.5% | $417,100 -3% |
| 2013 | $7,060 +3.1% | $430,200 -3.7% |
| 2012 | $6,851 +4.2% | $446,900 -0.5% |
| 2011 | $6,578 +2.2% | $449,000 -5.5% |
| 2010 | $6,434 +4.7% | $475,200 -3.3% |
| 2009 | $6,145 +0.8% | $491,600 -4.2% |
| 2008 | $6,097 +8% | $513,200 -6.3% |
| 2007 | $5,647 +7.5% | $547,700 +6.7% |
| 2006 | $5,253 +1.4% | $513,500 +11.7% |
| 2005 | $5,183 +7% | $459,900 +3.9% |
| 2004 | $4,846 +4.8% | $442,600 +36.9% |
| 2003 | $4,622 +5.2% | $323,200 +1.3% |
| 2001 | $4,395 -6.2% | $319,200 +15.4% |
| 1999 | $4,686 | $276,600 |
Find assessor info on the county website
Neighborhood: 02364
Nearby homes
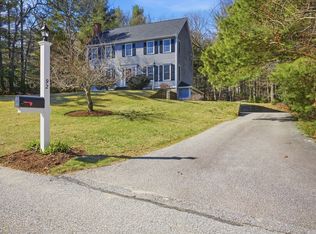
- $775,0003 bd2 ba1.9k sqft92 Ocean Hill Dr, Kingston, MA 02364Sold
- $918,9003 bd2 ba2.3k sqft12 Longview Dr, Kingston, MA 02364Off Market
- $971,4004 bd2 ba2.6k sqft8 Longview Dr, Kingston, MA 02364Off Market
- $782,2003 bd1 ba2.1k sqft99 Ocean Hill Dr, Kingston, MA 02364Off Market
- $904,7003 bd3 ba2.5k sqft4 Longview Dr, Kingston, MA 02364Off Market
- $901,6004 bd4 ba2.3k sqft27 Bay Hill Rd, Kingston, MA 02364Off Market
- $857,2003 bd3 ba2.3k sqft31 Bay Hill Rd, Kingston, MA 02364Off Market
- $918,8004 bd3 ba2.4k sqft103 Ocean Hill Dr, Kingston, MA 02364Off Market
Nearby schools
GreatSchools rating
- 6/10Kingston Intermediate SchoolGrades: 3-6Distance: 1 mi
- 6/10Silver Lake Regional Middle SchoolGrades: 7-8Distance: 4.8 mi
- 6/10Silver Lake Regional High SchoolGrades: 9-12Distance: 4.9 mi
Get a cash offer in 3 minutes
Find out how much your home could sell for in as little as 3 minutes with a no-obligation cash offer.
Estimated market value
$1,096,900
Get a cash offer in 3 minutes
Find out how much your home could sell for in as little as 3 minutes with a no-obligation cash offer.
Estimated market value
$1,096,900
- Massachusetts
- Plymouth County
- Kingston
- 02364
- 88 Ocean Hill Dr
Nearby cities
Nearby zip codes
Other Kingston Topics
