Welcome to Ocean Hill Estates! Original owners proudly offer this 26 year young, 8 room Center Entrance Colonial located on a picturesque cul-de-sac location!! Private 2/3 acre lot further enhanced by a tall and beautiful arborvitae rear boundary. Less than 3 minutes to Rte. 3 and close to all amenities!! This homes greatest features are the further development potential already in place. the steel beam in the garage for expansion above; the clear and clean 1150 SF of unfinished basement with full windows, a slider and walkout to the backyard; rough plumbing in the basement and the easy ability to grow into (not grow out of) and for a family to transition in place!! Additional features abound in this Center Entry Classic; attached family room with fireplace; kitchen with center island and extraordinary light fixture (several throughout the downstairs!), spacious dining area with sliders to large, recreation sized deck, formal living and dining rooms, hardwood flooring throughout (except the master bath); central vacuum and a newly installed (7/2026) Rinnai high efficiency FHW/Gas tankless system!! 1,500 gallon septic tank allows for transition from 3 to 4 bedrooms. Size, Location, Convenience and Versatility: this home checks all the boxes!!
Pending
$839,900
12 Longview Dr, Kingston, MA 02364
3beds
2,310sqft
Single Family Residence
Built in 2000
0.67 Acres Lot
$841,300 Zestimate®
$364/sqft
$-- HOA
What's special
Central vacuumKitchen with center islandPicturesque cul-de-sac locationHardwood flooring throughoutExtraordinary light fixture
- 23 days
- 778
- 49
Likely to sell faster than
Zillow last checked:
Listing updated:
Listed by:
James Morrissey 508-509-7833,
Torrey & Associates R. E. 508-580-8440,
Lynn Morrissey 508-509-7831
Source: MLS PIN,MLS#: 73585943
Facts & features
Interior
Bedrooms & bathrooms
- Bedrooms: 3
- Bathrooms: 3
- Full bathrooms: 2
- 1/2 bathrooms: 1
- Main level bathrooms: 1
Primary bedroom
- Features: Bathroom - Full, Bathroom - Double Vanity/Sink, Ceiling Fan(s), Vaulted Ceiling(s), Walk-In Closet(s), Flooring - Hardwood
- Level: Second
Bedroom 2
- Features: Closet, Flooring - Hardwood
- Level: Second
Bedroom 3
- Features: Closet, Flooring - Hardwood
- Level: Second
Primary bathroom
- Features: Yes
Bathroom 1
- Features: Bathroom - Half, Flooring - Vinyl
- Level: Main,First
Bathroom 2
- Features: Bathroom - Full, Bathroom - With Tub & Shower, Flooring - Hardwood
- Level: Second
Bathroom 3
- Features: Bathroom - Full, Bathroom - Double Vanity/Sink, Bathroom - Tiled With Shower Stall, Closet - Linen, Flooring - Stone/Ceramic Tile
- Level: Second
Dining room
- Features: Coffered Ceiling(s), Flooring - Hardwood, Lighting - Overhead
- Level: Main,First
Kitchen
- Features: Flooring - Hardwood, Balcony / Deck, Countertops - Stone/Granite/Solid, Kitchen Island, Deck - Exterior, Recessed Lighting, Slider, Stainless Steel Appliances, Gas Stove, Lighting - Overhead
- Level: Main,First
Living room
- Features: Vaulted Ceiling(s), Flooring - Hardwood, Sunken
- Level: Main,First
Office
- Features: Closet/Cabinets - Custom Built, Flooring - Hardwood, Wet bar
- Level: Main
Heating
- Baseboard, Natural Gas
Cooling
- Central Air
Appliances
- Included: Range, Dishwasher, Microwave, Refrigerator
- Laundry: Flooring - Hardwood, Main Level, First Floor, Washer Hookup
Features
- Closet/Cabinets - Custom Built, Wet bar, Slider, Home Office, Exercise Room, Central Vacuum
- Flooring: Wood, Tile, Flooring - Hardwood
- Doors: Insulated Doors, French Doors
- Windows: Insulated Windows
- Basement: Full,Walk-Out Access,Interior Entry,Concrete
- Number of fireplaces: 1
Interior area
- Total structure area: 2,310
- Total interior livable area: 2,310 sqft
- Finished area above ground: 2,310
Property
Parking
- Total spaces: 10
- Parking features: Attached, Paved Drive, Off Street, Driveway, Paved
- Attached garage spaces: 2
- Uncovered spaces: 8
Accessibility
- Accessibility features: No
Features
- Patio & porch: Porch, Deck - Wood, Patio
- Exterior features: Porch, Deck - Wood, Patio
Lot
- Size: 0.67 Acres
- Features: Cul-De-Sac, Wooded, Sloped
Details
- Parcel number: M:0077 B:0028 L:0053,1053606
- Zoning: Res
Construction
Type & style
- Home type: SingleFamily
- Architectural style: Colonial
- Property subtype: Single Family Residence
Materials
- Frame
- Foundation: Concrete Perimeter
- Roof: Shingle
Condition
- Year built: 2000
Utilities & green energy
- Electric: Circuit Breakers
- Sewer: Inspection Required for Sale, Private Sewer
- Water: Public
- Utilities for property: for Gas Range, Washer Hookup
Community & HOA
Community
- Features: Shopping, Highway Access
- Subdivision: Ocean Hill Estates
HOA
- Has HOA: No
Location
- Region: Kingston
Financial & listing details
- Price per square foot: $364/sqft
- Tax assessed value: $870,700
- Annual tax amount: $11,162
- Date on market: 10/3/2026
- Listing terms: Contract
- Road surface type: Paved
Estimated market value
$841,300
$799,000 - $883,000
$4,013/mo
Price history
| Date | Event | Price |
|---|---|---|
| 10/20/2026 | Pending sale | $839,900$364/sqft |
Source: MLS PIN #73585943 Report a problem | ||
| 10/6/2026 | Contingent | $839,900$364/sqft |
Source: MLS PIN #73585943 Report a problem | ||
| 10/2/2026 | Listed for sale | $839,900+115.8%$364/sqft |
Source: MLS PIN #73585943 Report a problem | ||
| 9/28/2000 | Sold | $389,275$169/sqft |
Source: Public Record Report a problem | ||
Public tax history
| Year | Property taxes | Tax assessment |
|---|---|---|
| 2025 | $10,263 +9.3% | $791,300 +7.1% |
| 2024 | $9,391 +4.8% | $738,900 +10.2% |
| 2023 | $8,957 +4.3% | $670,400 +13.8% |
| 2022 | $8,591 -0.6% | $589,200 +9.7% |
| 2021 | $8,640 +1.1% | $537,300 +2.4% |
| 2020 | $8,544 +2.1% | $524,800 +3.3% |
| 2019 | $8,365 +8% | $508,200 +8% |
| 2018 | $7,743 -2.4% | $470,700 -2.1% |
| 2017 | $7,935 +12% | $480,900 +19.5% |
| 2016 | $7,086 +3% | $402,400 -0.9% |
| 2015 | $6,879 -0.2% | $406,100 -1.7% |
| 2014 | $6,892 -1.1% | $413,200 -2.7% |
| 2013 | $6,971 +2.6% | $424,800 -4.1% |
| 2012 | $6,793 +4.5% | $443,100 -0.2% |
| 2011 | $6,503 -2.5% | $443,900 -9.9% |
| 2010 | $6,673 +2.9% | $492,800 -5% |
| 2009 | $6,488 +0.9% | $519,000 -4.1% |
| 2008 | $6,428 +7.5% | $541,100 -6.7% |
| 2007 | $5,980 +7.3% | $580,000 +6.5% |
| 2006 | $5,571 -1% | $544,600 +9.1% |
| 2005 | $5,627 +6.9% | $499,300 +3.9% |
| 2004 | $5,264 +1.3% | $480,700 +32.3% |
| 2003 | $5,195 +295.1% | $363,300 +368.2% |
| 1999 | $1,315 | $77,600 |
Find assessor info on the county website
Monthly payment
Est. payment
Payment breakdown
Explore the cost of this home by adjusting the details. Changes won't be saved.Climate risks
Neighborhood: 02364

Similar homes
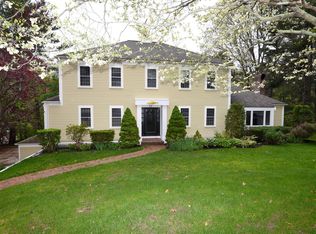
- $850,0003 bd4 ba3k sqft110 Ring Rd, Kingston, MA 02364For Sale
 MLS ID #73571188, Donita Capilli, Hatherly Realty. MLS PIN
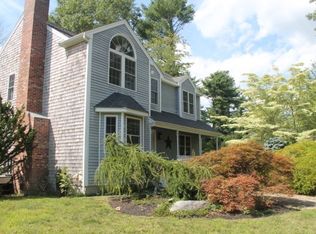
 - $869,0004 bd3 ba2.5k sqft83 Winding Way, Plymouth, MA 02360For Sale
 MLS ID #73520917, Kathleen LaNatra, Coldwell Banker Realty - Plymouth. MLS PIN
 - $725,0003 bd2 ba1.9k sqft12 Sheffield Park, Plympton, MA 02367For Sale
 MLS ID #73564450, David P. Bugbee, Bugbee Properties & Investments. MLS PIN
 - $859,9004 bd3 ba2.6k sqft115 Northridge Dr, East Bridgewater, MA 02333For Sale
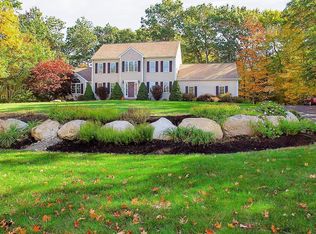 MLS ID #73592295, Team Reis, Reis Real Estate & Company Inc.. MLS PIN
