Tucked away in a beautifully treed and private setting, this extensively renovated home offers the perfect combination of space, versatility, and convenience. Located just minutes from Memorial University, the Health Sciences Centre, Avalon Mall, walking trails, shopping, and countless amenities, this property offers an incredible opportunity for families, investors, or anyone looking for a home with additional living potential. You'll also appreciate being within walking distance of Memorial University, nearby schools, and everyday amenities, making this an ideal location for families, students, and professionals alike. Since the property was last sold, numerous upgrades have been completed, including a ducted heat pump system, updated flooring, a new kitchen, windows, and much more. The bright and spacious layout features a large primary bedroom conveniently located on the main floor, while the second level offers two additional generously sized bedrooms, providing plenty of room for family living, guests, or a home office. One of the standout features of this property is the ground-level studio suite, offering excellent flexibility for extended family, guests, rental income, or additional private living space. Outside, the property truly feels like a private retreat. Mature trees surround the home, creating a peaceful and secluded atmosphere where you can relax on the back deck and enjoy the feeling of being away from the city—while still being right in the middle of it all. A rare combination of privacy, extensive renovations, location, and versatility, this is a property you won’t want to miss! No conveyance of any written signed offers as per sellers direction until 2PM August 4, 2026, to be left open until 7PM the same day.
Pending
C$429,900
88 Oxen Pond Road, St. John's, NL A1B3J5
4beds
1,614sqft
Retail, Apartment, Single Family Residence
Built in 1963
-- sqft lot
$-- Zestimate®
C$266/sqft
C$-- HOA
What's special
Ducted heat pump systemUpdated flooringNew kitchenBright and spacious layoutPeaceful and secluded atmosphereBack deck
- 20 days
- 30
- 1
Zillow last checked:
Listing updated:
Listed by:
Patrick Browne,
RE/MAX Infinity Realty Inc. - Sheraton Hotel,
Paddy Greene,
RE/MAX Infinity Realty Inc. - Sheraton Hotel
Source: Newfoundland and Labrador AR,MLS®#: 1301107
Facts & features
Interior
Bedrooms & bathrooms
- Bedrooms: 4
- Bathrooms: 3
- Full bathrooms: 2
- 1/2 bathrooms: 1
Bedroom
- Level: Second
- Area: 116.55 Square Feet
- Dimensions: 10.5 x 11.1
Bedroom
- Level: Second
- Area: 129.72 Square Feet
- Dimensions: 14.1 x 9.2
Other
- Level: Main
- Area: 257.02 Square Feet
- Dimensions: 14.2 x 18.1
Dining room
- Level: Main
- Area: 113.9 Square Feet
- Dimensions: 13.4 x 8.5
Eat in kitchen
- Level: Main
- Area: 103.02 Square Feet
- Dimensions: 10.2 x 10.1
Living room
- Level: Main
- Area: 222.75 Square Feet
- Dimensions: 16.5 x 13.5
Heating
- Heat Pump
Cooling
- Heat Pump
Features
- In-Law Floorplan
- Flooring: Hardwood, Mixed
- Basement: Crawl Space
Interior area
- Total structure area: 1,614
- Total interior livable area: 1,614 sqft
Property
Parking
- Parking features: Storage
- Has uncovered spaces: Yes
Features
- Levels: One and One Half
- Stories: 1
- Patio & porch: Deck/Patio, Patio(s) and Deck(s)
Lot
- Size: 6,000 Square Feet
- Dimensions: 60 x 100
- Features: Landscaped, Private, Shopping Nearby, Under 0.5 Acres
Details
- Zoning description: RES
Construction
Type & style
- Home type: Apartment
- Property subtype: Retail, Apartment, Single Family Residence
- Attached to another structure: Yes
Materials
- Stone Exterior, Wood Siding
- Foundation: Concrete
- Roof: Shingle - Asphalt
Condition
- Year built: 1963
Utilities & green energy
- Sewer: Public Sewer
- Water: Public
Community & HOA
Location
- Region: St Johns
Financial & listing details
- Price per square foot: C$266/sqft
- Annual tax amount: C$2,840
- Date on market: 8/25/2026
Price history
Price history is unavailable.
Public tax history
Tax history is unavailable.
Climate risks
Neighborhood: A1B
Nearby schools
GreatSchools rating
No schools nearby
We couldn't find any schools near this home.
Schools provided by the listing agent
- District: St. John's
Source: Newfoundland and Labrador AR. This data may not be complete. We recommend contacting the local school district to confirm school assignments for this home.


Similar homes
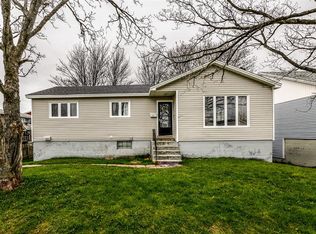
- C$439,9004 bd2 ba2k sqft16 Hatcher Street, St. John's, NL A1B1Z2For Sale
 MLS ID #1301979, Bern Tobin, Royal LePage Atlantic Homestead. Newfoundland and Labrador AR
 - C$434,9005 bd3 ba2k sqft134 St. Thomas Line, Paradise, NL A1L2R1For Sale
 MLS ID #1303140, Amanda Roberts, 3% Realty East Coast. Newfoundland and Labrador AR
 - C$379,9005 bd2 ba2.4k sqft51 Fox Avenue, St John's, NL A1B2H8For Sale
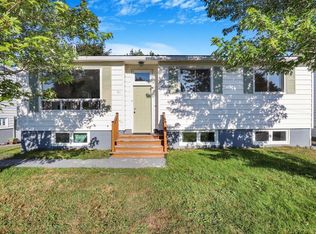 MLS ID #1303035, Jaykumar Patel, Century 21 Seller`s Choice Inc.. Newfoundland and Labrador AR
 - C$424,9003 bd2 ba1.8k sqft11 Blatch Avenue, St. John's, NL A1C4P5For Sale
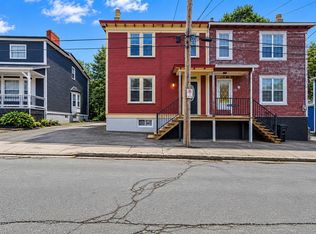 MLS ID #1303030, Scott Graham, Royal LePage Atlantic Homestead. Newfoundland and Labrador AR
