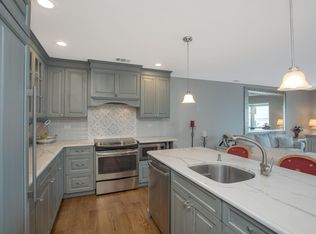
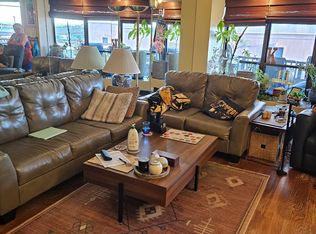
Oceanview 2 Bedroom, 1.5 Baths with Garage and Driveway parking for 2 Cars (and possible 3rd in the back), PLUS Personal OCEANVIEW Terrace. Your New Beach Home awaits! One level townhouse living and the only townhouse complex with a Pool! Must see, completely renovated and updated. Modern, Model style home with open plan living, dining, kitchen with Stainless Steel appliances and Carrara Marble counters. Powder room for guests. Beautiful Primary bedroom overlooking pool with ensuite full bath, double closets, and laundry. Bright second bedroom/den overlooking pool for guests, den, or home office. Lower level Driveway leads into a 1 car Garage with Extra Large Storage/flex space with outside entrance to pool, patio for BBQ, and extra parking. Bring your bathing suit, surfboards, and sand chairs! Set up your BBQ on your own rear patio! Seconds to Pacific beach access with concessions, playground, and easy beach access. Water, grounds maintenance, pool care all included in the Commons Charges. Bus runs on the LIRR schedule. Make this your year to move to the BEACH! Don't miss this one!
Pending
$839,000
88 Pacific Boulevard, Long Beach, NY 11561
2beds
1,032sqft
Condominium, Residential
Built in 1986
-- sqft lot
$-- Zestimate®
$813/sqft
$453/mo HOA
What's special
Completely renovated and updatedExtra parkingPowder room for guestsPersonal oceanview terraceOne level townhouse livingStainless steel appliancesDouble closets
- 71 days
- 64
- 0
Zillow last checked:
Listing updated:
Listed by:
BH&G R E Realty Connect 516-714-3606,
Ruth A. Redlener 516-884-6698
Source: OneKey® MLS as distributed by MLS GRID,MLS#: 1036922
Facts & features
Interior
Bedrooms & bathrooms
- Bedrooms: 2
- Bathrooms: 2
- Full bathrooms: 1
- 1/2 bathrooms: 1
Primary bedroom
- Description: Large Primary Bedroom with Ensuite full bath, Laundry, Closets!
- Level: First
Bedroom 2
- Description: Good sized 2nd bedroom/home office/den
- Level: First
Bathroom 2
- Description: Hall half bath
- Level: First
Other
- Description: Rear entrance to Garage from pool area, extra parking, and auxiliary/flex/storage space, Patio for BBQ
- Level: Lower
Living room
- Description: Bright Open Plan Living, Dining, Kitchen
- Level: First
Heating
- Electric
Cooling
- Central Air
Appliances
- Included: Dishwasher, Electric Range, Electric Water Heater, Exhaust Fan, Refrigerator
- Laundry: In Unit
Features
- First Floor Bedroom, First Floor Full Bath, Breakfast Bar, Ceiling Fan(s), Eat-in Kitchen, His and Hers Closets, Marble Counters, Open Floorplan, Open Kitchen, Primary Bathroom, Smart Thermostat, Stone Counters
- Flooring: Vinyl
- Windows: New Windows, Wall of Windows
- Attic: None
- Has fireplace: No
- Common walls with other units/homes: Center,2+ Common Walls
Interior area
- Total structure area: 1,032
- Total interior livable area: 1,032 sqft
Video & virtual tour
Property
Parking
- Total spaces: 2
- Parking features: Attached, Driveway, Garage, Off Street
- Garage spaces: 1
- Has uncovered spaces: Yes
Features
- Levels: Two
- Patio & porch: Covered, Deck
- Exterior features: Balcony, Lighting, Mailbox, Private Entrance
- Pool features: In Ground, Outdoor Pool
- Has view: Yes
- View description: Water
- Has water view: Yes
- Water view: Water
Lot
- Size: 0.92 Acres
Details
- Parcel number: 100059220000108UCA011900019
- Special conditions: None
Construction
Type & style
- Home type: Condo
- Property subtype: Condominium, Residential
- Attached to another structure: Yes
Materials
- Frame
Condition
- Updated/Remodeled
- Year built: 1986
Utilities & green energy
- Sewer: Public Sewer
- Water: Public
- Utilities for property: Electricity Connected, Trash Collection Public, Water Connected
Community & HOA
Community
- Features: Pool
- Subdivision: Leewood Condominium Complex
HOA
- Has HOA: Yes
- Amenities included: Maintenance Grounds, Pool
- Services included: Common Area Maintenance, Maintenance Structure, Maintenance Grounds, Pool Service, Snow Removal
- HOA fee: $453 monthly
- HOA name: Leewood
Location
- Region: Long Beach
Financial & listing details
- Price per square foot: $813/sqft
- Tax assessed value: $493,000
- Annual tax amount: $11,705
- Date on market: 8/10/2026
- Cumulative days on market: 69 days
- Listing agreement: Exclusive Right To Sell
- Exclusions: Dining area lighting fixture, bedroom side lights
- Electric utility on property: Yes
Estimated market value
Not available
Estimated sales range
Not available
Not available
Price history
| Date | Event | Price |
|---|---|---|
| 8/23/2026 | Pending sale | $839,000$813/sqft |
Source:  OneKey® MLS as distributed by MLS GRID #1036922 Report a problem OneKey® MLS as distributed by MLS GRID #1036922 Report a problem | ||
| 8/10/2026 | Listed for sale | $839,000+103.4%$813/sqft |
Source: OneKey® MLS as distributed by MLS GRID #1036922 Report a problem | ||
| 11/25/2015 | Sold | $412,500$400/sqft |
Source: Public Record Report a problem | ||
Public tax history
| Year | Property taxes | Tax assessment |
|---|---|---|
| 2024 | -- | $493 -5% |
| 2023 | -- | $519 |
| 2022 | -- | $519 |
| 2021 | $6,045 -4.6% | -- |
| 2020 | $6,336 +2.3% | $675 -3% |
| 2019 | $6,196 | $696 -6.2% |
| 2018 | $6,196 -0.3% | $742 -5.8% |
| 2017 | $6,216 -7.1% | $788 -11.3% |
| 2016 | $6,691 +513.9% | $888 |
| 2015 | $1,090 +4.6% | $888 |
| 2013 | $1,042 +3.5% | $888 -4.2% |
| 2012 | $1,007 -76.4% | $927 |
| 2011 | $4,274 +1.7% | $927 -5.1% |
| 2010 | $4,203 | $977 -16.4% |
| 2009 | -- | $1,169 -3% |
| 2008 | -- | $1,205 +6% |
| 2006 | -- | $1,137 -26.6% |
| 2005 | -- | $1,548 -39.5% |
| 2004 | -- | $2,558 |
| 2003 | -- | $2,558 |
Find assessor info on the county website
Monthly payment
Climate risks
Neighborhood: 11561
Nearby schools
Schools provided by the listing agent
- Elementary: East Elementary School
- Middle: Long Beach Middle School
- High: Long Beach High School
Source: OneKey® MLS as distributed by MLS GRID. This data may not be complete. We recommend contacting the local school district to confirm school assignments for this home.
Similar homes
- $799,0003 bd2 ba1k sqft543 W Broadway #A, Long Beach, NY 11561For Sale
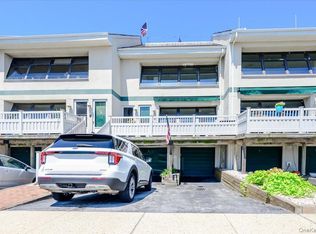
 MLS ID #1038998, Leah E. Rosensweig Tozer CBR, Listing by: Daniel Gale Sothebys Intl Rlty. OneKey® MLS as distributed by MLS GRID
 - $749,9991 bd2 ba932 sqft100 W Broadway #6Q, Long Beach, NY 11561For Sale
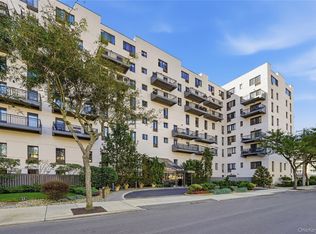 MLS ID #1059800, Marguerite Karamoshos, Listing by: Signature Premier Properties. OneKey® MLS as distributed by MLS GRID
 - $644,0002 bd2 ba969 sqft185 W Park Avenue #201, Long Beach, NY 11561For Sale
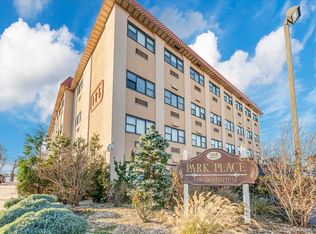 MLS ID #1048116, Leah E. Rosensweig Tozer CBR, Listing by: Daniel Gale Sothebys Intl Rlty. OneKey® MLS as distributed by MLS GRID
 - $615,0001 bd2 ba915 sqft425 Shore Road #2D, Long Beach, NY 11561For Sale
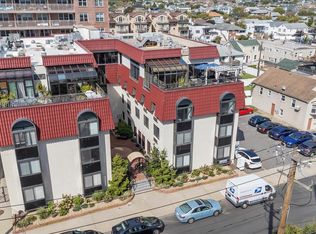 MLS ID #1051329, Rudolf Lanzillotta, Listing by: BERKSHIRE HATHAWAY. OneKey® MLS as distributed by MLS GRID
 - $495,0002 bd1 ba1k sqft25 W Broadway #417, Long Beach, NY 11561For SaleMLS ID #1035101, Peggy Rose Elliot, Listing by: Coldwell Banker American Homes. OneKey® MLS as distributed by MLS GRID
- $615,0001 bd2 ba800 sqft2 Richmond Road #5W, Lido Beach, NY 11561For SaleMLS ID #1014176, Gail Toma, Listing by: Engel & Volkers North Fork. OneKey® MLS as distributed by MLS GRID
- $624,9992 bd2 ba1k sqft750 Lido Boulevard #71B, Lido Beach, NY 11561For SaleMLS ID #1016552, Jimmy Amram, Listing by: Douglas Elliman Real Estate. OneKey® MLS as distributed by MLS GRID
- $780,0002 bd1 ba1.2k sqft522 Shore Road #2AA, Long Beach, NY 11561For SaleMLS ID #965868, Camellia Giardina CBR, Listing by: Leatherman Homes. OneKey® MLS as distributed by MLS GRID
- $620,0001 bd2 ba1k sqft750 Lido Boulevard #9A, Long Beach, NY 11561For SaleMLS ID #1063156, Leah E. Rosensweig Tozer CBR, Listing by: Daniel Gale Sothebys Intl Rlty. OneKey® MLS as distributed by MLS GRID
- $540,0002 bd2 ba1.1k sqft82 Alhambra Drive, Oceanside, NY 11572For SaleMLS ID #1056880, Monika Dvorak, Listing by: Douglas Elliman Real Estate. OneKey® MLS as distributed by MLS GRID
- $675,0002 bd1 ba975 sqft370 W Broadway #1D, Long Beach, NY 11561For SaleMLS ID #1045156, Jonathan Gottesmann, Listing by: Douglas Elliman Real Estate. OneKey® MLS as distributed by MLS GRID
- $649,0001 bd2 ba770 sqft360 Shore Road #2C, Long Beach, NY 11561For SaleMLS ID #996374, Lori Goldfarb, Listing by: Douglas Elliman Real Estate. OneKey® MLS as distributed by MLS GRID
- $649,0001 bd1 ba880 sqft450 Shore #6L, Long Beach, NY 11561For SaleMLS ID #1048721, Noreen Graham CBR, Listing by: Paul Gold Real Estate Inc. OneKey® MLS as distributed by MLS GRID
- $848,0002 bd3 ba1.3k sqft100 Harbor View Drive #651, Port Washington, NY 11050For SaleMLS ID #1026851, Kerin M. Crofton-Kelly, Listing by: Compass Greater NY LLC. OneKey® MLS as distributed by MLS GRID
- $620,0001 bd2 ba770 sqft360 Shore Road #4B, Long Beach, NY 11561For SaleMLS ID #874713, Wendy A. Ponte CBR, Listing by: Stonegate Real Estate. OneKey® MLS as distributed by MLS GRID
- $549,9992 bd2 ba1.1k sqft47 Alhambra Drive, Oceanside, NY 11572For SaleMLS ID #1039086, Gina Andosca, Listing by: Signature Premier Properties. OneKey® MLS as distributed by MLS GRID
- $525,0001 bd1 ba925 sqft1 E Broadway #7O, Long Beach, NY 11561For SaleMLS ID #1057243, Gregory Valvo, Listing by: Revived Greater New York. OneKey® MLS as distributed by MLS GRID
- $469,3991 bd1 ba750 sqft410 E Broadway #4C, Long Beach, NY 11561For SaleMLS ID #1009084, Kelly Forman, Listing by: Compass Greater NY LLC. OneKey® MLS as distributed by MLS GRID
- $429,0001 bd1 ba722 sqft55 Monroe Boulevard #3P, Long Beach, NY 11561For SaleMLS ID #1008839, Isabella Giordano, Listing by: HomeSmart Premier Living Rlty. OneKey® MLS as distributed by MLS GRID
