Offering beachside luxury just half a block from the iconic Long Beach Boardwalk and oceanfront, 425 Shore Road #2D combines complete convenience with incredible potential, featuring rental permission, an assigned parking spot, and a private in unit washer and dryer. Spanning over 900 square feet across two sunlit levels, this turnkey duplex boasts a massive upper level primary bedroom suite large enough to comfortably accommodate a king size bed alongside a full work from home office, complete with a walk in closet and an updated ensuite full bathroom. A second full bathroom on the main floor ensures seamless convenience for guests, while the layout flows effortlessly into an eat in gourmet kitchen with efficient cooling for year round comfort. Outstanding value with low annual taxes, reasonable common charges, and a pet friendly policy makes this coastal retreat an exceptional find just steps from the sand, surf, LIRR, and vibrant local dining.
For sale
$615,000
425 Shore Road #2D, Long Beach, NY 11561
1beds
915sqft
Condominium, Residential
Built in 1980
-- sqft lot
$-- Zestimate®
$672/sqft
$929/mo HOA
What's special
Walk in closetEat in gourmet kitchen
- 39 days
- 286
- 12
Zillow last checked:
Listing updated:
Listed by:
BERKSHIRE HATHAWAY 516-224-4600,
Rudolf Lanzillotta 516-521-6557,
Ronald Lanzillotta 516-343-8554,
BERKSHIRE HATHAWAY
Source: OneKey® MLS as distributed by MLS GRID,MLS#: 1051329
Facts & features
Interior
Bedrooms & bathrooms
- Bedrooms: 1
- Bathrooms: 2
- Full bathrooms: 2
Bedroom 1
- Level: Second
Bathroom 1
- Level: First
Bathroom 2
- Level: Second
Kitchen
- Level: First
Living room
- Level: First
Heating
- Electric
Cooling
- Ductless, Wall/Window Unit(s)
Appliances
- Included: Dishwasher, Disposal, Dryer, Electric Oven, Electric Range, Exhaust Fan, Freezer, Refrigerator, Stainless Steel Appliance(s), Washer
- Laundry: Washer/Dryer Hookup, In Hall, Laundry Room
Features
- First Floor Full Bath, Breakfast Bar, Ceiling Fan(s), Crown Molding, Eat-in Kitchen, Elevator, Entrance Foyer, Granite Counters, Open Floorplan, Open Kitchen, Primary Bathroom, Recessed Lighting, Soaking Tub, Storage, Walk-In Closet(s)
- Flooring: Hardwood, Tile
- Attic: None
- Has fireplace: No
- Common walls with other units/homes: 1 Common Wall
Interior area
- Total structure area: 915
- Total interior livable area: 915 sqft
Property
Parking
- Total spaces: 1
- Parking features: Assigned, Parking Lot, Private
Features
- Levels: Two
- Fencing: Fenced
Lot
- Size: 0.32 Acres
- Features: Garden, Landscaped, Level, Near Golf Course, Near Public Transit, Near School, Near Shops, Private
Details
- Parcel number: 100059160000259UCA016500203
- Special conditions: None
- Other equipment: Intercom
Construction
Type & style
- Home type: Condo
- Architectural style: Other
- Property subtype: Condominium, Residential
- Attached to another structure: Yes
Materials
- Stucco
Condition
- Actual
- Year built: 1980
Utilities & green energy
- Sewer: Public Sewer
- Water: Public
- Utilities for property: Cable Available, Electricity Connected, Phone Available, Sewer Connected, Trash Collection Public, Water Connected
Community & HOA
Community
- Security: Security Gate, Smoke Detector(s)
- Subdivision: Ocean Court
HOA
- Has HOA: Yes
- Amenities included: Elevator(s), Gated, Landscaping, Parking, Snow Removal, Trash
- Services included: Common Area Maintenance, Maintenance Structure, Maintenance Grounds, Heat, Hot Water, Sewer, Snow Removal, Trash, Water
- HOA fee: $929 monthly
Location
- Region: Long Beach
Financial & listing details
- Price per square foot: $672/sqft
- Tax assessed value: $92,100
- Annual tax amount: $6,682
- Date on market: 9/17/2026
- Cumulative days on market: 40 days
- Listing agreement: Exclusive Right To Sell
- Electric utility on property: Yes
Estimated market value
Not available
Estimated sales range
Not available
Not available
Price history
| Date | Event | Price |
|---|---|---|
| 9/17/2026 | Listed for sale | $615,000+17.1%$672/sqft |
Source:  OneKey® MLS as distributed by MLS GRID #1051329 Report a problem | ||
| 4/9/2024 | Sold | $525,000-2.6%$574/sqft |
Source: OneKey® MLS as distributed by MLS GRID #L3522292 Report a problem | ||
| 2/28/2024 | Pending sale | $539,000$589/sqft |
Source: OneKey® MLS as distributed by MLS GRID #3522292 Report a problem | ||
| 2/5/2024 | Price change | $539,000-5.3%$589/sqft |
Source: OneKey® MLS as distributed by MLS GRID #3522292 Report a problem | ||
| 1/12/2024 | Price change | $569,000-3.4%$622/sqft |
Source: OneKey® MLS as distributed by MLS GRID #3522292 Report a problem | ||
| 12/23/2023 | Listed for sale | $589,000+59.2%$644/sqft |
Source: OneKey® MLS as distributed by MLS GRID #3522292 Report a problem | ||
| 5/18/2017 | Sold | $370,000-2.4%$404/sqft |
Source: OneKey® MLS as distributed by MLS GRID #L2920151 Report a problem | ||
| 2/16/2017 | Listed for sale | $379,000-42.6%$414/sqft |
Source: LAFFEY REAL ESTATE #2900157 Report a problem | ||
| 8/26/2016 | Sold | $660,000+65.4%$721/sqft |
Source: Agent Provided Report a problem | ||
| 8/16/2016 | Price change | $399,000-7.2%$436/sqft |
Source: Douglas Elliman #2872073 Report a problem | ||
| 7/28/2016 | Listed for sale | $429,999+37.6%$470/sqft |
Source: Douglas Elliman Real Estate #2872073 Report a problem | ||
| 9/30/2014 | Sold | $312,500+0.8%$342/sqft |
Source: OneKey® MLS as distributed by MLS GRID #L2679655 Report a problem | ||
| 6/6/2014 | Listed for sale | $310,000-11.2%$339/sqft |
Source: Douglas Elliman Real Estate #2679655 Report a problem | ||
| 6/22/2009 | Listing removed | $349,000$381/sqft |
Source: Prudential Real Estate #2189901 Report a problem | ||
| 6/2/2009 | Listed for sale | $349,000+39.6%$381/sqft |
Source: Prudential Real Estate #2189901 Report a problem | ||
| 2/28/2003 | Sold | $250,000$273/sqft |
Source: Public Record Report a problem | ||
Public tax history
| Year | Property taxes | Tax assessment |
|---|---|---|
| 2024 | -- | $921 -14.3% |
| 2023 | -- | $1,075 -18% |
| 2022 | -- | $1,311 |
| 2021 | $3,512 +4.2% | -- |
| 2020 | $3,371 +5.1% | $804 |
| 2019 | $3,208 | $804 |
| 2018 | $3,208 -0.9% | $804 |
| 2017 | $3,238 -27.3% | $804 -24.9% |
| 2016 | $4,455 +523.7% | $1,071 |
| 2015 | $714 +5.4% | $1,071 |
| 2013 | $678 +3.6% | $1,071 |
| 2012 | $654 -75.2% | $1,071 |
| 2011 | $2,639 -8.8% | $1,071 -13.4% |
| 2010 | $2,893 | $1,237 -5.5% |
| 2009 | -- | $1,309 -6.6% |
| 2008 | -- | $1,402 +3.2% |
| 2006 | -- | $1,359 +35% |
| 2005 | -- | $1,007 -5.6% |
| 2004 | -- | $1,067 -34.3% |
| 2003 | -- | $1,624 |
Find assessor info on the county website
Monthly payment
Climate risks
Neighborhood: 11561
Nearby schools
Schools provided by the listing agent
- Elementary: East Elementary School
- Middle: Long Beach Middle School
- High: Long Beach High School
Source: OneKey® MLS as distributed by MLS GRID. This data may not be complete. We recommend contacting the local school district to confirm school assignments for this home.

Similar homes
- $644,0002 bd2 ba969 sqft185 W Park Avenue #201, Long Beach, NY 11561For Sale
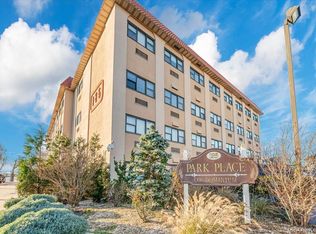
 MLS ID #1048116, Leah E. Rosensweig Tozer CBR, Listing by: Daniel Gale Sothebys Intl Rlty. OneKey® MLS as distributed by MLS GRID
- $495,0002 bd1 ba1k sqft25 W Broadway #417, Long Beach, NY 11561For Sale
 MLS ID #1035101, Peggy Rose Elliot, Listing by: Coldwell Banker American Homes. OneKey® MLS as distributed by MLS GRID
- $620,0001 bd2 ba1k sqft750 Lido Boulevard #9A, Long Beach, NY 11561For Sale
 MLS ID #1063156, Leah E. Rosensweig Tozer CBR, Listing by: Daniel Gale Sothebys Intl Rlty. OneKey® MLS as distributed by MLS GRID
- $525,0001 bd1 ba925 sqft1 E Broadway #7O, Long Beach, NY 11561For Sale
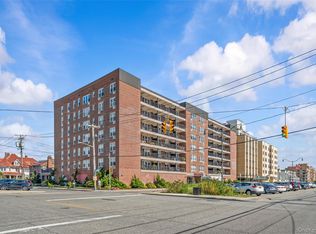 MLS ID #1057243, Gregory Valvo, Listing by: Revived Greater New York. OneKey® MLS as distributed by MLS GRID
- $429,0001 bd1 ba722 sqft55 Monroe Boulevard #3P, Long Beach, NY 11561For SaleMLS ID #1008839, Isabella Giordano, Listing by: HomeSmart Premier Living Rlty. OneKey® MLS as distributed by MLS GRID
- $579,9992 bd2 ba1.3k sqft162 Laurel Lane, Wantagh, NY 11793For SaleMLS ID #1060365, Laura Dupkin Memisha SRES RENE, Listing by: Realty Advisors Inc. OneKey® MLS as distributed by MLS GRID
- $459,000-- bd1 ba460 sqft2 Richmond Road #5E, Lido Beach, NY 11561For SaleMLS ID #1034422, Susan E. Solomon, Listing by: BERKSHIRE HATHAWAY. OneKey® MLS as distributed by MLS GRID
- $684,9902 bd2 ba1k sqft21 Jad Court, Plainview, NY 11803For SaleMLS ID #1064735, Jessica Speck, Listing by: Handsome Real Estate Inc. OneKey® MLS as distributed by MLS GRID
- $385,0001 bd1 ba600 sqft370 W Broadway #3M, Long Beach, NY 11561For SaleMLS ID #1046934, Kelly Forman, Listing by: Compass Greater NY LLC. OneKey® MLS as distributed by MLS GRID
- $595,0002 bd2 ba1.2k sqft46-12 161st Street #1D, Flushing, NY 11358For SaleMLS ID #992957, Eric Pang, Listing by: Winzone Realty Inc. OneKey® MLS as distributed by MLS GRID
- $599,5002 bd1 ba935 sqft46-12 161st Street #2C, Flushing, NY 11358For SaleMLS ID #945182, Eric Pang, Listing by: Winzone Realty Inc. OneKey® MLS as distributed by MLS GRID
- $649,9902 bd2 ba1k sqft309 Frederick Avenue, Bellmore, NY 11710For SaleMLS ID #1056828, Jeffrey M. Bigay, Listing by: Signature Premier Properties. OneKey® MLS as distributed by MLS GRID
- $699,0002 bd2 ba1.2k sqft3209 Mark Alan Drive, Wantagh, NY 11793For SaleMLS ID #1061554, JoAnn Brand, Listing by: Coldwell Banker American Homes. OneKey® MLS as distributed by MLS GRID
- $600,0001 bd2 ba1.1k sqft2231 62nd Street #1A, Brooklyn, NY 11204For SaleMLS ID #1030559, Michael Miguel CBR, Listing by: EXP Realty. OneKey® MLS as distributed by MLS GRID
- $549,8002 bd2 ba1k sqft50 HILL PARK Avenue #1-L, Great Neck, NY 11021For SaleMLS ID #999781, Mindy Miles Greenberg, Listing by: Douglas Elliman Real Estate. OneKey® MLS as distributed by MLS GRID
- $459,0001 bd1 ba762 sqft130 Post Avenue #324, Westbury, NY 11590For SaleMLS ID #1001126, Deepak P. Hemrajani PSA SRS CBR, Listing by: Deepak Hemrajani Inc. OneKey® MLS as distributed by MLS GRID
- $679,0003 bd3 ba1.1k sqft23 Bonta Street, Elmont, NY 11003For SaleMLS ID #1060080, Bryant Moran, Listing by: YourHomeSold Guaranteed Realty. OneKey® MLS as distributed by MLS GRID
- $679,9992 bd1 ba960 sqft11 Belt Street, North Bellmore, NY 11710For SaleMLS ID #1053179, Stephen Zappalla, Listing by: Keller Williams Realty Elite. OneKey® MLS as distributed by MLS GRID
- $765,0003 bd2 ba1.2k sqft167 Lakeview Avenue, Lynbrook, NY 11563For SaleMLS ID #1015546, Nina Malayeva, Listing by: Coldwell Banker American Homes. OneKey® MLS as distributed by MLS GRID
