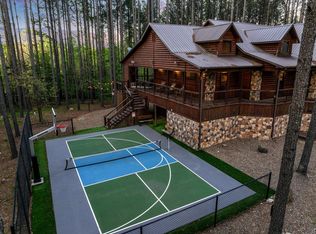
Welcome to Can’t Bear to Leave, a luxury 7-bedroom, 7 full and 2 half bath cabin designed for unforgettable getaways with family and friends. Thoughtfully crafted for large groups, this stunning property blends upscale comfort with rustic charm, creating the perfect setting to relax, reconnect, and make lifelong memories.
Step inside to an expansive open-concept living area where soaring ceilings, a dramatic floor-to-ceiling fireplace, and oversized windows showcase the beauty of nature. The fully stocked kitchen is a chef’s dream, featuring modern stainless-steel appliances, a spacious island, and everything you need to prepare and share meals together. Gather around the large dining table or sip morning coffee on the deck while soaking in the peaceful forest views.
Entertainment is endless here. Challenge friends to a game of pool or shuffleboard in the dedicated game room, or mix up cocktails at the built-in bar. The kids will love their own playroom with books, games, and a fun ball pit designed just for them. After a day of exploring, unwind in the private hot tub, grill dinner on the deck, or gather around the fire pit under the stars for s’mores and storytelling.
With multiple covered decks, ample space for lounging, and cozy indoor gathering spots, every detail of Can’t Bear to Leave invites relaxation and connection. And with area attractions Broken Bow Lake and Beavers Bend State Park, outdoor adventures like hiking, boating, and fishing are always within easy reach.
You’re guests will love planning a family reunion, group getaway, or friends’ retreat, Can’t Bear to Leave lives up to its name, a place so inviting, you’ll never want to go home.
For sale
$1,650,000
88 Pine Needle Ln, Broken Bow, OK 74728
7beds
5,476sqft
:
Get pre-qualified$9,896/mo
Single Family Residence
Built in 2022
1.69 Acres Lot
$-- Zestimate®
$301/sqft
$42/mo HOA
What's special
Spacious islandPrivate hot tubFire pitPeaceful forest viewsBuilt-in barModern stainless-steel appliancesFully stocked kitchen
- 295 days |
- 122 |
- 6 |
Zillow last checked:
Listing updated:
Listed by:
Ashly Kuma 918-640-5535,
eXp Realty, LLC
Source: MLSOK/OKCMAR as distributed by MLS GRID,MLS#: 1194373
Facts & features
Interior
Bedrooms & bathrooms
- Bedrooms: 7
- Bathrooms: 9
- Full bathrooms: 7
- 1/2 bathrooms: 2
Heating
- Heat Pump
Cooling
- Has cooling: Yes
Features
- Number of fireplaces: 2
- Fireplace features: Gas Log
Interior area
- Total structure area: 5,476
- Total interior livable area: 5,476 sqft
Property
Features
- Levels: One and One Half
- Stories: 1.5
- Patio & porch: Deck
- Exterior features: Balcony, Fire Pit
- Has spa: Yes
- Spa features: Spa/Hot Tub
Lot
- Size: 1.69 Acres
- Features: Interior Lot, Wooded
Details
- Parcel number: 88NONEPineNeedle74728
- Special conditions: None
Construction
Type & style
- Home type: SingleFamily
- Architectural style: Contemporary
- Property subtype: Single Family Residence
Materials
- Frame
- Foundation: Slab
- Roof: Metal
Condition
- Year built: 2022
Community & HOA
HOA
- Has HOA: Yes
- Services included: Common Area Maintenance
- HOA fee: $500 annually
Location
- Region: Broken Bow
Financial & listing details
- Price per square foot: $301/sqft
- Annual tax amount: $8,704
- Date on market: 10/4/2025
Estimated market value
Not available
Estimated sales range
Not available
Not available
Price history
| Date | Event | Price |
|---|---|---|
| 10/4/2025 | Listed for sale | $1,650,000$301/sqft |
Source:  MLSOK/OKCMAR as distributed by MLS GRID #1194373 Report a problem MLSOK/OKCMAR as distributed by MLS GRID #1194373 Report a problem | ||
Public tax history
Tax history is unavailable.
Monthly payment
Est. payment
Payment breakdown
Explore the cost of this home by adjusting the details. Changes won't be saved.Climate risks
Neighborhood: 74728
Nearby schools
GreatSchools rating
- 5/10Battiest Elementary SchoolGrades: PK-8Distance: 11.8 mi
- 8/10Battiest High SchoolGrades: 9-12Distance: 11.8 mi
Schools provided by the listing agent
- Elementary: Bennett ES,Dierks ES
- Middle: Rector Johnson MS
- High: Broken Bow HS
Source: MLSOK/OKCMAR as distributed by MLS GRID. This data may not be complete. We recommend contacting the local school district to confirm school assignments for this home.
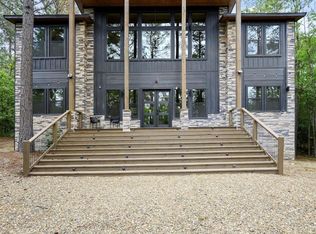
- $769,0004 bd4 ba2k sqft85 Pine Needle Ln, Broken Bow, OK 74728For Sale
- $---- bd-- ba-- sqft221 Carter Creek Ln, Broken Bow, OK 74728Off Market
- $1,150,0007 bd8 ba4.3k sqft45 Sycamore Bottoms Ln, Broken Bow, OK 74728Sold
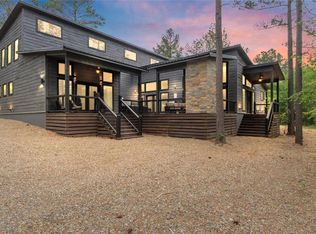
- $549,0002 bd2 ba1.6k sqft166 Carter Creek Ln, Broken Bow, OK 74728For Sale
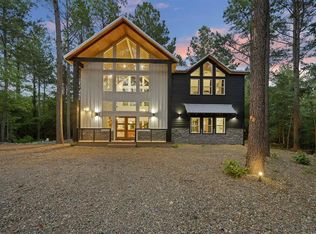
- $---- bd-- ba-- sqft45 Birch View Ln, Broken Bow, OK 74728Off Market
- $699,0003 bd2 ba1.5k sqft169 Carter Creek Ln, Broken Bow, OK 74728For Sale
- $86,0002.239 Acres184 Sycamore Bottoms Ln LOT 26, Broken Bow, OK 74728Sold
- $772,6003 bd2 ba2k sqft233 Sycamore Bottoms Ln, Broken Bow, OK 74728Off Market
A local agent can set up tours, give advice and negotiate with sellers.
Similar homes
- $1,550,0007 bd8 ba5k sqft108 Carter Valley Ln, Broken Bow, OK 74728For Sale
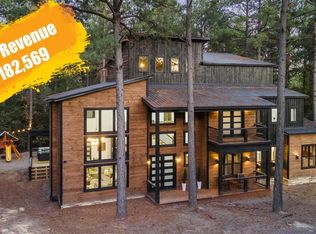 MLS ID #1237547, Ashly Kuma, eXp Realty, LLC. MLSOK/OKCMAR as distributed by MLS GRID
 - $1,550,0005 bd7 ba4.4k sqft208 Alder Pl, Broken Bow, OK 74728For Sale
 MLS ID #1216139, Anastasia Riley, CB/Realty III, LLC. MLSOK/OKCMAR as distributed by MLS GRID
 - $1,595,0005 bd6 ba3.7k sqft92 Pine Ridge Trl, Broken Bow, OK 74728For Sale
 MLS ID #1229135, Brandy Black, eXp Realty, LLC. MLSOK/OKCMAR as distributed by MLS GRID
 - $1,750,0006 bd7 ba4.5k sqft215 Top Notch Ln, Broken Bow, OK 74728For Sale
 MLS ID #1234729, Cathy Craig, eXp Realty, LLC. MLSOK/OKCMAR as distributed by MLS GRID
 - $2,189,0007 bd9 ba4.7k sqft256 Bear Hickory Trl, Broken Bow, OK 74728For SaleMLS ID #1203930, Brandy Black, eXp Realty, LLC. MLSOK/OKCMAR as distributed by MLS GRID
- $1,585,0005 bd5 ba4.8k sqft579 Moonshiners Springs Trl, Broken Bow, OK 74728For SaleMLS ID #1184521, Debra Elliott, ABW Edmond Inc (BO). MLSOK/OKCMAR as distributed by MLS GRID
- $998,5004 bd5 ba3.2k sqft184 Timbuktu Trl, Broken Bow, OK 74728For SaleMLS ID #1237791, Teresa Bartlett, eXp Realty, LLC. MLSOK/OKCMAR as distributed by MLS GRID
- $1,750,0005 bd6 ba3.4k sqft429 Woodland Bluff Trl, Broken Bow, OK 74728For SaleMLS ID #1235762, Amber Coble, Real Broker LLC. MLSOK/OKCMAR as distributed by MLS GRID
- $2,250,0008 bd9 ba4.5k sqft518 Timberline Trl, Broken Bow, OK 74728For SaleMLS ID #1231259, Chance Claiborne, Real Broker LLC. MLSOK/OKCMAR as distributed by MLS GRID
- $1,500,0006 bd5 ba3.7k sqft29 Moonseed Cir, Broken Bow, OK 74728For SaleMLS ID #1220681, Debra Elliott, ABW Edmond Inc (BO). MLSOK/OKCMAR as distributed by MLS GRID
- $1,900,00010 bd8 ba6.5k sqft269 Boulder Path, Broken Bow, OK 74728For SaleMLS ID #1235027, Debra Elliott, ABW Edmond Inc (BO). MLSOK/OKCMAR as distributed by MLS GRID
- $1,850,0009 bd8 ba6.2k sqft225 Boulder Crk, Broken Bow, OK 74728For SaleMLS ID #1235030, Debra Elliott, ABW Edmond Inc (BO). MLSOK/OKCMAR as distributed by MLS GRID
- $1,250,0004 bd5 ba3k sqft453 Bear Pine Trl, Broken Bow, OK 74728For SaleMLS ID #1216923, Dawn Hibben, eXp Realty, LLC. MLSOK/OKCMAR as distributed by MLS GRID
- $1,900,0006 bd6 ba3.8k sqft225 Stevens Rd, Broken Bow, OK 74728For SaleMLS ID #1230617, Brandy Black, eXp Realty, LLC. MLSOK/OKCMAR as distributed by MLS GRID
- $1,300,0006 bd5 ba4.6k sqft254 Green Apple Trl, Broken Bow, OK 74728For SaleMLS ID #1221367, Kelli Haus, eXp Realty, LLC. MLSOK/OKCMAR as distributed by MLS GRID
- $1,399,0005 bd7 ba3.8k sqft910 Timbuktu Trl, Broken Bow, OK 74728For SaleMLS ID #1218622, Cathy Craig, eXp Realty, LLC. MLSOK/OKCMAR as distributed by MLS GRID
- $1,399,0005 bd6 ba4.2k sqft413 W Eagle Mountain Trl, Broken Bow, OK 74728For SaleMLS ID #1199581, Ashly Kuma, eXp Realty, LLC. MLSOK/OKCMAR as distributed by MLS GRID
- $1,350,0006 bd7 ba3.7k sqft46 Conifer Trl, Broken Bow, OK 74728For SaleMLS ID #1218556, Sabrina Meeks, Dreams and Streams, LLC. MLSOK/OKCMAR as distributed by MLS GRID
- $1,400,0005 bd5 ba3.9k sqft262 SW Forest Brook Loop, Broken Bow, OK 74728For SaleMLS ID #1232520, Chris Harden, RE/MAX Four Corners. MLSOK/OKCMAR as distributed by MLS GRID
- $1,349,0005 bd6 ba4k sqft294 Iti Hina Trl, Broken Bow, OK 74728For SaleMLS ID #1239611, Debra Elliott, ABW Edmond Inc (BO). MLSOK/OKCMAR as distributed by MLS GRID
