Stargazin', an exquisite single-family getaway that embodies modern rustic elegance. A stunning four-bedroom, four-&-a-half-bath luxury cabin designed for those who value style & comfort in a serene forest setting. As you step inside, you are greeted by a breathtaking great room with vaulted ceilings & open layout that seamlessly integrates the living, dining, and kitchen areas. The centerpiece of the great room is a magnificent stone gas-log fireplace, perfect for cozy evenings. The kitchen is well-equipped & features beautiful granite countertops, double oven, & five-burner gas stove, making it a delight for any culinary enthusiast. The dining table comfortably seats eight, with additional seating for four at the kitchen island. Accessed through sliding barn doors, the game lounge is a haven for fun, featuring a pool table and a game table with seating for six. A stocked selection of board games promises hours of entertainment for all ages. Step onto the back deck to relax around another gas-log fireplace, enjoy the outdoor lounge furniture, or prepare meals on the included charcoal & gas grills. Unwind in the hot tub while taking in the stunning skyline views, or engage in outdoor activities like horseshoes or a cozy firepit gathering. On the first floor, you'll find two lavish master suites, each boasting king-sized beds, smart TVs, & en-suite bathrooms. The first suite features a custom tiled walk-in shower while the second suite offers both a large shower and a luxurious soaking tub. Two additional bedrooms are located upstairs. One is furnished with a king bed & its own en-suite bathroom, while the other features two full-sized bunk beds, perfect for accommodating kids or additional guests. Upstairs, enjoy a delightful balcony with seating, where you can sip your morning coffee or spend evenings stargazing & identifying constellations. Don’t miss your chance to own this luxurious retreat. Schedule a viewing today!
For sale
$998,500
184 Timbuktu Trl, Broken Bow, OK 74728
4beds
3,276sqft
Single Family Residence
Built in 2021
1.62 Acres Lot
$952,100 Zestimate®
$305/sqft
$42/mo HOA
What's special
Charcoal and gas grillsMagnificent stone gas-log fireplaceOutdoor lounge furniture
- 113 days
- 131
- 19
Zillow last checked:
Listing updated:
Listed by:
Teresa Bartlett 580-786-6544,
eXp Realty, LLC
Source: MLSOK/OKCMAR as distributed by MLS GRID,MLS#: 1237791
Facts & features
Interior
Bedrooms & bathrooms
- Bedrooms: 4
- Bathrooms: 5
- Full bathrooms: 4
- 1/2 bathrooms: 1
Heating
- Heat Pump
Cooling
- Heat Pump
Features
- Number of fireplaces: 2
- Fireplace features: Gas Log
Interior area
- Total structure area: 3,276
- Total interior livable area: 3,276 sqft
Property
Features
- Levels: Two
- Stories: 2
- Patio & porch: Deck, Porch
- Exterior features: Balcony, Fire Pit
- Has spa: Yes
- Spa features: Spa/Hot Tub
Lot
- Size: 1.62 Acres
- Features: Wooded
Details
- Parcel number: 184NONETimbuktu74728
- Special conditions: None
Construction
Type & style
- Home type: SingleFamily
- Architectural style: Other
- Property subtype: Single Family Residence
Materials
- Frame, Log, Metal Siding, Stone
- Foundation: Slab
- Roof: Metal
Condition
- Year built: 2021
Community & HOA
HOA
- Has HOA: Yes
- Services included: Common Area Maintenance
- HOA fee: $500 annually
Location
- Region: Broken Bow
Financial & listing details
- Price per square foot: $305/sqft
- Annual tax amount: $5,329
- Date on market: 7/3/2026
Estimated market value
$952,100
$904,000 - $1.00M
$7,709/mo
Price history
| Date | Event | Price |
|---|---|---|
| 7/3/2026 | Listed for sale | $998,500$305/sqft |
Source:  MLSOK/OKCMAR as distributed by MLS GRID #1237791 Report a problem MLSOK/OKCMAR as distributed by MLS GRID #1237791 Report a problem | ||
Public tax history
Tax history is unavailable.
Monthly payment
Est. payment
Payment breakdown
Explore the cost of this home by adjusting the details. Changes won't be saved.Climate risks
Neighborhood: 74728
Nearby schools
Schools provided by the listing agent
- Elementary: Battiest ES
- High: Battiest HS
Source: MLSOK/OKCMAR as distributed by MLS GRID. This data may not be complete. We recommend contacting the local school district to confirm school assignments for this home.
Similar homes
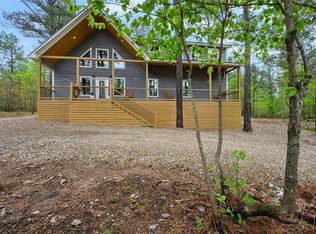
- $998,0004 bd4 ba2.5k sqft71 Choctaw Well Trl, Broken Bow, OK 74728For Sale
 MLS ID #1254298, Dawn Hibben, eXp Realty, LLC. MLSOK/OKCMAR as distributed by MLS GRID
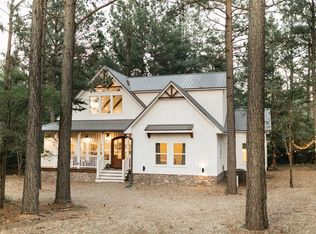
 - $1,049,0004 bd4 ba2.5k sqft168 Boulder Crk, Broken Bow, OK 74728For Sale
 MLS ID #1240732, Stacey Davidson, ABW Edmond Inc (BO). MLSOK/OKCMAR as distributed by MLS GRID
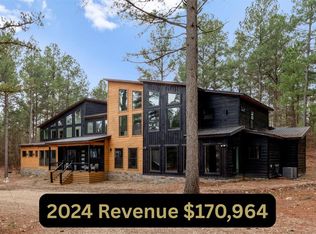
 - $999,0005 bd5 ba3.2k sqft706 Red Berry Trl, Broken Bow, OK 74728For Sale
 MLS ID #1236764, Paula Beauchamp, Salt Real Estate Broken Bow. MLSOK/OKCMAR as distributed by MLS GRID
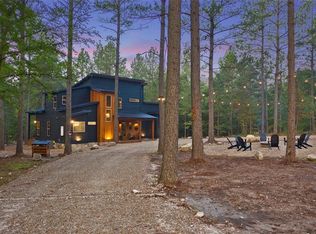
 - $1,050,0004 bd4 ba2.6k sqft24 Wild Rose Trl, Broken Bow, OK 74728For Sale
 MLS ID #1235145, Kelli Haus, eXp Realty, LLC. MLSOK/OKCMAR as distributed by MLS GRID
