CLIFFHANGER is now available to tour! Perched high above the Ouachita Mountains, this extraordinary luxury cabin showcases breathtaking panoramic views that rank among the finest in Hochatown. Every detail was carefully planned, from the impressive exterior architecture and engineered retaining walls to the exceptional construction quality. Construction-phase pictures available upon request, offering buyers confidence in the craftsmanship behind this remarkable retreat.
Inside, soaring ceilings and walls of windows frame the mountain scenery while filling the home with natural light. The living room is anchored by a stunning floor-to-ceiling white stone fireplace, creating a warm and inviting gathering space. Rich wood flooring flows throughout, complementing the custom cabinetry, granite countertops, designer finishes, and the striking blue cabinetry that makes the kitchen a true showpiece.
The thoughtfully designed floor plan offers three bedrooms, including a custom bunk room, with each bedroom featuring its own private en suite bathroom. An additional half bath provides convenience for guests. The spacious game room is packed with entertainment, including pool, shuffleboard, ping pong, retro arcade games, and more, creating the ultimate destination for family and friends.
Outdoor living is equally impressive with three levels of covered decking designed to take full advantage of the unforgettable mountain vistas. Relax by the outdoor fireplace, prepare meals in the outdoor kitchen, soak in the hot tub, or simply enjoy the peaceful surroundings from one of the expansive covered decks. Whether you’re searching for a luxury vacation home, investment property, or personal mountain retreat, Cliffhanger offers an exceptional combination of quality construction, designer finishes, unforgettable views, and resort-style amenities that make it truly one of Hochatown’s premier cabins.
For sale
$1,100,000
234 Vista Del Lago Trl, Broken Bow, OK 74728
3beds
2,768sqft
:
Get pre-qualified$6,570/mo
Single Family Residence
Built in 2022
0.89 Acres Lot
$1,048,200 Zestimate®
$397/sqft
$-- HOA
What's special
Hot tubOutdoor kitchenUnforgettable mountain vistasOutdoor fireplaceExpansive covered decksDesigner finishesStriking blue cabinetry
- 27 days |
- 244 |
- 19 |
Likely to sell faster than
Zillow last checked:
Listing updated:
Listed by:
Paula Beauchamp 512-201-3875,
Salt Real Estate Broken Bow
Source: MLSOK/OKCMAR as distributed by MLS GRID,MLS#: 1237950
Facts & features
Interior
Bedrooms & bathrooms
- Bedrooms: 3
- Bathrooms: 4
- Full bathrooms: 3
- 1/2 bathrooms: 1
Heating
- Has Heating (Unspecified Type)
Cooling
- Has cooling: Yes
Appliances
- Included: Dishwasher, Ice Maker, Microwave, Refrigerator, Washer/Dryer, Free-Standing Gas Oven, Free-Standing Gas Range
Features
- Flooring: Tile, Wood
- Number of fireplaces: 2
- Fireplace features: Gas Log
Interior area
- Total structure area: 2,768
- Total interior livable area: 2,768 sqft
Property
Features
- Levels: Multi/Split
- Patio & porch: Deck
- Exterior features: Balcony, Fire Pit, Outdoor Kitchen
- Has spa: Yes
- Spa features: Spa/Hot Tub
Lot
- Size: 0.89 Acres
- Features: Cul-De-Sac, Wooded
Details
- Parcel number: 234NONEVISTADELLAGO74728
- Special conditions: None
Construction
Type & style
- Home type: SingleFamily
- Property subtype: Single Family Residence
Materials
- Frame, Metal Siding, Steel Siding, Stone
- Foundation: Pillar/Post/Pier
- Roof: Metal
Condition
- Year built: 2022
Utilities & green energy
- Water: Rural
- Utilities for property: Aerobic System, High Speed Internet, Propane
Community & HOA
Location
- Region: Broken Bow
Financial & listing details
- Price per square foot: $397/sqft
- Annual tax amount: $9,989
- Date on market: 7/4/2026
- Listing terms: Cash,Conventional,Sell FHA or VA
- Electric utility on property: Yes
Estimated market value
$1,048,200
$996,000 - $1.10M
$5,518/mo
Price history
| Date | Event | Price |
|---|---|---|
| 7/4/2026 | Listed for sale | $1,100,000$397/sqft |
Source:  MLSOK/OKCMAR as distributed by MLS GRID #1237950 Report a problem MLSOK/OKCMAR as distributed by MLS GRID #1237950 Report a problem | ||
Public tax history
Tax history is unavailable.
Monthly payment
Est. payment
Payment breakdown
Explore the cost of this home by adjusting the details. Changes won't be saved.Climate risks
Neighborhood: 74728
Getting around
0 / 100
Car-DependentNearby schools
GreatSchools rating
- 5/10Battiest Elementary SchoolGrades: PK-8Distance: 13.4 mi
- 8/10Battiest High SchoolGrades: 9-12Distance: 13.4 mi
Schools provided by the listing agent
- Elementary: Bennett ES
- Middle: Rector Johnson MS
- High: Broken Bow HS
Source: MLSOK/OKCMAR as distributed by MLS GRID. This data may not be complete. We recommend contacting the local school district to confirm school assignments for this home.
- $250,0000.9 Acres278 Vista Del Lago Trl LOT 41, Broken Bow, OK 74728Lot/Land

- $119,9001.301 Acres184 Vista Del Lago Trl LOT 38, Broken Bow, OK 74728Lot/Land

- $2,100,0005 bd7 ba5.5k sqft670 Moonshiners Springs Trl, Broken Bow, OK 74728For Sale

- $887,0004 bd3 ba2.2k sqft328 Vista Del Lago Trl, Broken Bow, OK 74728Off Market
- $4,210-- bd-- ba-- sqft325 Vista Del Lago Trl, Broken Bow, OK 74728Off Market
- $2,357,4006 bd6 ba6k sqft594 Moonshiners Springs Trl, Broken Bow, OK 74728Off Market
- $600,0001 bd1 ba1k sqft346 Vista De Lago Trl, Broken Bow, OK 74728Sold
- $600,0001 bd1 ba1k sqft346 Vista Del Lago Trl, Broken Bow, OK 74728Sold
A local agent can set up tours, give advice and negotiate with sellers.
Similar homes
- $1,149,0004 bd4 ba2.5k sqft168 Boulder Crk, Broken Bow, OK 74728For Sale
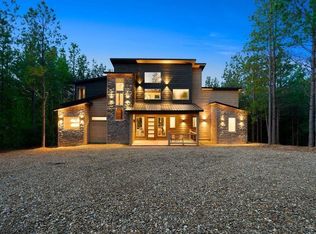 MLS ID #1240732, Stacey Davidson, ABW Edmond Inc (BO). MLSOK/OKCMAR as distributed by MLS GRID
 - $1,050,0003 bd4 ba2.5k sqft19 Bear Cedar Trl, Broken Bow, OK 74728For Sale
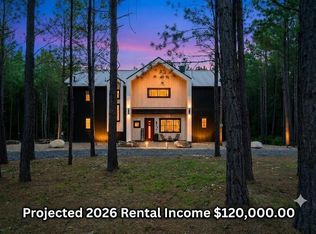 MLS ID #1236915, Dawn Hibben, eXp Realty, LLC. MLSOK/OKCMAR as distributed by MLS GRID
 - $1,250,0004 bd3 ba1.7k sqft7 Alder Trl, Broken Bow, OK 74728For Sale
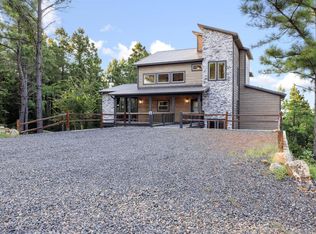 MLS ID #1229792, Debra Elliott, ABW Edmond Inc (BO). MLSOK/OKCMAR as distributed by MLS GRID
 - $1,100,0004 bd3 ba2.9k sqft319 Lukfata Fork Trail, Broken Bow, OK 74728For Sale
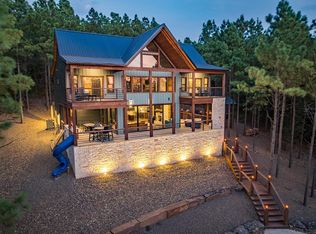 MLS ID #1220646, Kelli Haus, eXp Realty, LLC. MLSOK/OKCMAR as distributed by MLS GRID
 - $1,045,0004 bd5 ba2.7k sqft65 Rocky Rose Cir, Broken Bow, OK 74728For SaleMLS ID #1220645, Kelli Haus, eXp Realty, LLC. MLSOK/OKCMAR as distributed by MLS GRID
- $1,150,0003 bd4 ba2.5k sqft83 Hickory Creek Trl, Broken Bow, OK 74728For SaleMLS ID #1208919, Aja Shroll, Ebby Halliday REALTORS. MLSOK/OKCMAR as distributed by MLS GRID
- $1,000,0003 bd3 ba3k sqft118 Plane Tree Trl, Broken Bow, OK 74728For SaleMLS ID #1201909, Chance Claiborne, Real Broker LLC. MLSOK/OKCMAR as distributed by MLS GRID
- $699,0002 bd2 ba1.6k sqft266 Moonshiners Springs Trl, Broken Bow, OK 74728For SaleMLS ID #1238960, Paula Beauchamp, Salt Real Estate Broken Bow. MLSOK/OKCMAR as distributed by MLS GRID
- $1,250,0004 bd5 ba3k sqft453 Bear Pine Trl, Broken Bow, OK 74728For SaleMLS ID #1216923, Dawn Hibben, eXp Realty, LLC. MLSOK/OKCMAR as distributed by MLS GRID
- $1,070,0004 bd5 ba3.1k sqft249 N Alaqua Trl, Broken Bow, OK 74728For SaleMLS ID #1213419, Brandy Black, eXp Realty, LLC. MLSOK/OKCMAR as distributed by MLS GRID
- $990,0005 bd4 ba2.8k sqft32 Orange Blossom Ln, Broken Bow, OK 74728For SaleMLS ID #1233916, Scotty Hernandez, Epique Realty. MLSOK/OKCMAR as distributed by MLS GRID
- $789,0003 bd3 ba2.3k sqft114 Timberline Trl, Broken Bow, OK 74728For SaleMLS ID #1214585, Paula Beauchamp, Salt Real Estate Broken Bow. MLSOK/OKCMAR as distributed by MLS GRID
- $949,0004 bd4 ba3.1k sqft163 Wild Turkey Trl, Broken Bow, OK 74728For SaleMLS ID #1220686, Paula Beauchamp, Salt Real Estate Broken Bow. MLSOK/OKCMAR as distributed by MLS GRID
- $1,189,0005 bd6 ba3.2k sqft210 Green Apple Trl, Broken Bow, OK 74728For SaleMLS ID #1215822, Dawn Hibben, eXp Realty, LLC. MLSOK/OKCMAR as distributed by MLS GRID
- $889,0002 bd3 ba3.2k sqft733 Virginia Pine Pl, Broken Bow, OK 74728For SaleMLS ID #1214557, Paul Sorensen, Real Broker LLC. MLSOK/OKCMAR as distributed by MLS GRID
- $1,300,0003 bd3 ba1.9k sqft613 Woodland Bluff Trl, Broken Bow, OK 74728For SaleMLS ID #1234504, Amber Coble, Real Broker LLC. MLSOK/OKCMAR as distributed by MLS GRID
- $1,050,0003 bd4 ba3.5k sqft143 Gnarly Maple Trl, Broken Bow, OK 74728For SaleMLS ID #1085323, Dawn Hibben, eXp Realty, LLC. MLSOK/OKCMAR as distributed by MLS GRID
- $1,295,0005 bd4 ba3.2k sqft32 Hickory Leaf Trl, Broken Bow, OK 74728For SaleMLS ID #1234074, Dawn Hibben, eXp Realty, LLC. MLSOK/OKCMAR as distributed by MLS GRID
- $890,0003 bd4 ba2.4k sqft816 S Eagle Mountain Trl, Broken Bow, OK 74728For SaleMLS ID #1232431, Joy Thompson, Salt Real Estate Broken Bow. MLSOK/OKCMAR as distributed by MLS GRID
- $825,0004 bd4 ba2.3k sqft1543 Catfish Bay Rd, Broken Bow, OK 74728For SaleMLS ID #1212573, Ashly Kuma, eXp Realty, LLC. MLSOK/OKCMAR as distributed by MLS GRID
