We do not use the word luxury loosely with this extraordinary mountain modern rustic timber-frame cabin. From the moment you arrive, the concrete drive leads to a grand covered porte-cochère style entry showcasing massive timber beams, natural stone accents, and striking gables that set the stage for the superior craftsmanship found throughout. Upon entering, you’re greeted by breathtaking panoramic views framed by a soaring floor-to-ceiling stone gas log fireplace and an impressive great room designed for gathering.
The gourmet kitchen is a true showpiece, featuring premium appliances, a gas range, custom cabinetry, and exceptional finishes that complement the remarkable quality found throughout the home. Extensive custom woodwork is showcased in every room, reflecting an extraordinary level of craftsmanship rarely found.
The thoughtfully designed floor plan offers four private master suites, each with its own ensuite bathroom, private balcony access, custom accent ceilings, tiled showers, and a one-of-a-kind clawfoot soaking tub. Every tub features a unique design, giving each suite its own distinctive personality and creating a spa-like retreat for every guest. A spacious laundry room includes two sets of washers and dryers for added convenience.
The game room is built for entertaining with a pool table, shuffleboard, retro arcade game, and wet bar. Upstairs, you’ll find two of the master suites, an exceptional custom bunk room, and an expansive covered deck with breathtaking panoramic views and a gas log fireplace. The bunk room is beautifully designed with custom built-in sleeping nooks, individual cabinetry, drawers, cubbies, and hanging storage, giving every guest their own dedicated space while showcasing outstanding craftsmanship.
Outdoor living is equally impressive. The expansive lower deck features an outdoor kitchen, hot tub, and another gas log fireplace, creating the perfect setting for relaxing or entertaining.
For sale
$2,100,000
670 Moonshiners Springs Trl, Broken Bow, OK 74728
5beds
5,523sqft
Single Family Residence
Built in 2023
0.97 Acres Lot
$1,978,500 Zestimate®
$380/sqft
$-- HOA
What's special
Massive timber beamsHot tubOutdoor kitchenPrivate balcony accessExceptional finishesPool tableGas range
- 42 days |
- 146 |
- 8 |
Likely to sell faster than
Zillow last checked:
Listing updated:
Listed by:
Paula Beauchamp 512-201-3875,
Salt Real Estate Broken Bow
Source: MLSOK/OKCMAR as distributed by MLS GRID,MLS#: 1237947
Facts & features
Interior
Bedrooms & bathrooms
- Bedrooms: 5
- Bathrooms: 7
- Full bathrooms: 5
- 1/2 bathrooms: 2
Heating
- Has Heating (Unspecified Type)
Cooling
- Has cooling: Yes
Appliances
- Included: Dishwasher, Ice Maker, Microwave, Refrigerator, Washer/Dryer, Free-Standing Gas Oven, Free-Standing Gas Range
- Laundry: Laundry Room
Features
- Stained Wood
- Flooring: Tile, Wood
- Number of fireplaces: 3
- Fireplace features: Gas Log
Interior area
- Total structure area: 5,523
- Total interior livable area: 5,523 sqft
Property
Features
- Levels: Two
- Stories: 2
- Patio & porch: Deck, Porch
- Exterior features: Balcony, Fire Pit, Outdoor Kitchen
- Has spa: Yes
- Spa features: Spa/Hot Tub
Lot
- Size: 0.97 Acres
- Features: Interior Lot, Wooded
Details
- Parcel number: 670NONEMOONSHINERSPRINGS74728
- Special conditions: None
Construction
Type & style
- Home type: SingleFamily
- Architectural style: Other
- Property subtype: Single Family Residence
Materials
- Frame, Metal Siding, Stone
- Foundation: Pillar/Post/Pier
- Roof: Metal
Condition
- Year built: 2023
Utilities & green energy
- Water: Rural
- Utilities for property: Aerobic System, High Speed Internet, Propane
Community & HOA
Location
- Region: Broken Bow
Financial & listing details
- Price per square foot: $380/sqft
- Annual tax amount: $19,071
- Date on market: 7/4/2026
- Listing terms: Cash,Conventional,Sell FHA or VA
- Electric utility on property: Yes
Estimated market value
$1,978,500
$1.88M - $2.08M
Not available
Price history
| Date | Event | Price |
|---|---|---|
| 7/4/2026 | Listed for sale | $2,100,000$380/sqft |
Source:  MLSOK/OKCMAR as distributed by MLS GRID #1237947 Report a problem MLSOK/OKCMAR as distributed by MLS GRID #1237947 Report a problem | ||
Public tax history
Tax history is unavailable.
Monthly payment
Est. payment
Payment breakdown
Explore the cost of this home by adjusting the details. Changes won't be saved.Climate risks
Neighborhood: 74728
Getting around
0 / 100
Car-DependentNearby schools
GreatSchools rating
- 5/10Battiest Elementary SchoolGrades: PK-8Distance: 13.3 mi
- 8/10Battiest High SchoolGrades: 9-12Distance: 13.3 mi
Schools provided by the listing agent
- Elementary: Bennett ES
- Middle: Rector Johnson MS
- High: Broken Bow HS
Source: MLSOK/OKCMAR as distributed by MLS GRID. This data may not be complete. We recommend contacting the local school district to confirm school assignments for this home.
- $119,9001.3 acres184 Vista Del Lago Trl LOT 38, Broken Bow, OK 74728Lot/Land

- $1,100,0003 bd4 ba2.7k sqft234 Vista Del Lago Trl, Broken Bow, OK 74728For Sale
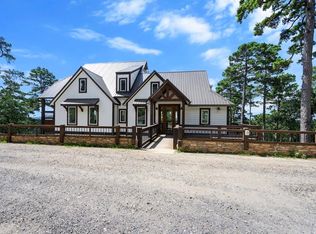
- $2,240,1006 bd6 ba6k sqft594 Moonshiners Springs Trl, Broken Bow, OK 74728Off Market
- $250,0000.9 acres278 Vista Del Lago Trl LOT 41, Broken Bow, OK 74728Lot/Land

- $432,5005 bd5 ba2.3k sqft49 Vista Del Lago Trl, Broken Bow, OK 74728Sold
- $4,210-- bd-- ba-- sqft325 Vista Del Lago Trl, Broken Bow, OK 74728Off Market
- $1,790,3008 bd7 ba5.4k sqft42 Vista Del Lago Trl, Broken Bow, OK 74728Off Market
- $839,6004 bd3 ba2.2k sqft328 Vista Del Lago Trl, Broken Bow, OK 74728Off Market
A local agent can set up tours, give advice and negotiate with sellers.
Similar homes
- $2,000,0005 bd7 ba5.8k sqft258 Pinehurst Ln, Broken Bow, OK 74728For Sale
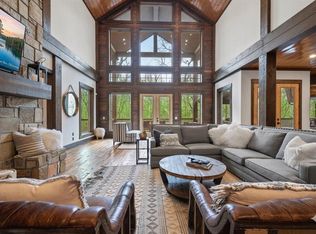 MLS ID #1217709, Dawn Hibben, eXp Realty, LLC. MLSOK/OKCMAR as distributed by MLS GRID
 - $1,900,0006 bd6 ba3.8k sqft225 Stevens Rd, Broken Bow, OK 74728For Sale
 MLS ID #1230617, Brandy Black, eXp Realty, LLC. MLSOK/OKCMAR as distributed by MLS GRID
 - $2,200,0007 bd8 ba4.8k sqft61 Stubby Trl, Broken Bow, OK 74728For Sale
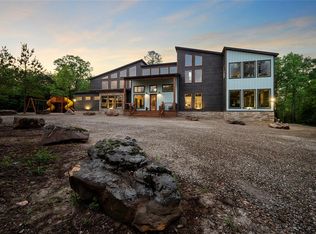 MLS ID #1209451, Kelli Haus, eXp Realty, LLC. MLSOK/OKCMAR as distributed by MLS GRID
 - $2,189,0007 bd9 ba4.7k sqft256 Bear Hickory Trl, Broken Bow, OK 74728For Sale
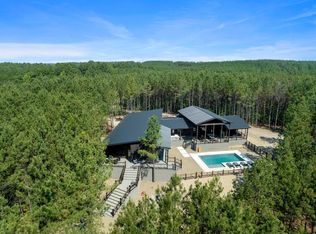 MLS ID #1203930, Brandy Black, eXp Realty, LLC. MLSOK/OKCMAR as distributed by MLS GRID
 - $1,800,0008 bd9 ba4.5k sqft518 Timberline Trl, Broken Bow, OK 74728For SaleMLS ID #1231259, Chance Claiborne, Real Broker LLC. MLSOK/OKCMAR as distributed by MLS GRID
- $1,550,0005 bd7 ba4.4k sqft208 Alder Pl, Broken Bow, OK 74728For SaleMLS ID #1216139, Anastasia Riley, CB/Realty III, LLC. MLSOK/OKCMAR as distributed by MLS GRID
- $1,800,0004 bd4 ba3.5k sqft60 Lost Cedar Trl, Broken Bow, OK 74728For SaleMLS ID #1231289, Jeanette Bohanan, Hochatown Real Estate LLC. MLSOK/OKCMAR as distributed by MLS GRID
- $2,700,0008 bd9 ba5.5k sqft89 Boulder Grv, Broken Bow, OK 74728For SaleMLS ID #1243734, Kelli Haus, eXp Realty, LLC. MLSOK/OKCMAR as distributed by MLS GRID
- $1,950,0008 bd9 ba6.5k sqft78 N Lukfata Trail Rd, Broken Bow, OK 74728For SaleMLS ID #1200612, Monica Maynard Wood, Monica Maynard. MLSOK/OKCMAR as distributed by MLS GRID
- $1,100,0003 bd4 ba2.7k sqft234 Vista Del Lago Trl, Broken Bow, OK 74728For SaleMLS ID #1237950, Paula Beauchamp, Salt Real Estate Broken Bow. MLSOK/OKCMAR as distributed by MLS GRID
- $1,595,0005 bd6 ba3.7k sqft92 Pine Ridge Trl, Broken Bow, OK 74728For SaleMLS ID #1229135, Brandy Black, eXp Realty, LLC. MLSOK/OKCMAR as distributed by MLS GRID
- $1,750,0005 bd6 ba3.4k sqft429 Woodland Bluff Trl, Broken Bow, OK 74728For SaleMLS ID #1235762, Amber Coble, Real Broker LLC. MLSOK/OKCMAR as distributed by MLS GRID
- $2,375,0008 bd10 ba5.4k sqft295 Boulder Crk, Broken Bow, OK 74728For SaleMLS ID #1230440, Kelli Haus, eXp Realty, LLC. MLSOK/OKCMAR as distributed by MLS GRID
- $1,120,5005 bd6 ba3.1k sqft116 Sugar Plum Ln, Broken Bow, OK 74728For SaleMLS ID #1243305, Ashly Kuma, eXp Realty, LLC. MLSOK/OKCMAR as distributed by MLS GRID
- $1,900,0004 bd4 ba4.8k sqft499 Glover River Rd, Broken Bow, OK 74728For SaleMLS ID #1236891, Savanna Schrader, Real Broker LLC. MLSOK/OKCMAR as distributed by MLS GRID
- $1,650,0007 bd9 ba5.4k sqft88 Pine Needle Ln, Broken Bow, OK 74728For SaleMLS ID #1194373, Ashly Kuma, eXp Realty, LLC. MLSOK/OKCMAR as distributed by MLS GRID
- $1,225,0006 bd7 ba4.2k sqft412 W Eagle Mountain Trl, Broken Bow, OK 74728For SaleMLS ID #1235034, Debra Elliott, ABW Edmond Inc (BO). MLSOK/OKCMAR as distributed by MLS GRID
- $2,700,0007 bd7 ba7.4k sqft72 Red Flower Trl, Broken Bow, OK 74728For SaleMLS ID #1233514, Kelli Haus, eXp Realty, LLC. MLSOK/OKCMAR as distributed by MLS GRID
- $1,500,0006 bd5 ba3.7k sqft29 Moonseed Cir, Broken Bow, OK 74728For SaleMLS ID #1220681, Debra Elliott, ABW Edmond Inc (BO). MLSOK/OKCMAR as distributed by MLS GRID
- $1,295,0005 bd4 ba3.2k sqft32 Hickory Leaf Trl, Broken Bow, OK 74728For SaleMLS ID #1234074, Dawn Hibben, eXp Realty, LLC. MLSOK/OKCMAR as distributed by MLS GRID
