Skip main navigation
Sold for $1,941,000
  • $1,941,000

    88 Pratt Street, Fairfield, CT 06824

    5beds
    3,250sqft
    Single Family Residence
    Built in 2023
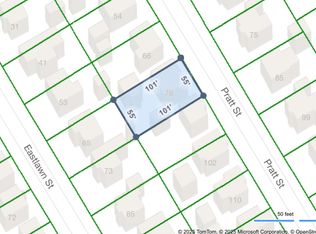
    5,662.8 Square Feet Lot
    $2,259,500 Zestimate®
    $597/sqft
    $7,882 Estimated rent

    Home value

    $2,259,500

    $2.10M - $2.42M

    $7,882/mo

    Zestimate® history
    Loading
    Loading...

    Owner options

    List your home for rent

    $7,882/mo

    Rent Zestimate®

    Find your next renter with Zillow Rental Manager. Plus, with online applications, you can quickly screen prospective tenants – for free.

    Learn more

    $7,882/mo

    Rent Zestimate®

    Refinance and save

    $10,939/mo

    Est. payment

    Refinancing to a lower rate could help reduce your monthly payments and save thousands over the life of the loan.

    See today's rates

    $10,939/mo

    Est. payment

    Explore your selling options

    Work with a Zillow partner agent

    Leverage their expertise and Zillow's premium Showcase listings to get your home seen by more buyers.

    Get started

    List with your own agent

    Get your home in front of millions of buyers by listing it on Zillow.

    Learn how to do it

    Sell it yourself

    Take full control of how buyers see your home on Zillow by listing For Sale by Owner (FSBO).

    List your home

    What's special

    Gas fireplaceWalk to beachOpen floor plan designCustom cabinetryStone patioSpacious family roomAzek trim
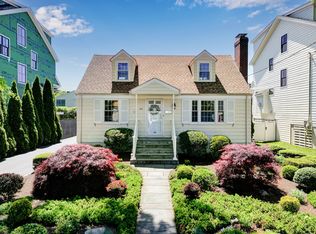

    Stunning New 5 Bedroom 4.1 Bath Colonial in sought after "Beach" location by Falzone Development, established builder known for Quality Residential Building. This amazing home features an open floor plan design for today's lifestyle. Gourment kitchen with breakfast nook, custom cabinetry, top Thermadore appliances, quartz counters & large center Island which connects to spacious Family Room with Gas fireplace. Dining Room serviced by butlers pantry & Study complete the first floor. Luxurious Primary bedroom with sizeable Walk in Closet & spa bath with radiant heat flooring. Finished 3rd floor has bonus room and 5th Bedroom. Enjoy lower level Loggia with stone patio for all your outdoor entertaining with plenty of space for a POOL Quality craftsmanship & custom Mill-work throughout. Maintenance free exterior with Hardi Board siding and Azek trim. Energy Efficient Heating/Cooling, foam insulation for low monthly exp. along with many smart home features. WALK TO BEACH, TOWN AND METRO NORTH. Step up and customize this new beach home to your liking and be in for Summer! Agent related

    Zillow last checked:

    Listing updated:

    Listed by:

    Julie Falzone 203-515-3307,

    William Pitt Sotheby's Int'l 203-227-1246

    Bought with:

    Annie Kruger, RES.0809305

    William Raveis Real Estate

    Source: Smart MLS,MLS#: 170555053MLS Logo

    Facts & features

    Interior

    Bedrooms & bathrooms
    • Bedrooms: 5
    • Bathrooms: 5
    • Full bathrooms: 4
    • 1/2 bathrooms: 1
    Primary bedroom
    • Features: Full Bath, Hardwood Floor, Walk-In Closet(s)
    • Level: Upper
    Bedroom
    • Features: Hardwood Floor, Jack & Jill Bath
    • Level: Upper
    Bedroom
    • Features: Hardwood Floor, Jack & Jill Bath
    • Level: Upper
    Bedroom
    • Features: Full Bath, Hardwood Floor
    • Level: Upper
    Bedroom
    • Features: Full Bath, Hardwood Floor
    • Level: Upper
    Dining room
    • Features: High Ceilings, Dry Bar, Hardwood Floor
    • Level: Main
    Family room
    • Features: High Ceilings, Fireplace, Hardwood Floor, Sliders
    • Level: Main
    Kitchen
    • Features: High Ceilings, Breakfast Nook, Hardwood Floor, Kitchen Island, Pantry, Quartz Counters
    • Level: Main
    Rec play room
    • Features: Hardwood Floor
    • Level: Upper
    Study
    • Features: High Ceilings, Hardwood Floor
    • Level: Main
    Heating
    • Gas on Gas, Forced Air, Zoned, Natural Gas
    Cooling
    • Central Air, Zoned
    Appliances
    • Included: Gas Range, Microwave, Refrigerator, Dishwasher, Wine Cooler, Gas Water Heater, Tankless Water Heater
    • Laundry: Upper Level, Mud Room
    Features
    • Wired for Data, Open Floorplan, Entrance Foyer, Smart Thermostat, Wired for Sound
    • Basement: None
    • Attic: Walk-up,Finished
    • Number of fireplaces: 1
    Interior area
    • Total structure area: 3,250
    • Total interior livable area: 3,250 sqft
    • Finished area above ground: 3,250

    Property

    Parking
    • Total spaces: 2
    • Parking features: Attached, Paved, Driveway, Garage Door Opener, Private
    • Attached garage spaces: 2
    • Has uncovered spaces: Yes
    Features
    • Patio & porch: Deck, Patio
    • Exterior features: Rain Gutters, Lighting, Underground Sprinkler
    • Fencing: Full
    • Waterfront features: Beach Access
    Lot
    • Size: 5,662 sqft
    • Features: Dry, Level, Landscaped, In Flood Zone
    Details
    • Parcel number: 131990
    • Zoning: B
    • Other equipment: Generator Ready

    Construction

    Type & style
    • Home type: SingleFamily
    • Architectural style: Colonial
    • Property subtype: Single Family Residence
    Materials
    • HardiPlank Type
    • Foundation: Concrete Perimeter
    • Roof: Asphalt
    Condition
    • Under Construction
    • New construction: Yes
    • Year built: 2023
    Details
    • Warranty included: Yes

    Utilities & green energy

    • Sewer: Public Sewer
    • Water: Public
    Green energy
    • Green verification: ENERGY STAR Certified Homes
    • Energy efficient items: Insulation, Thermostat

    Community & neighborhood

    Security
    • Security features: Security System
    Community
    • Community features: Golf, Health Club, Library, Medical Facilities, Park, Shopping/Mall, Tennis Court(s), Near Public Transport
    Location
    • Region: Fairfield
    • Subdivision: Beach

    Price history

    DateEventPrice
    8/10/2023Sold$1,941,000+2.2%$597/sqft
    Source: Smart MLS #170555053 Report a problem
    7/10/2023Pending sale$1,899,000$584/sqft
    Source: Smart MLS #170555053 Report a problem
    3/23/2023Contingent$1,899,000$584/sqft
    Source: Smart MLS #170555053 Report a problem
    3/13/2023Listed for sale$1,899,000+230.3%$584/sqft
    Source: Smart MLS #170555053 Report a problem
    8/12/2022Sold$575,000+9.5%$177/sqft
    Source: Smart MLS #170490502 Report a problem
    6/17/2022Contingent$525,000$162/sqft
    Source: Smart MLS #170490502 Report a problem
    6/9/2022Listed for sale$525,000$162/sqft
    Source: Smart MLS #170490502 Report a problem

    Public tax history

    YearProperty taxesTax assessment
    2025$26,783 +1.8%$943,390
    2024$26,321 +126.6%$943,390 +123.4%
    2023$11,616 +25.6%$422,240 +24.3%
    2022$9,252 +1%$339,640
    2021$9,163 +24.8%$339,640 +24%
    2020$7,340 $273,980
    2019$7,340 +1.6%$273,980
    2018$7,222 +2.1%$273,980
    2017$7,074 +0.4%$273,980 -3.6%
    2015$7,049 +1.6%$284,340
    2014$6,938 +2%$284,340
    2013$6,804 +6.5%$284,340
    2011$6,389 -4.4%$284,340 -18%
    2010$6,684 +2%$346,850
    2009$6,555 +1.7%$346,850
    2008$6,444 +6.7%$346,850
    2007$6,039 +4.4%$346,850
    2006$5,782 +29.8%$346,850 +93%
    2005$4,456 +6%$179,690
    2004$4,205 +8.9%$179,690
    2003$3,863 +29.5%$179,690 +75.9%
    2001$2,982 +85.2%$102,130
    2000$1,610 -41%$102,130
    1999$2,727 $102,130

    Find assessor info on the county website

    Neighborhood: 06824

    Nearby schools

    GreatSchools rating
    Schools provided by the listing agent
    • Elementary: Roger Sherman
    • Middle: Roger Ludlowe
    • High: Fairfield Ludlowe

    Source: Smart MLS. This data may not be complete. We recommend contacting the local school district to confirm school assignments for this home.

    Get pre-qualified for a loan
    At Zillow Home Loans, we can pre-qualify you in as little as 5 minutes with no impact to your credit score.

    An equal housing lender. NMLS #10287.

    Sell for more on Zillow
    Get a Zillow Showcase℠ listing at no additional cost and you could sell for .
    $2,259,500
    2% more
    +$45,190
    With Zillow Showcase(estimated)
    $2,304,690