Skip main navigation
Sold for $2,499,000
  • $2,499,000

    110 Pratt Street, Fairfield, CT 06824

    5beds
    3,250sqft
    Single Family Residence
    Built in 2026
    5,662.8 Square Feet Lot
    $2,536,900 Zestimate®
    $769/sqft
    $3,401 Estimated rent

    Home value

    $2,536,900

    $2.28M - $2.82M

    $3,401/mo

    Zestimate® history
    Loading
    Loading...

    Owner options

    List your home for rent

    $3,401/mo

    Rent Zestimate®

    Find your next renter with Zillow Rental Manager. Plus, with online applications, you can quickly screen prospective tenants – for free.

    Learn more

    $3,401/mo

    Rent Zestimate®

    Refinance and save

    $14,084/mo

    Est. payment

    Refinancing to a lower rate could help reduce your monthly payments and save thousands over the life of the loan.

    See today's rates

    $14,084/mo

    Est. payment

    Explore your selling options

    Work with a Zillow partner agent

    Leverage their expertise and Zillow's premium Showcase listings to get your home seen by more buyers.

    Get started

    List with your own agent

    Get your home in front of millions of buyers by listing it on Zillow.

    Learn how to do it

    Sell it yourself

    Take full control of how buyers see your home on Zillow by listing For Sale by Owner (FSBO).

    List your home

    What's special

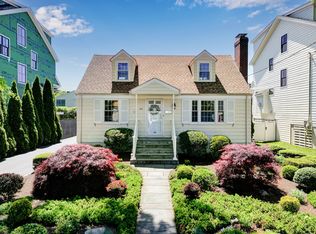
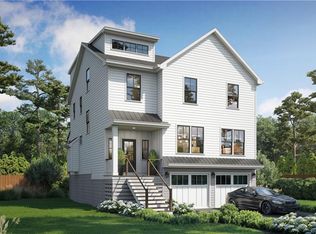
    Perfectly positioned in the heart of the beach area, this stunning New Home offers the perfect blend of coastal living and in-town convenience. Ideally situated between the vibrant town center, beaches, and train - all just a short distance away - this property delivers an unmatched lifestyle. Built by Falzone Development a builder renowned for quality residential construction, this home showcases refined craftsmanship and high-end designer finishes rarely found in spec homes - details you'll notice from the moment you enter. The home features 5 bedrooms and 4.1 baths, with an open-concept layout ideal for modern living. The gourmet kitchen boasts a stunning oak island, custom cabinetry, Thermador appliances, quartz countertops and a stylish coffee bar flows seamlessly into the spacious family room with a gas fireplace. A dining room with butler's pantry and a private study complete the first floor. The luxurious primary suite offers a generous walk-in closet and spa-inspired bath with radiant-heat flooring. The finished third floor includes a bonus room and fifth bedroom, providing flexible space for guests, media, or play. The lower-level loggia opens to a stone patio, creating the perfect setting for outdoor entertaining, with ample room for a pool. Maintenance free exterior & Energy Eff. for low monthly expenses along with many smart home features. Experience coastal living at its finest - where craftsmanship, comfort, and location come together beautifully!

    Zillow last checked:

    Listing updated:

    Listed by:

    Julie Falzone (203)515-3307,

    William Pitt Sotheby's Int'l 203-227-1246

    Bought with:

    Meredith Cohen, RES.0795887

    Serhant Connecticut, LLC

    Source: Smart MLS,MLS#: 24146346MLS Logo

    Facts & features

    Interior

    Bedrooms & bathrooms
    • Bedrooms: 5
    • Bathrooms: 5
    • Full bathrooms: 4
    • 1/2 bathrooms: 1
    Primary bedroom
    • Features: High Ceilings, Bedroom Suite, Full Bath, Walk-In Closet(s), Hardwood Floor
    • Level: Upper
    Bedroom
    • Features: High Ceilings, Full Bath, Hardwood Floor
    • Level: Upper
    Bedroom
    • Features: High Ceilings, Jack & Jill Bath, Hardwood Floor
    • Level: Upper
    Bedroom
    • Features: High Ceilings, Jack & Jill Bath, Hardwood Floor
    • Level: Upper
    Bedroom
    • Features: Vaulted Ceiling(s), Full Bath, Hardwood Floor
    • Level: Upper
    Dining room
    • Features: High Ceilings, Dry Bar, Hardwood Floor
    • Level: Main
    Family room
    • Features: High Ceilings, Balcony/Deck, Gas Log Fireplace, Half Bath, Hardwood Floor
    • Level: Main
    Kitchen
    • Features: High Ceilings, Breakfast Nook, Quartz Counters, Kitchen Island, Pantry, Hardwood Floor
    • Level: Main
    Rec play room
    • Features: Hardwood Floor
    • Level: Upper
    Study
    • Features: High Ceilings, Hardwood Floor
    • Level: Main
    Heating
    • Gas on Gas, Forced Air, Zoned, Natural Gas
    Cooling
    • Central Air, Zoned
    Appliances
    • Included: Gas Range, Microwave, Refrigerator, Dishwasher, Wine Cooler, Gas Water Heater, Tankless Water Heater
    • Laundry: Upper Level, Mud Room
    Features
    • Wired for Data, Open Floorplan, Entrance Foyer, Smart Thermostat, Wired for Sound
    • Windows: Thermopane Windows
    • Basement: None
    • Attic: Heated,Storage,Finished,Walk-up
    • Number of fireplaces: 1
    Interior area
    • Total structure area: 3,250
    • Total interior livable area: 3,250 sqft
    • Finished area above ground: 3,250

    Property

    Parking
    • Total spaces: 2
    • Parking features: Attached, Garage Door Opener
    • Attached garage spaces: 2
    Features
    • Patio & porch: Covered, Patio
    • Exterior features: Rain Gutters, Lighting, Underground Sprinkler
    • Waterfront features: Walk to Water, Beach Access
    Lot
    • Size: 5,662 sqft
    • Features: Level, In Flood Zone
    Details
    • Parcel number: 131992
    • Zoning: B
    • Other equipment: Generator Ready

    Construction

    Type & style
    • Home type: SingleFamily
    • Architectural style: Colonial
    • Property subtype: Single Family Residence
    Materials
    • HardiPlank Type
    • Foundation: Concrete Perimeter
    • Roof: Fiberglass
    Condition
    • Completed/Never Occupied
    • Year built: 2026
    Details
    • Warranty included: Yes

    Utilities & green energy

    • Sewer: Public Sewer
    • Water: Public
    Green energy
    • Energy efficient items: Insulation, Thermostat, Windows

    Community & neighborhood

    Security
    • Security features: Security System
    Location
    • Region: Fairfield
    • Subdivision: Beach

    Price history

    DateEventPrice
    3/31/2026Sold$2,499,000$769/sqft
    Source: Smart MLS #24146346 Report a problem
    1/16/2026Pending sale$2,499,000$769/sqft
    Source: Smart MLS #24146346 Report a problem
    1/6/2026Listed for sale$2,499,000+293.5%$769/sqft
    Source: Smart MLS #24146346 Report a problem
    9/20/2024Sold$635,000+49.4%$195/sqft
    Source: Public Record Report a problem
    8/19/2011Sold$425,000$131/sqft
    Source: Smart MLS #98505080 Report a problem
    6/17/2011Listed for sale$425,000+51.8%$131/sqft
    Source: HALSTEAD PROPERTY #98505080 Report a problem
    11/26/2002Sold$280,000$86/sqft
    Source: Smart MLS #98142608 Report a problem

    Public tax history

    YearProperty taxesTax assessment
    2025$10,109 +1.8%$356,090
    2024$9,935 +1.4%$356,090
    2023$9,796 +1%$356,090
    2022$9,700 +1%$356,090
    2021$9,607 +19.5%$356,090 +18.7%
    2020$8,036 $299,950
    2019$8,036 +1.6%$299,950
    2018$7,907 +2.1%$299,950
    2017$7,745 +6.2%$299,950 +2%
    2015$7,290 +0.8%$294,070 -0.8%
    2014$7,230 +3.8%$296,310 +1.8%
    2013$6,968 +6.5%$291,200
    2011$6,543 -4.3%$291,200 -17.9%
    2010$6,836 +2%$354,760
    2009$6,705 +1.7%$354,760
    2008$6,591 +6.7%$354,760
    2007$6,176 +4.4%$354,760
    2006$5,914 +39.1%$354,760 +106.9%
    2005$4,251 +6%$171,430
    2004$4,011 +8.8%$171,430
    2003$3,686 +26.5%$171,430 +71.9%
    2001$2,913 +85.3%$99,750
    2000$1,572 -41%$99,750
    1999$2,663 $99,750

    Find assessor info on the county website

    Neighborhood: 06824

    Nearby schools

    GreatSchools rating
    Schools provided by the listing agent
    • Elementary: Roger Sherman
    • Middle: Roger Ludlowe
    • High: Fairfield Ludlowe

    Source: Smart MLS. This data may not be complete. We recommend contacting the local school district to confirm school assignments for this home.

    Sell for more on Zillow
    Get a Zillow Showcase℠ listing at no additional cost and you could sell for .
    $2,536,900
    2% more
    +$50,738
    With Zillow Showcase(estimated)
    $2,587,638