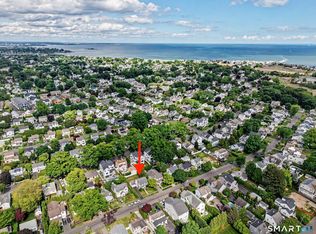
Seize this exceptional opportunity to acquire 99 Eastlawn Street, now back on the market. This exquisitely renovated, turn-key, colonial residence offers 4 bedrooms and 2.5 baths, situated in the highly coveted Beach Area neighborhood. Embrace the charm of community living from the inviting front porch. Inside, the living room boasts a wood-burning fireplace, seamlessly transitioning into a wainscoted dining room. The expansive, open floor plan, great room, presents a spacious family area along side a chefs kitchen, thoughtfully designed for modern living and effortless indoor/outdoor connectivity to the fenced back yard and patio. The kitchen is equipped with pristine white cabinetry, honed granite counter tops, a glass herringboned backsplash and stainless steel appliances. Upstairs, discover 4 generously sized bedroom and 2 newly appointed bathrooms. The primary suite is a sanctuary with a cathedral ceiling, an expansive walk-in closet featuring laundry area and California Closet built-ins. The luxurious primary bathroom offers a spa shower, soaking tub, and double vanities. 3 additional bedrooms share a beautifully crafted marble full bathroom. This property is conveniently located within walking distance to the town center, train station, library, park, beaches, and award winning elementary school. This popular street is renowned for its lovely block parties and strong sense of community. Do not miss this opportunity to embrace this extraordinary lifestyle.
Sold for $1,510,000
$1,510,000
99 Eastlawn Street, Fairfield, CT 06824
4beds
2,370sqft
Single Family Residence
Built in 1939
5,662 Square Feet Lot
$1,618,800 Zestimate®
$637/sqft
$6,333 Estimated rent
Home value
$1,618,800
$1.46M - $1.81M
$6,333/mo
Zestimate® history
Owner options
List your home for rent
$6,333/mo
Rent Zestimate®
Find your next renter with Zillow Rental Manager. Plus, with online applications, you can quickly screen prospective tenants – for free.
$6,333/mo
Rent Zestimate®
Refinance and save
$8,510/mo
Est. payment
Refinancing to a lower rate could help reduce your monthly payments and save thousands over the life of the loan.
$8,510/mo
Est. payment
Explore your selling options
Work with a Zillow partner agent
Leverage their expertise and Zillow's premium Showcase listings to get your home seen by more buyers.
Get startedList with your own agent
Get your home in front of millions of buyers by listing it on Zillow.
Learn how to do itSell it yourself
Take full control of how buyers see your home on Zillow by listing For Sale by Owner (FSBO).
List your homeWhat's special
Zillow last checked:
Listing updated:
Listed by:
Joanne K. Landino 203-449-4667,
Berkshire Hathaway NE Prop. 203-255-2800
Bought with:
Bryan Morris, REB.0794818
William Pitt Sotheby's Int'l
Source: Smart MLS,MLS#: 24100031
Facts & features
Interior
Bedrooms & bathrooms
- Bedrooms: 4
- Bathrooms: 3
- Full bathrooms: 2
- 1/2 bathrooms: 1
Primary bedroom
- Features: Cathedral Ceiling(s), Built-in Features, Walk-In Closet(s), Hardwood Floor
- Level: Upper
Bedroom
- Features: Built-in Features, Hardwood Floor
- Level: Upper
Bedroom
- Features: Hardwood Floor
- Level: Upper
Bedroom
- Features: Hardwood Floor
- Level: Upper
Primary bathroom
- Features: Remodeled, Built-in Features, Quartz Counters, Double-Sink, Marble Floor
- Level: Upper
Bathroom
- Features: Remodeled, Quartz Counters, Marble Floor
- Level: Upper
Bathroom
- Level: Main
Dining room
- Features: Hardwood Floor
- Level: Main
Family room
- Features: Built-in Features, French Doors, Hardwood Floor
- Level: Main
Kitchen
- Features: Remodeled, Granite Counters, Eating Space, Hardwood Floor
- Level: Main
Living room
- Features: Fireplace, Hardwood Floor
- Level: Main
Heating
- Forced Air, Natural Gas
Cooling
- Central Air, Zoned
Appliances
- Included: Oven/Range, Microwave, Range Hood, Refrigerator, Freezer, Dishwasher, Disposal, Washer, Dryer, Water Heater
Features
- Open Floorplan, Smart Thermostat
- Basement: Crawl Space
- Attic: Storage,Walk-up
- Number of fireplaces: 1
Interior area
- Total structure area: 2,370
- Total interior livable area: 2,370 sqft
- Finished area above ground: 2,370
Property
Parking
- Total spaces: 2
- Parking features: Attached, On Street, Driveway, Asphalt
- Attached garage spaces: 1
- Has uncovered spaces: Yes
Features
- Patio & porch: Porch, Patio
- Fencing: Full
- Waterfront features: Beach Access
Lot
- Size: 5,662 Square Feet
- Features: Wooded, Level, Landscaped, In Flood Zone
Details
- Parcel number: 131975
- Zoning: B
Construction
Type & style
- Home type: SingleFamily
- Architectural style: Colonial
- Property subtype: Single Family Residence
Materials
- Wood Siding
- Foundation: Concrete Perimeter
- Roof: Asphalt
Condition
- New construction: No
- Year built: 1939
Utilities & green energy
- Sewer: Public Sewer
- Water: Public
Community & HOA
Community
- Features: Library, Park, Playground, Public Rec Facilities, Near Public Transport, Shopping/Mall
- Subdivision: Beach
HOA
- Has HOA: No
Location
- Region: Fairfield
Financial & listing details
- Price per square foot: $637/sqft
- Tax assessed value: $523,950
- Annual tax amount: $14,875
- Date on market: 6/5/2025
Price history
| Date | Event | Price |
|---|---|---|
| 7/30/2025 | Sold | $1,510,000+7.8%$637/sqft |
Source:  Smart MLS #24100031 Report a problem Smart MLS #24100031 Report a problem | ||
| 6/20/2025 | Pending sale | $1,401,000$591/sqft |
Source: Smart MLS #24100031 Report a problem | ||
| 6/14/2025 | Contingent | $1,401,000$591/sqft |
Source:  Berkshire Hathaway HomeServices New England Properties #24100031 Report a problem Berkshire Hathaway HomeServices New England Properties #24100031 Report a problem | ||
| 6/12/2025 | Listed for sale | $1,401,0000%$591/sqft |
Source: Smart MLS #24100031 Report a problem | ||
| 1/13/2025 | Sold | $1,401,003+8.7%$591/sqft |
Source: Smart MLS #24052016 Report a problem | ||
| 12/30/2024 | Pending sale | $1,289,000$544/sqft |
Source: Smart MLS #24052016 Report a problem | ||
| 10/24/2024 | Listed for sale | $1,289,000+27%$544/sqft |
Source: Smart MLS #24052016 Report a problem | ||
| 6/28/2021 | Sold | $1,015,000+7%$428/sqft |
Source: Public Record Report a problem | ||
| 5/18/2021 | Contingent | $949,000$400/sqft |
Source: Smart MLS #170396405 Report a problem | ||
| 5/13/2021 | Listed for sale | $949,000+21.8%$400/sqft |
Source: Smart MLS #170396405 Report a problem | ||
| 7/23/2013 | Sold | $779,000-2.5%$329/sqft |
Source: Public Record Report a problem | ||
| 6/8/2013 | Pending sale | $799,000$337/sqft |
Source: Prudential Connecticut Realty #99026361 Report a problem | ||
| 5/30/2013 | Price change | $799,000-3.2%$337/sqft |
Source: Prudential Connecticut Realty #99026361 Report a problem | ||
| 5/14/2013 | Price change | $825,000-1.7%$348/sqft |
Source: Prudential Connecticut Realty #99026361 Report a problem | ||
| 5/7/2013 | Listed for sale | $839,000+3.6%$354/sqft |
Source: Prudential Connecticut Realty #99026361 Report a problem | ||
| 8/25/2008 | Sold | $810,000+170%$342/sqft |
Source: Public Record Report a problem | ||
| 11/19/2001 | Sold | $300,000$127/sqft |
Source: Public Record Report a problem | ||
Public tax history
| Year | Property taxes | Tax assessment |
|---|---|---|
| 2025 | $14,875 +1.8% | $523,950 |
| 2024 | $14,618 +1.4% | $523,950 |
| 2023 | $14,414 +1% | $523,950 |
| 2022 | $14,272 +4% | $523,950 +3.1% |
| 2021 | $13,717 +13.2% | $508,410 +12.4% |
| 2020 | $12,122 | $452,480 |
| 2019 | $12,122 +1.6% | $452,480 |
| 2018 | $11,927 +2.1% | $452,480 |
| 2017 | $11,683 +25.6% | $452,480 +20.6% |
| 2015 | $9,299 +1.6% | $375,130 |
| 2014 | $9,153 +2% | $375,130 |
| 2013 | $8,977 +6.5% | $375,130 |
| 2011 | $8,429 -7.2% | $375,130 -20.4% |
| 2010 | $9,081 +2% | $471,240 |
| 2009 | $8,906 +1.7% | $471,240 |
| 2008 | $8,756 +6.7% | $471,240 |
| 2007 | $8,204 +11.8% | $471,240 +7% |
| 2006 | $7,339 +17.1% | $440,230 +74.3% |
| 2005 | $6,265 +25.6% | $252,630 +18.5% |
| 2004 | $4,989 +8.8% | $213,220 |
| 2003 | $4,584 +46.6% | $213,220 +99.1% |
| 2001 | $3,127 +85.2% | $107,100 |
| 2000 | $1,688 -41% | $107,100 |
| 1999 | $2,860 | $107,100 |
Find assessor info on the county website
Neighborhood: 06824
Nearby homes
- $1,060,0003 bd2 ba1.4k sqft85 Eastlawn St, Fairfield, CT 06824Sold
- $1,156,2004 bd2 ba1.5k sqft107 Eastlawn St, Fairfield, CT 06824Off Market
- $826,7003 bd1 ba1k sqft123 Eastlawn St, Fairfield, CT 06824Off Market
- $1,090,1003 bd1 ba1.6k sqft73 Eastlawn St, Fairfield, CT 06824Off Market
- $2,499,0005 bd5 ba3.2k sqft110 Pratt St, Fairfield, CT 06824Sold
- $2,054,9005 bd5 ba3.1k sqft124 Pratt St, Fairfield, CT 06824Off Market
- $1,100,0003 bd2 ba1.7k sqft102 Pratt St, Fairfield, CT 06824Sold
- $1,941,0005 bd5 ba3.2k sqft88 Pratt St, Fairfield, CT 06824Sold
Nearby schools
GreatSchools rating
- 10/10Sherman SchoolGrades: K-5Distance: 0.7 mi
- 8/10Roger Ludlowe Middle SchoolGrades: 6-8Distance: 0.9 mi
- 9/10Fairfield Ludlowe High SchoolGrades: 9-12Distance: 1 mi
Schools provided by the listing agent
- Elementary: Roger Sherman
- Middle: Roger Ludlowe
- High: Fairfield Ludlowe
Source: Smart MLS. This data may not be complete. We recommend contacting the local school district to confirm school assignments for this home.


Get pre-qualified for a loan
At Zillow Home Loans, we can pre-qualify you in as little as 5 minutes with no impact to your credit score.An equal housing lender. NMLS #10287.
Sell for more on Zillow
Get a Zillow Showcase℠ listing at no additional cost and you could sell for .
$1,618,800
2% more
+$32,376
With Zillow Showcase(estimated)
$1,651,176
- Connecticut
- Fairfield County
- Fairfield
- 06824
- 99 Eastlawn Street
Nearby cities
Nearby neighborhoods
Nearby zip codes
Other Fairfield Topics
