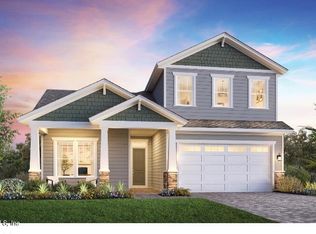
This Dostie Homes Royal Faulkner home is a spacious 2-story residence offering 2,729 sq. ft. of elegant living space. It features 3 bedrooms, 3.5 bathrooms, & a versatile bonus room Upon entering, you'll find a welcoming foyer that leads to a gallery and flex room, conveniently situated office and power bath at the front of the home. The heart of the home boasts an open-concept kitchen, dining, and great room, ideal for entertaining. A large covered lanai at the rear provides seamless indoor-outdoor living and outdoor entertaining space. The luxurious master suite includes an ensuite bathroom and a giant walk-in closet, offering ample storage for the homeowner. Two secondary bedrooms and a bath flank the living/kitchen & dining room. Upstairs is a large bonus room with a full bath. The covered lanai is wired, piped & plumbed for an outdoor kitchen. The 2+ car garage is ideal for your golf cart or other storage.
Pending
$788,708
88 RECOLLECTION Drive, Ponte Vedra, FL 32081
3beds
2,729sqft
Single Family Residence
Built in 2027
7,405 Square Feet Lot
$787,200 Zestimate®
$289/sqft
$70/mo HOA
What's special
Versatile bonus roomConveniently situated officeEnsuite bathroomLuxurious master suiteOutdoor entertaining spaceWelcoming foyerIdeal for entertaining
- 54 days
- 4
- 0
Zillow last checked:
Listing updated:
Listed by:
LAURA SNURE 904-982-1205,
GPS REALTY LLC 904-739-9121
Source: realMLS,MLS#: 2157939
Facts & features
Interior
Bedrooms & bathrooms
- Bedrooms: 3
- Bathrooms: 4
- Full bathrooms: 3
- 1/2 bathrooms: 1
Heating
- Central
Cooling
- Central Air, Split System
Appliances
- Included: Dishwasher, Disposal, Electric Oven, Gas Cooktop, Gas Water Heater, Microwave, Plumbed For Ice Maker, Tankless Water Heater
- Laundry: Electric Dryer Hookup, Gas Dryer Hookup, In Unit, Lower Level, Washer Hookup
Features
- Breakfast Bar, Eat-in Kitchen, Entrance Foyer, Kitchen Island, Open Floorplan, Pantry, Primary Bathroom - Shower No Tub, Master Downstairs, Split Bedrooms, Walk-In Closet(s)
Interior area
- Total interior livable area: 2,729 sqft
Property
Parking
- Total spaces: 2.5
- Parking features: Additional Parking, Garage, Garage Door Opener, Off Street, On Street
- Garage spaces: 2.5
- Has uncovered spaces: Yes
Features
- Levels: Two
- Stories: 2
- Patio & porch: Covered, Front Porch, Rear Porch
- Has view: Yes
- View description: Trees/Woods
Lot
- Size: 7,405 Square Feet
- Features: Sprinklers In Front, Sprinklers In Rear
Details
- Parcel number: 0705032370
- Zoning description: Single Family
Construction
Type & style
- Home type: SingleFamily
- Architectural style: Traditional
- Property subtype: Single Family Residence
Materials
- Fiber Cement, Frame
- Roof: Shingle
Condition
- To Be Built
- New construction: Yes
- Year built: 2027
Utilities & green energy
- Sewer: Public Sewer
- Water: Public
- Utilities for property: Cable Available, Electricity Available, Electricity Connected, Natural Gas Connected, Sewer Connected, Water Connected
Green energy
- Energy efficient items: Construction
Community & HOA
Community
- Security: Carbon Monoxide Detector(s), Security System Owned, Smoke Detector(s)
- Subdivision: Reflections
HOA
- Has HOA: Yes
- Amenities included: Pool, Children's Pool, Dog Park, Fitness Center, Maintenance Grounds, Park, Pickleball, Playground
- Services included: Maintenance Grounds
- HOA fee: $840 annually
- HOA name: Seabrook HOA by BCM Services
- HOA phone: 904-242-0666
- Second HOA fee: $140 one time
Location
- Region: Ponte Vedra
Financial & listing details
- Price per square foot: $289/sqft
- Annual tax amount: $4,356
- Date on market: 7/31/2026
- Listing terms: Cash,Conventional,FHA,VA Loan
- Road surface type: Asphalt
Estimated market value
$787,200
$748,000 - $827,000
$4,699/mo
Price history
| Date | Event | Price |
|---|---|---|
| 7/31/2026 | Pending sale | $788,708$289/sqft |
Source:  realMLS #2157939 Report a problem realMLS #2157939 Report a problem | ||
| 7/31/2026 | Listed for sale | $788,708$289/sqft |
Source: realMLS #2157939 Report a problem | ||
Public tax history
Tax history is unavailable.
Monthly payment
Est. payment
Payment breakdown
Explore the cost of this home by adjusting the details. Changes won't be saved.Climate risks
Neighborhood: 32081
Nearby schools
Schools provided by the listing agent
- Elementary: Pine Island Academy
- Middle: Pine Island Academy
- High: Allen D. Nease
Source: realMLS. This data may not be complete. We recommend contacting the local school district to confirm school assignments for this home.
Similar homes
- from $651,9404 bd4 ba2.3k sqftThe Huntington at Seabrook Village Phase 2 Plan, Seabrook Village Phase 2 at Nocatee, Ponte Vedra, FL 32081New Construction
 Providence Homes
 - $1,007,6284 bd5 ba2.9k sqft191 REFLECTIONS Avenue, Ponte Vedra, FL 32081New Construction
 MLS ID #2137871, LAURA SNURE. realMLS
 - $749,9004 bd4 ba2.4k sqft814 CAIDEN Drive, Ponte Vedra, FL 32081New Construction
 MLS ID #2164205, MELISSA MATTHEWS. realMLS
 - from $660,9404 bd4 ba2.3k sqftThe Newberry at Seabrook Village Phase 2 Plan, Seabrook Village Phase 2 at Nocatee, Ponte Vedra, FL 32081New Construction
 Providence Homes
