Welcome to this stunning four-bedroom, 2 1/2 bath home, perfectly situated in the desirable neighborhood of Devon Green. As you step inside, you'll be greeted by a spacious and inviting floor plan, designed to accommodate all your family's needs. The main level boasts a well-appointed kitchen, complete with modern appliances, ample cabinetry, and plenty of natural sunlight. Adjacent to the kitchen is a beautiful formal dining area, ideal for enjoying family meals or entertaining guests. The adjacent living room offers a warm and inviting atmosphere, perfect for relaxation or hosting gatherings. Upstairs, you'll find four well appointed bedrooms, each offering a peaceful retreat for rest and relaxation. The owners suite features a private full bath, providing a tranquil oasis to unwind after a long day. The remaining bedrooms share a full bath, ensuring comfort and convenience for all. The lower level of this home has been beautifully finished, offering additional living space that can be utilized as a family room, home office, or recreational area. This versatile space provides endless possibilities to suit your specific needs. Step outside onto the composite deck, where you can enjoy your morning coffee or host summer barbecues while overlooking the expansive fenced yard. The yard is perfect for children and pets to play freely and safely. Additionally, a shed provides ample storage space for all your outdoor equipment and tools. Recent updates include brand new architectural shingle roof replaced in 2021 and furnace replaced 2013!! Conveniently located near schools, parks, shopping, and dining, this home offers the perfect blend of comfort, convenience, and style. Don't miss the opportunity to make this house your dream home. Schedule a showing today and experience the endless possibilities this property has to offer
Sold for $509,990
$509,990
88 Tanterra Dr, Stafford, VA 22556
4beds
2,427sqft
Single Family Residence
Built in 1996
10,615 Square Feet Lot
$558,100 Zestimate®
$210/sqft
$2,902 Estimated rent
Home value
$558,100
$530,000 - $586,000
$2,902/mo
Zestimate® history
Owner options
List your home for rent
$2,902/mo
Rent Zestimate®
Find your next renter with Zillow Rental Manager. Plus, with online applications, you can quickly screen prospective tenants – for free.
$2,902/mo
Rent Zestimate®
Refinance and save
$3,174/mo
Est. payment
Refinancing to a lower rate could help reduce your monthly payments and save thousands over the life of the loan.
$3,174/mo
Est. payment
Explore your selling options
Work with a Zillow partner agent
Leverage their expertise and Zillow's premium Showcase listings to get your home seen by more buyers.
Get startedList with your own agent
Get your home in front of millions of buyers by listing it on Zillow.
Learn how to do itSell it yourself
Take full control of how buyers see your home on Zillow by listing For Sale by Owner (FSBO).
List your homeWhat's special
Beautiful formal dining areaAmple storage spaceWell-appointed kitchenComposite deckPlenty of natural sunlightModern appliances
Zillow last checked:
Listing updated:
Listed by:
Trisha McFadden 540-903-8525,
Berkshire Hathaway HomeServices PenFed Realty
Bought with:
Pablo Nunez, 0225086870
Nance & Associates, Realtors
Source: Bright MLS,MLS#: VAST2022954
Facts & features
Interior
Bedrooms & bathrooms
- Bedrooms: 4
- Bathrooms: 3
- Full bathrooms: 2
- 1/2 bathrooms: 1
- Main level bathrooms: 1
Basement
- Area: 896
Heating
- Heat Pump, Electric
Cooling
- Central Air, Electric
Appliances
- Included: Microwave, Dishwasher, Disposal, Dryer, Oven/Range - Electric, Refrigerator, Washer, Ice Maker, Electric Water Heater
- Laundry: Has Laundry
Features
- Ceiling Fan(s), Dining Area, Soaking Tub, Walk-In Closet(s), Crown Molding, Primary Bath(s), Floor Plan - Traditional, Bathroom - Stall Shower, Bathroom - Tub Shower, Upgraded Countertops, Other, Dry Wall
- Flooring: Carpet, Engineered Wood, Ceramic Tile
- Basement: Finished,Walk-Out Access
- Number of fireplaces: 1
- Fireplace features: Stone
Interior area
- Total structure area: 2,752
- Total interior livable area: 2,427 sqft
- Finished area above ground: 1,856
- Finished area below ground: 571
Property
Parking
- Total spaces: 2
- Parking features: Garage Faces Front, Attached, Driveway
- Attached garage spaces: 2
- Has uncovered spaces: Yes
Accessibility
- Accessibility features: None
Features
- Levels: Three
- Stories: 3
- Patio & porch: Deck
- Pool features: None
- Fencing: Back Yard
Lot
- Size: 10,615 Square Feet
Details
- Additional structures: Above Grade, Below Grade
- Parcel number: 20EE 8 29
- Zoning: R1
- Special conditions: Standard
Construction
Type & style
- Home type: SingleFamily
- Architectural style: Colonial
- Property subtype: Single Family Residence
Materials
- Vinyl Siding
- Foundation: Permanent
- Roof: Architectural Shingle
Condition
- Excellent
- New construction: No
- Year built: 1996
Utilities & green energy
- Sewer: Public Sewer
- Water: Public
- Utilities for property: Cable Available, Phone Available, Sewer Available, Water Available, Cable
Community & HOA
Community
- Subdivision: Devon Green
HOA
- Has HOA: Yes
- HOA fee: $123 annually
- HOA name: DEVON GREEN HOMEOWNER'S ASSOCIATION INC
Location
- Region: Stafford
Financial & listing details
- Price per square foot: $210/sqft
- Tax assessed value: $414,300
- Annual tax amount: $3,522
- Date on market: 7/17/2023
- Listing agreement: Exclusive Agency
- Listing terms: Conventional,VA Loan,FHA,Cash
- Ownership: Fee Simple
Price history
| Date | Event | Price |
|---|---|---|
| 9/8/2023 | Sold | $509,990$210/sqft |
Source:  Bright MLS #VAST2022954 Report a problem Bright MLS #VAST2022954 Report a problem | ||
| 8/1/2023 | Contingent | $509,990$210/sqft |
Source: Bright MLS #VAST2022954 Report a problem | ||
| 7/17/2023 | Listed for sale | $509,990+50%$210/sqft |
Source: Bright MLS #VAST2022954 Report a problem | ||
| 7/7/2017 | Sold | $340,000-2.8%$140/sqft |
Source: Public Record Report a problem | ||
| 5/15/2017 | Pending sale | $349,900$144/sqft |
Source: CENTURY 21 New Millennium #ST9942062 Report a problem | ||
| 5/9/2017 | Listed for sale | $349,900+54.8%$144/sqft |
Source: Century 21 New Millennium #ST9942062 Report a problem | ||
| 10/1/2002 | Sold | $226,000+10.2%$93/sqft |
Source: Public Record Report a problem | ||
| 7/10/2002 | Sold | $205,000$84/sqft |
Source: Public Record Report a problem | ||
Public tax history
| Year | Property taxes | Tax assessment |
|---|---|---|
| 2025 | $4,227 +3.4% | $457,700 |
| 2024 | $4,090 +10% | $457,700 +10.5% |
| 2023 | $3,718 +5.6% | $414,300 |
| 2022 | $3,522 +6.6% | $414,300 +21.7% |
| 2021 | $3,303 | $340,500 |
| 2020 | $3,303 +1.5% | $340,500 +5.7% |
| 2019 | $3,253 +2% | $322,100 |
| 2018 | $3,189 | $322,100 +16.4% |
| 2017 | $3,189 +16.5% | $276,600 |
| 2016 | $2,738 | $276,600 +17.1% |
| 2015 | -- | $236,300 |
| 2014 | -- | $236,300 -6.3% |
| 2013 | -- | $252,100 |
| 2012 | -- | $252,100 +8.3% |
| 2011 | -- | $232,700 |
| 2010 | -- | $232,700 -30.3% |
| 2009 | -- | $333,900 |
| 2008 | -- | $333,900 -19.5% |
| 2006 | -- | $414,700 |
| 2005 | -- | $414,700 +82.3% |
| 2004 | -- | $227,500 +36.9% |
| 2003 | -- | $166,200 |
| 2002 | -- | $166,200 +9.7% |
| 2000 | -- | $151,500 |
Find assessor info on the county website
Neighborhood: 22556
Nearby homes
- $530,8003 bd3 ba2k sqft86 Tanterra Dr, Stafford, VA 22556Off Market
- $542,4004 bd4 ba2.3k sqft94 Tanterra Dr, Stafford, VA 22556Off Market
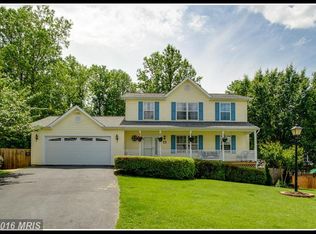
- $480,0004 bd4 ba2.3k sqft90 Tanterra Dr, Stafford, VA 22556Sold

- $555,3004 bd3 ba2k sqft84 Tanterra Dr, Stafford, VA 22556Off Market
- $497,4003 bd4 ba2.1k sqft91 Tanterra Dr, Stafford, VA 22556Off Market
- $466,8003 bd2 ba1.3k sqft92 Tanterra Dr, Stafford, VA 22556Off Market
- $457,0003 bd2 ba2k sqft85 Tanterra Dr, Stafford, VA 22556Off Market
- $527,1005 bd3 ba2.7k sqft96 Tanterra Dr, Stafford, VA 22556Off Market
Nearby schools
GreatSchools rating
- 4/10Kate Waller Barrett Elementary SchoolGrades: K-5Distance: 0.4 mi
- 4/10H.H. Poole Middle SchoolGrades: 6-8Distance: 1.8 mi
- 5/10North Stafford High SchoolGrades: 9-12Distance: 1.3 mi
Schools provided by the listing agent
- High: North Stafford
- District: Stafford County Public Schools
Source: Bright MLS. This data may not be complete. We recommend contacting the local school district to confirm school assignments for this home.
Get a cash offer in 3 minutes
Find out how much your home could sell for in as little as 3 minutes with a no-obligation cash offer.
Estimated market value
$558,100
Get a cash offer in 3 minutes
Find out how much your home could sell for in as little as 3 minutes with a no-obligation cash offer.
Estimated market value
$558,100
- Virginia
- Stafford County
- Stafford
- 22556
- 88 Tanterra Dr
Nearby cities
Nearby neighborhoods
Nearby zip codes
Other Stafford Topics
