Great location!!! Close proximity to TBS and Quantico. Minutes to I95! Welcome to this beautifully maintained 4-bedroom, 3.5-bathroom single-family home, nestled in a vibrant and sought-after community. With three fully finished levels, this spacious and inviting home is perfect for modern living. The main level offers a functional layout featuring an eat-in kitchen, a generously sized dining room, a cozy family room, and a convenient half bath—ideal for entertaining or everyday life. Upstairs, the expansive primary suite includes a private en-suite bathroom, while two additional bedrooms share a full bath. The fully finished walk-out basement adds even more living space, with a fourth bedroom, a full bathroom, and a versatile living area—perfect for a guest suite, recreation room, or home office. Enjoy the outdoors in your large, fully fenced backyard—ideal for kids, pets, and gatherings. The seller is including an above-ground swimming pool for summer fun! The home features a shared driveway entry that opens up to your own private parking area, with space for two vehicles in front of the two-car garage—offering a total of four parking spaces. The neighbors are friendly and respectful, adding to the welcoming community feel. Located just 2 miles from I95, 2.5 miles from TBS, 12 miles from Quantico, 16 Miles from GEICO, just minutes from schools, shopping, dining, and commuter lots. This home offers the perfect blend of comfort, style, and convenience. Don’t miss your opportunity to make this exceptional home yours!
Sold for $480,000
$480,000
90 Tanterra Dr, Stafford, VA 22556
4beds
2,380sqft
Single Family Residence
Built in 2006
0.33 Acres Lot
$476,300 Zestimate®
$202/sqft
$2,668 Estimated rent
Home value
$476,300
$443,000 - $514,000
$2,668/mo
Zestimate® history
Owner options
List your home for rent
$2,668/mo
Rent Zestimate®
Find your next renter with Zillow Rental Manager. Plus, with online applications, you can quickly screen prospective tenants – for free.
$2,668/mo
Rent Zestimate®
Refinance and save
$3,014/mo
Est. payment
Refinancing to a lower rate could help reduce your monthly payments and save thousands over the life of the loan.
$3,014/mo
Est. payment
Explore your selling options
Work with a Zillow partner agent
Leverage their expertise and Zillow's premium Showcase listings to get your home seen by more buyers.
Get startedList with your own agent
Get your home in front of millions of buyers by listing it on Zillow.
Learn how to do itSell it yourself
Take full control of how buyers see your home on Zillow by listing For Sale by Owner (FSBO).
List your homeWhat's special
Private parking areaCozy family roomFully finished walk-out basementLarge fully fenced backyardAbove-ground swimming poolFunctional layoutEat-in kitchen
Zillow last checked:
Listing updated:
Listed by:
Kim Nolasco 540-809-9586,
Real Broker, LLC
Bought with:
Anna Torres
Berkshire Hathaway HomeServices PenFed Realty
Source: Bright MLS,MLS#: VAST2041944
Facts & features
Interior
Bedrooms & bathrooms
- Bedrooms: 4
- Bathrooms: 4
- Full bathrooms: 3
- 1/2 bathrooms: 1
- Main level bathrooms: 1
Rooms
- Room types: Living Room, Dining Room, Primary Bedroom, Bedroom 2, Bedroom 3, Bedroom 4, Kitchen, Family Room, Recreation Room, Primary Bathroom, Full Bath, Half Bath
Primary bedroom
- Features: Walk-In Closet(s)
- Level: Upper
- Area: 306 Square Feet
- Dimensions: 17 x 18
Bedroom 2
- Level: Upper
- Area: 156 Square Feet
- Dimensions: 12 x 13
Bedroom 3
- Level: Upper
- Area: 120 Square Feet
- Dimensions: 12 x 10
Bedroom 4
- Level: Lower
- Area: 120 Square Feet
- Dimensions: 10 x 12
Primary bathroom
- Level: Upper
- Area: 80 Square Feet
- Dimensions: 8 x 10
Dining room
- Level: Main
- Area: 132 Square Feet
- Dimensions: 11 x 12
Family room
- Level: Main
- Area: 225 Square Feet
- Dimensions: 15 x 15
Other
- Level: Lower
- Area: 35 Square Feet
- Dimensions: 5 x 7
Other
- Level: Upper
Half bath
- Level: Main
- Area: 25 Square Feet
- Dimensions: 5 x 5
Kitchen
- Level: Main
- Area: 210 Square Feet
- Dimensions: 14 x 15
Living room
- Level: Main
- Area: 132 Square Feet
- Dimensions: 11 x 12
Recreation room
- Level: Lower
- Area: 475 Square Feet
- Dimensions: 19 x 25
Heating
- Heat Pump, Electric
Cooling
- Central Air, Heat Pump, Electric
Appliances
- Included: ENERGY STAR Qualified Refrigerator, Oven, Electric Water Heater
Features
- Formal/Separate Dining Room, Kitchen - Table Space, Walk-In Closet(s)
- Basement: Walk-Out Access
- Has fireplace: No
Interior area
- Total structure area: 2,380
- Total interior livable area: 2,380 sqft
- Finished area above ground: 1,680
- Finished area below ground: 700
Property
Parking
- Total spaces: 2
- Parking features: Garage Faces Front, Garage Door Opener, Inside Entrance, Attached, Driveway
- Garage spaces: 2
- Has uncovered spaces: Yes
Accessibility
- Accessibility features: Accessible Doors
Features
- Levels: Three
- Stories: 3
- Patio & porch: Deck, Porch
- Has private pool: Yes
- Pool features: Above Ground, Other, Private
Lot
- Size: 0.33 Acres
Details
- Additional structures: Above Grade, Below Grade
- Parcel number: 20EE 8 28
- Zoning: R1
- Special conditions: Standard
Construction
Type & style
- Home type: SingleFamily
- Architectural style: Colonial
- Property subtype: Single Family Residence
Materials
- Vinyl Siding
- Foundation: Concrete Perimeter
Condition
- New construction: No
- Year built: 2006
Utilities & green energy
- Sewer: Public Sewer
- Water: Public
Community & HOA
Community
- Subdivision: Devon Green
HOA
- Has HOA: Yes
- HOA fee: $129 annually
- HOA name: DEVON GREEN HOA
Location
- Region: Stafford
Financial & listing details
- Price per square foot: $202/sqft
- Tax assessed value: $426,400
- Annual tax amount: $3,866
- Date on market: 8/21/2025
- Listing agreement: Exclusive Right To Sell
- Listing terms: Cash,Conventional,FHA,VA Loan
- Inclusions: Above Ground Pool
- Ownership: Fee Simple
Price history
| Date | Event | Price |
|---|---|---|
| 10/21/2025 | Sold | $480,000-4%$202/sqft |
Source:  Bright MLS #VAST2041944 Report a problem Bright MLS #VAST2041944 Report a problem | ||
| 10/6/2025 | Pending sale | $500,000$210/sqft |
Source: Bright MLS #VAST2041944 Report a problem | ||
| 8/31/2025 | Contingent | $500,000$210/sqft |
Source: Bright MLS #VAST2041944 Report a problem | ||
| 8/21/2025 | Listed for sale | $500,000-14.5%$210/sqft |
Source: Bright MLS #VAST2041944 Report a problem | ||
| 8/16/2025 | Listing removed | $585,000$246/sqft |
Source: Bright MLS #VAST2040604 Report a problem | ||
| 7/4/2025 | Listed for sale | $585,000+1.7%$246/sqft |
Source: Bright MLS #VAST2040604 Report a problem | ||
| 6/24/2025 | Listing removed | $574,999$242/sqft |
Source: Bright MLS #VAST2037508 Report a problem | ||
| 6/11/2025 | Price change | $574,999-0.9%$242/sqft |
Source: Bright MLS #VAST2037508 Report a problem | ||
| 4/4/2025 | Price change | $579,999-1.7%$244/sqft |
Source: Bright MLS #VAST2037508 Report a problem | ||
| 1/1/2025 | Listed for sale | $590,000+85%$248/sqft |
Source: Bright MLS #VAST2035004 Report a problem | ||
| 4/12/2016 | Listing removed | $319,000$134/sqft |
Source: CENTURY 21 New Millennium #ST9609520 Report a problem | ||
| 3/29/2016 | Listed for sale | $319,000+4.2%$134/sqft |
Source: Century 21 New Millennium #ST9609520 Report a problem | ||
| 8/16/2004 | Sold | $306,000$129/sqft |
Source: Public Record Report a problem | ||
Public tax history
| Year | Property taxes | Tax assessment |
|---|---|---|
| 2025 | $3,938 +3.4% | $426,400 |
| 2024 | $3,810 +3.4% | $426,400 +3.8% |
| 2023 | $3,685 +5.6% | $410,600 |
| 2022 | $3,490 +6.7% | $410,600 +21.8% |
| 2021 | $3,271 | $337,200 |
| 2020 | $3,271 +2% | $337,200 +6.2% |
| 2019 | $3,207 +2% | $317,500 |
| 2018 | $3,143 | $317,500 +11.3% |
| 2017 | $3,143 +11.3% | $285,300 |
| 2016 | $2,824 | $285,300 +17% |
| 2015 | -- | $243,900 |
| 2014 | -- | $243,900 -6.4% |
| 2013 | -- | $260,600 |
| 2012 | -- | $260,600 +13.1% |
| 2011 | -- | $230,400 |
| 2010 | -- | $230,400 -32% |
| 2009 | -- | $338,800 |
| 2008 | -- | $338,800 -14.6% |
| 2006 | -- | $396,700 |
| 2005 | -- | $396,700 +82.2% |
| 2004 | -- | $217,700 +34% |
| 2003 | -- | $162,500 |
| 2002 | -- | $162,500 +9.2% |
| 2001 | -- | $148,800 +1.7% |
| 2000 | -- | $146,300 |
Find assessor info on the county website
Neighborhood: 22556
Nearby homes
- $468,6003 bd2 ba1.3k sqft92 Tanterra Dr, Stafford, VA 22556Off Market
- $509,9904 bd3 ba2.4k sqft88 Tanterra Dr, Stafford, VA 22556Sold

- $542,4004 bd4 ba2.3k sqft94 Tanterra Dr, Stafford, VA 22556Off Market
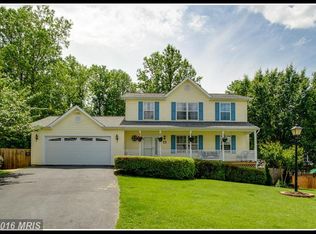
- $530,8003 bd3 ba2k sqft86 Tanterra Dr, Stafford, VA 22556Off Market
- $612,8005 bd4 ba3.4k sqft12 Grace Ct, Stafford, VA 22556Off Market
- $540,9004 bd2 ba2.2k sqft10 Grace Ct, Stafford, VA 22556Off Market
- $597,1004 bd3 ba2k sqft14 Grace Ct, Stafford, VA 22556Off Market
- $527,1005 bd3 ba2.7k sqft96 Tanterra Dr, Stafford, VA 22556Off Market
Nearby schools
GreatSchools rating
- 4/10Kate Waller Barrett Elementary SchoolGrades: K-5Distance: 0.4 mi
- 4/10H.H. Poole Middle SchoolGrades: 6-8Distance: 1.7 mi
- 5/10North Stafford High SchoolGrades: 9-12Distance: 1.3 mi
Schools provided by the listing agent
- District: Stafford County Public Schools
Source: Bright MLS. This data may not be complete. We recommend contacting the local school district to confirm school assignments for this home.
Get a cash offer in 3 minutes
Find out how much your home could sell for in as little as 3 minutes with a no-obligation cash offer.
Estimated market value
$476,300
Get a cash offer in 3 minutes
Find out how much your home could sell for in as little as 3 minutes with a no-obligation cash offer.
Estimated market value
$476,300
- Virginia
- Stafford County
- Stafford
- 22556
- 90 Tanterra Dr
Nearby cities
Nearby neighborhoods
Nearby zip codes
Other Stafford Topics
