Beautifully maintained 3-bedroom half duplex tucked away on a quiet street in Courtenay's highly desirable Puntledge neighbourhood. Just steps from the Puntledge River, scenic forest trails, parks, and playgrounds, this home offers the perfect blend of nature and convenience. Inside, you'll find a bright, welcoming layout with a spacious addition that creates an ideal second living area overlooking the private backyard. Thoughtfully updated throughout with PEX plumbing (2021), triple-pane windows + new exterior doors and skylights (2024), a Napoleon gas fireplace (2024), refreshed bathroom, numerous other improvements. The fully fenced backyard a peaceful retreat featuring mature trees, raised garden beds, berry patches, fruit trees, and a beautiful stone patio. Move-in ready and only minutes from downtown, schools, shopping, and all amenities, this is an exceptional opportunity to enjoy one of Courtenay's most sought-after neighbourhoods in a truly walkable, family-friendly setting.
For sale
C$635,000
88 Timberlane Rd #B, Courtenay, BC V9N 8Z3
3beds
3baths
1,451sqft
Half Duplex
Built in 1994
3,920 Square Feet Lot
$-- Zestimate®
C$438/sqft
C$-- HOA
What's special
Quiet streetBright welcoming layoutOverlooking the private backyardTriple-pane windowsNew exterior doorsNapoleon gas fireplaceRefreshed bathroom
- 12 days
- 35
- 0
Zillow last checked:
Listing updated:
Listed by:
Tessa Procter Personal Real Estate Corporation,
REMAX Ocean Pacific (Crtny)
Source: VIVA,MLS®#: 1041273
Facts & features
Interior
Bedrooms & bathrooms
- Bedrooms: 3
- Bathrooms: 3
- Main level bathrooms: 1
Kitchen
- Level: Main
Heating
- Baseboard, Electric, Natural Gas
Cooling
- None
Appliances
- Included: Dishwasher, Dryer, Refrigerator, Washer
- Laundry: Inside
Features
- Ceiling Fan(s)
- Basement: Crawl Space
- Number of fireplaces: 2
- Fireplace features: Electric, Gas
Interior area
- Total structure area: 1,451
- Total interior livable area: 1,451 sqft
Property
Parking
- Total spaces: 3
- Parking features: Garage
- Garage spaces: 1
Accessibility
- Accessibility features: Ground Level Main Floor
Features
- Levels: 2
- Entry location: Main Level
- Patio & porch: Balcony/Deck
- Fencing: Full
Lot
- Size: 3,920 Square Feet
- Features: Level, Quiet Area, Recreation Nearby, Shopping Nearby
Details
- Parcel number: 018922759
- Zoning: R-1A
- Zoning description: Duplex
Construction
Type & style
- Home type: SingleFamily
- Property subtype: Half Duplex
- Attached to another structure: Yes
Materials
- Frame Wood, Vinyl Siding
- Foundation: Concrete Perimeter
- Roof: Asphalt Shingle
Condition
- Resale
- New construction: No
- Year built: 1994
Utilities & green energy
- Water: Municipal
Community & HOA
Location
- Region: Courtenay
Financial & listing details
- Price per square foot: C$438/sqft
- Tax assessed value: C$573,000
- Annual tax amount: C$4,628
- Date on market: 9/1/2026
- Listing terms: Must Be Paid Off
- Ownership: Freehold/Strata
- Road surface type: Paved
Price history
| Date | Event | Price |
|---|---|---|
| 9/11/2026 | Price change | C$635,000-1.6%C$438/sqft |
Source: VIVA #1041273 Report a problem | ||
| 9/1/2026 | Listed for sale | C$645,000C$445/sqft |
Source: VIVA #1041273 Report a problem | ||
Public tax history
Tax history is unavailable.
Climate risks
Neighborhood: V9N
Nearby schools
GreatSchools rating
No schools nearby
We couldn't find any schools near this home.
Similar homes
- C$619,0003 bd3 ba1.5k sqft2284 1st St #B, Courtenay, BC V9N 8X8For Sale
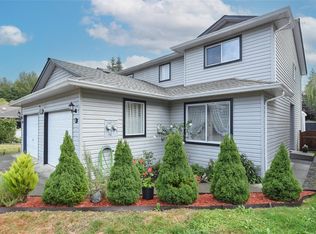 MLS ID #1048058, Bryce Hansen Personal Real Estate Corporation, eXp Realty (CT). VIVA
 - C$549,9003 bd2 ba1.4k sqft2221 Embleton Cres #B, Courtenay, BC V9N 8W9For Sale
 MLS ID #1044808, Paisley Ellis, eXp Realty (CX). VIVA
 - C$800,0003 bd2 ba1.2k sqft79 Salsbury Rd, Comox Valley, BC V9N 9L7For Sale
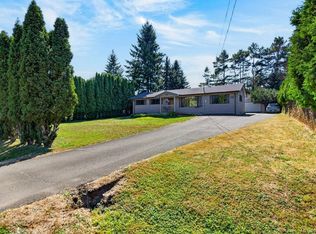 MLS ID #1047900, Christina Berry, Royal LePage-Comox Valley (CV). VIVA
 - C$629,9003 bd3 ba1.5k sqft2800 Arden Rd #2B, Courtenay, BC V9N 9J9For Sale
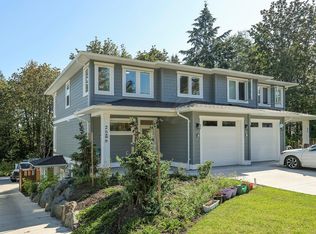 MLS ID #1036457, Christiaan Horsfall Personal Real Estate Corporation, REMAX Ocean Pacific (CX). VIVA
