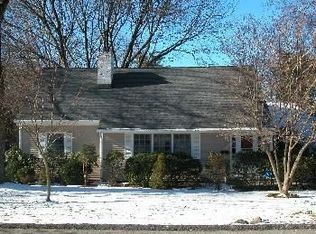
Nestled on the edge of the picturesque "The Crest" neighborhood, this beautifully expanded Cape/Colonial home offers the perfect blend of charm and modern convenience. Meticulously maintained, this 3-bedroom residence features spacious rooms and gleaming hardwood floors on the first level, creating an inviting atmosphere ideal for both relaxation and entertaining.
The gourmet eat-in kitchen is a chef’s dream, equipped with top-of-the-line appliances, ample counter space, and an informal dining area. Adjacent to the kitchen, the family room boasts a stunning cathedral ceiling, a wet bar, and a cozy fireplace, making it the perfect spot for gatherings.
The main level also includes a convenient powder room, a laundry room, a comfortable bedroom, and a full bathroom, providing easy living for family and guests alike. Retreat to the spacious primary bedroom, which offers double closet space, while the beautifully renovated second-floor bathroom features double sinks and a luxurious walk-in shower. An additional bedroom and a generous walk-in storage closet complete the upper level.
The unfinished lower level provides ample storage options, including a dedicated wine room, with direct access to the driveway and a two-car garage. Step outside to enjoy the large wrap-around deck and a split rail fenced yard, perfect for outdoor entertaining and play.
Located just minutes from Main Street and the scenic Tarrytown Lakes and trails, this home is a must-see! Experience the perfect blend of suburban tranquility and vibrant community living. Additional Information: ParkingFeatures:2 Car Attached,
Sold for $880,000
Tax assessed value
$880,000
88 Union Avenue, Tarrytown, NY 10591
3beds
2,210sqft
Single Family Residence, Residential
Built in 1942
8,708 Square Feet Lot
$971,800 Zestimate®
$398/sqft
$6,679 Estimated rent
Home value
$971,800
$865,000 - $1.09M
$6,679/mo
Zestimate® history
Owner options
List your home for rent
$6,679/mo
Rent Zestimate®
Find your next renter with Zillow Rental Manager. Plus, with online applications, you can quickly screen prospective tenants – for free.
$6,679/mo
Rent Zestimate®
Refinance and save
$5,810/mo
Est. payment
Refinancing to a lower rate could help reduce your monthly payments and save thousands over the life of the loan.
$5,810/mo
Est. payment
Explore your selling options
Work with a Zillow partner agent
Leverage their expertise and Zillow's premium Showcase listings to get your home seen by more buyers.
Get startedList with your own agent
Get your home in front of millions of buyers by listing it on Zillow.
Learn how to do itSell it yourself
Take full control of how buyers see your home on Zillow by listing For Sale by Owner (FSBO).
List your homeWhat's special
Cozy fireplaceTop-of-the-line appliancesLarge wrap-around deckSpacious primary bedroomRenovated second-floor bathroomSplit rail fenced yardDouble sinks
Zillow last checked:
Listing updated:
Listed by:
Jody Toth 914-907-9529,
Corcoran Legends Realty 914-332-6300
Bought with:
Colleen Klint, 10401362454
Corcoran Legends Realty
Source: OneKey® MLS as distributed by MLS GRID,MLS#: H6334864
Facts & features
Interior
Bedrooms & bathrooms
- Bedrooms: 3
- Bathrooms: 3
- Full bathrooms: 2
- 1/2 bathrooms: 1
Other
- Description: Living room/Dining room, Eat-in Kitchen, Family rm w/FPL, Laundry room, Powder Rm, Bedroom, Full Bathroom.
- Level: First
Other
- Description: Primary Bedroom, Full Bathroom, Bedroom.
- Level: Second
Other
- Description: Full unfinished Basement, Walk out to Driveway and access to 2 Car garage.
- Level: Lower
Heating
- Forced Air
Cooling
- Central Air, Ductless, Attic Fan
Appliances
- Included: Gas Water Heater, Cooktop, Dishwasher, Dryer, Microwave, Refrigerator, Oven, Washer
Features
- First Floor Bedroom, First Floor Full Bath, Cathedral Ceiling(s), Eat-in Kitchen, Granite Counters, Ceiling Fan(s), Speakers
- Flooring: Hardwood, Carpet
- Windows: Blinds, Skylight(s)
- Basement: Walk-Out Access,Full,Unfinished
- Attic: Pull Stairs
- Number of fireplaces: 1
Interior area
- Total structure area: 2,210
- Total interior livable area: 2,210 sqft
Property
Parking
- Total spaces: 2
- Parking features: Attached, Driveway, Garage Door Opener
- Has uncovered spaces: Yes
Features
- Levels: Two
- Stories: 2
- Patio & porch: Deck
Lot
- Size: 8,708 Square Feet
Details
- Parcel number: 1.805110
Construction
Type & style
- Home type: SingleFamily
- Architectural style: Cape Cod,Colonial
- Property subtype: Single Family Residence, Residential
Condition
- Year built: 1942
Utilities & green energy
- Sewer: Public Sewer
- Water: Public
- Utilities for property: Trash Collection Public
Community & HOA
HOA
- Has HOA: No
Location
- Region: North Tarrytown
Financial & listing details
- Price per square foot: $398/sqft
- Tax assessed value: $969,500
- Annual tax amount: $32,185
- Date on market: 11/1/2024
- Cumulative days on market: 24 days
- Listing agreement: Exclusive Right To Sell
- Inclusions: Second Dryer, Second Washer
- Exclusions: Chandelier(s)
Price history
| Date | Event | Price |
|---|---|---|
| 2/6/2025 | Sold | $880,000-2.2%$398/sqft |
Source:  OneKey® MLS as distributed by MLS GRID #H6334864 Report a problem OneKey® MLS as distributed by MLS GRID #H6334864 Report a problem | ||
| 11/25/2024 | Pending sale | $899,900$407/sqft |
Source: OneKey® MLS as distributed by MLS GRID #H6334864 Report a problem | ||
| 11/1/2024 | Listed for sale | $899,900$407/sqft |
Source: OneKey® MLS as distributed by MLS GRID #H6334864 Report a problem | ||
Public tax history
| Year | Property taxes | Tax assessment |
|---|---|---|
| 2025 | -- | $880,000 -9.2% |
| 2024 | -- | $969,500 -8.9% |
| 2023 | -- | $1,063,900 +24.9% |
| 2022 | -- | $851,900 +10.1% |
| 2021 | -- | $773,700 +22.4% |
| 2020 | -- | $632,200 |
| 2019 | -- | $632,200 +1.8% |
| 2018 | -- | $620,800 +4.8% |
| 2017 | -- | $592,300 +4% |
| 2016 | -- | $569,500 +2897.4% |
| 2015 | $12,605 | $19,000 |
| 2014 | $12,605 | $19,000 |
| 2013 | $12,605 | $19,000 |
| 2012 | -- | $19,000 |
| 2011 | -- | $19,000 |
| 2010 | -- | $19,000 |
Find assessor info on the county website
Neighborhood: 10591
Nearby homes
- $1,034,9004 bd2 ba2k sqft13 Highland Ave, North Tarrytown, NY 10591Off Market
- $1,191,8003 bd2 ba2.4k sqft2 Ichabod Ln, North Tarrytown, NY 10591Off Market
- $957,900-- bd-- ba-- sqft6 Highland Ave, North Tarrytown, NY 10591Off Market
- $1,086,9004 bd2 ba1.6k sqft19 Highland Ave, Tarrytown, NY 10591Off Market
- $1,463,9003 bd3 ba2.2k sqft16 Highland Ave, Tarrytown, NY 10591Off Market
- $985,2004 bd2 ba1.5k sqft106 Union Ave, Tarrytown, NY 10591Off Market
- $915,0003 bd2 ba1.8k sqft25 Highland Ave, Tarrytown, NY 10591Sold
- $1,258,1003 bd2 ba1.7k sqft1 Ichabod Ln, Tarrytown, NY 10591Off Market
Nearby schools
GreatSchools rating
- 6/10Washington Irving Interm SchoolGrades: 3-5Distance: 0.5 mi
- 5/10Sleepy Hollow Middle SchoolGrades: 6-8Distance: 0.7 mi
- 7/10Sleepy Hollow High SchoolGrades: 9-12Distance: 0.7 mi
Schools provided by the listing agent
- Middle: Sleepy Hollow Middle School
- High: Sleepy Hollow High School
Source: OneKey® MLS as distributed by MLS GRID. This data may not be complete. We recommend contacting the local school district to confirm school assignments for this home.
Get a cash offer in 3 minutes
Find out how much your home could sell for in as little as 3 minutes with a no-obligation cash offer.
Estimated market value
$971,800
Get a cash offer in 3 minutes
Find out how much your home could sell for in as little as 3 minutes with a no-obligation cash offer.
Estimated market value
$971,800
- New York
- Westchester County
- Tarrytown
- 10591
- 88 Union Avenue
Nearby cities
Nearby zip codes
Other Tarrytown Topics
