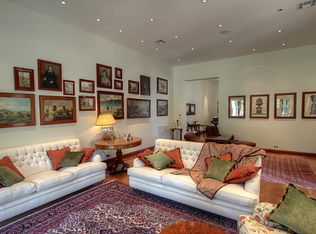
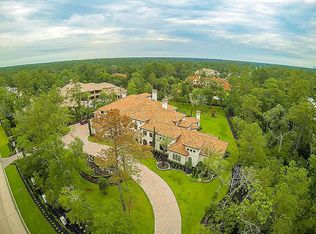
Set on 4+ acres within the prestigious Carlton Woods community in The Woodlands, Texas, this French Renaissance-style estate spans over 30,000 sqft of luxurious living space. Designed for grand-scale entertaining and family living, the residence includes 10+ bedrooms, 13 full and 5 half bathrooms, two one-bedroom apartments with full kitchens, and a gentlemen's lounge. The property features multiple garages, motor courts, a pool house with pool and spa, whole-house generators, and Crestron automation. With an abundance of high-end finishes and attention to detail, this estate offers unmatched elegance, privacy, and exceptional living spaces that make it the perfect retreat for those seeking the ultimate in luxury.
For sale
Price cut: $1.5M (7/2)
$10,500,000
88 W Grand Regency Cir, The Woodlands, TX 77382
10beds
30,717sqft
:
Get pre-qualified$75,485/mo
Single Family Residence
Built in 2004
4.21 Acres Lot
$9,471,600 Zestimate®
$342/sqft
$354/mo HOA
What's special
- 33 days |
- 6,059 |
- 295 |
Zillow last checked:
Listing updated:
Listed by:
Michael Seder TREC #0421100 832-381-8424,
eXp Realty LLC,
Navpreet Singh TREC #0818849 832-888-2240,
eXp Realty LLC
Source: HAR,MLS#: 5404528
Facts & features
Interior
Bedrooms & bathrooms
- Bedrooms: 10
- Bathrooms: 18
- Full bathrooms: 13
- 1/2 bathrooms: 5
Rooms
- Room types: Media Room, Quarters/Guest House, Utility Room, Wine Room
Primary bathroom
- Features: Bidet, Full Secondary Bathroom Down, Half Bath, Primary Bath: Double Sinks, Primary Bath: Separate Shower, Primary Bath: Soaking Tub, Secondary Bath(s): Jetted Tub, Secondary Bath(s): Separate Shower, Two Primary Baths, Vanity Area
Kitchen
- Features: Breakfast Bar, Island w/ Cooktop, Kitchen open to Family Room, Pantry, Second Sink, Under Cabinet Lighting, Walk-in Pantry
Heating
- Natural Gas, Zoned
Cooling
- Ceiling Fan(s), Electric, Zoned
Appliances
- Included: ENERGY STAR Qualified Appliances, Ice Maker, Refrigerator, Convection Oven, Gas Oven, Microwave, Gas Cooktop, Dishwasher
- Laundry: Electric Dryer Hookup, Gas Dryer Hookup, Washer Hookup
Features
- 2 Staircases, Balcony, Crown Molding, Dry Bar, Elevator, Formal Entry/Foyer, High Ceilings, Prewired for Alarm System, Beamed Ceilings, Wet Bar, Wired for Sound, 1 Bedroom Down - Not Primary BR, En-Suite Bath, Primary Bed - 1st Floor, Primary Bed - 3rd Floor, Sitting Area, Split Plan
- Flooring: Carpet, Marble, Slate
- Doors: Insulated Doors
- Windows: Insulated/Low-E windows, Window Coverings
- Number of fireplaces: 12
- Fireplace features: Outside, Gas, Gas Log, Wood Burning
Interior area
- Total structure area: 30,717
- Total interior livable area: 30,717 sqft
Property
Parking
- Total spaces: 8
- Parking features: Attached, Oversized, Garage Door Opener, Circular Driveway, Driveway Gate, Attached & Detached
- Attached garage spaces: 6
- Carport spaces: 2
- Covered spaces: 8
Accessibility
- Accessibility features: Customized Wheelchair Accessible
Features
- Stories: 3
- Patio & porch: Covered, Patio/Deck, Porch
- Exterior features: Back Green Space, Balcony, Outdoor Kitchen, Side Yard, Sprinkler System
- Has private pool: Yes
- Pool features: Heated, In Ground, Pool/Spa Combo, Salt Water
- Has spa: Yes
- Spa features: Spa/Hot Tub
- Fencing: Back Yard,Full
Lot
- Size: 4.21 Acres
- Features: Back Yard, Near Golf Course, 2 Up to 5 Acres
Details
- Additional structures: Detached Gar Apt /Quarters, Workshop
- Parcel number: 293642
Construction
Type & style
- Home type: SingleFamily
- Architectural style: Mediterranean
- Property subtype: Single Family Residence
Materials
- Batts Insulation, Blown-In Insulation, Stone, Stucco
- Foundation: Slab
- Roof: Slate
Condition
- New construction: No
- Year built: 2004
Details
- Builder name: SIMS LUXURY BUILDERS
Utilities & green energy
- Water: Water District
Green energy
- Green verification: ENERGY STAR Certified Homes
- Energy efficient items: Attic Vents, Thermostat, Lighting, HVAC>15 SEER, Other Energy Features
Community & HOA
Community
- Features: Subdivision Tennis Court
- Security: Prewired for Alarm System
- Subdivision: Wdlnds Village Of Carlton Woods 11
HOA
- Has HOA: Yes
- Amenities included: Clubhouse, Controlled Access, Fitness Center, Golf Course, Jogging Path, Park, Party Room, Pool, Security, Sport Court, Tennis Court(s), Trail(s)
- HOA fee: $4,250 annually
Location
- Region: The Woodlands
Financial & listing details
- Price per square foot: $342/sqft
- Tax assessed value: $8,219,075
- Annual tax amount: $150,075
- Date on market: 7/2/2026
- Listing terms: Cash,Conventional
- Exclusions: See Exclusions List Attached
- Ownership: Full Ownership
- Road surface type: Concrete, Curbs, Gutters
Estimated market value
$9,471,600
$9.00M - $10.04M
$2,537/mo
Price history
| Date | Event | Price |
|---|---|---|
| 7/2/2026 | Price change | $10,500,000-12.5%$342/sqft |
Source:  HAR #5404528 Report a problem HAR #5404528 Report a problem | ||
| 4/4/2025 | Listed for sale | $12,000,000$391/sqft |
Source: HAR #85369772 Report a problem | ||
| 11/15/2024 | Listing removed | $12,000,000$391/sqft |
Source: HAR #35091985 Report a problem | ||
| 9/20/2024 | Listed for sale | $12,000,000-7.7%$391/sqft |
Source: HAR #35091985 Report a problem | ||
| 9/20/2024 | Listing removed | $13,000,000$423/sqft |
Source: HAR #50688281 Report a problem | ||
| 8/29/2022 | Price change | $13,000,000-13.3%$423/sqft |
Source: HAR #41376378 Report a problem | ||
| 4/11/2022 | Listed for sale | $15,000,000$488/sqft |
Source: HAR #16322588 Report a problem | ||
| 5/25/2016 | Listing removed | $15,000,000$488/sqft |
Source: Coleman Realty #64903220 Report a problem | ||
| 4/25/2016 | Pending sale | $15,000,000$488/sqft |
Source: Coleman Realty #64903220 Report a problem | ||
| 4/25/2016 | Listed for sale | $15,000,000$488/sqft |
Source: Coleman Realty #64903220 Report a problem | ||
| 2/28/2016 | Listing removed | $15,000,000$488/sqft |
Source: Coleman Realty #64903220 Report a problem | ||
| 2/28/2016 | Pending sale | $15,000,000$488/sqft |
Source: Coleman Realty #64903220 Report a problem | ||
| 5/20/2015 | Price change | $15,000,000-6.3%$488/sqft |
Source: Coleman Realty #64903220 Report a problem | ||
| 3/3/2015 | Listed for sale | $16,000,000-4.8%$521/sqft |
Source: Coleman Realty #64903220 Report a problem | ||
| 4/2/2014 | Listing removed | $16,800,000$547/sqft |
Source: Martha Turner Sotheby's International Realty #69233549 Report a problem | ||
| 3/15/2014 | Price change | $16,800,000-11.6%$547/sqft |
Source: Martha Turner Sotheby's International Realty #69233549 Report a problem | ||
| 12/25/2010 | Listed for sale | $19,000,000$619/sqft |
Source: Coleman Realty #93004455 Report a problem | ||
Public tax history
| Year | Property taxes | Tax assessment |
|---|---|---|
| 2025 | $135,722 +1.1% | $8,219,075 -0.4% |
| 2024 | $134,241 -0.2% | $8,250,000 |
| 2023 | $134,501 | $8,250,000 -17.1% |
| 2022 | -- | $9,954,620 +35% |
| 2021 | $145,421 -18.3% | $7,374,660 -15.7% |
| 2020 | $177,923 +17.8% | $8,750,000 +19.9% |
| 2019 | $150,979 -8.4% | $7,300,000 +4.3% |
| 2018 | $164,794 -0.4% | $7,000,000 |
| 2017 | $165,438 +32.6% | $7,000,000 +31.5% |
| 2016 | $124,761 -4.5% | $5,322,410 |
| 2015 | $130,690 | $5,322,410 -7.2% |
| 2014 | $130,690 | $5,735,460 +7.4% |
| 2013 | -- | $5,342,190 -0.2% |
| 2012 | -- | $5,354,200 |
| 2011 | -- | $5,354,200 |
| 2010 | -- | $5,354,200 |
| 2009 | -- | $5,354,200 |
| 2008 | -- | $5,354,200 +3.1% |
| 2007 | -- | $5,190,780 +36.3% |
| 2006 | -- | $3,809,740 +135.9% |
| 2005 | -- | $1,614,900 +130.7% |
| 2004 | -- | $700,000 |
| 2003 | -- | $700,000 |
| 2002 | -- | $700,000 |
Find assessor info on the county website
Monthly payment
Est. payment
Payment breakdown
Explore the cost of this home by adjusting the details. Changes won't be saved.Climate risks
Neighborhood: Sterling Ridge
Nearby schools
GreatSchools rating
- 10/10Tough Elementary SchoolGrades: PK-6Distance: 1.6 mi
- 10/10McCullough Junior High SchoolGrades: 7-8Distance: 4.3 mi
- 9/10The Woodlands High SchoolGrades: 9-12Distance: 2.8 mi
Schools provided by the listing agent
- Elementary: Tough Elementary School
- Middle: Mccullough Junior High School
- High: The Woodlands High School
Source: HAR. This data may not be complete. We recommend contacting the local school district to confirm school assignments for this home.
- $3,856,000-- bd6 ba9.2k sqft87 W Grand Regency Cir, The Woodlands, TX 77382Off Market
- $5,338,8007 bd13 ba15k sqft19 Grand Colonial Dr, Spring, TX 77382Off Market
- $6,194,9008 bd11 ba16k sqft90 W Grand Regency Cir, Spring, TX 77382Off Market
- $6,228,900-- bd8 ba15k sqft85 W Grand Regency Cir, The Woodlands, TX 77382Off Market
- $7,581,800-- bd9 ba20k sqft6 Grand Colonial Dr, Spring, TX 77382Off Market
- $5,901,800-- bd9 ba15k sqft10 Grand Colonial Dr, Spring, TX 77382Off Market
- $7,023,300-- bd7 ba12k sqft2 Grand Colonial Dr, Spring, TX 77382Off Market
- $7,302,500-- bd14 ba30k sqft89 W Grand Regency Cir, Spring, TX 77382Off Market
A local agent can set up tours, give advice and negotiate with sellers.

