This gorgeous rambler has ALL the bells and whistles. From the stunning farmhouse exterior to the spacious interior layout, filled with natural light and elegant finishes. The heart of the home is the gourmet kitchen with high-end appliances, stylish cabinetry, huge pantry. It's a chef's paradise. This home boasts 3 large bedrooms, vaulted ceilings, tons of storage and hidden bunker room, offering endless possibilities for additional living space in the unfinished basement. The walkout basement to the garage makes entry extra convenient to the basement. Plumbed and ready to go for another kitchen too. HUGE oversized 4 car garage and No HOA. Located in South Weber on a .31 acre lot with beautiful mountain views & plenty of room for all your toys. Full yard fencing will be completed. You'll experience the best of both worlds - the tranquility of suburban living with easy access to urban conveniences. INCREDIBLE incentives available, ask for details!! Call to schedule a tour and discover the perfect blend of comfort, style, and community.
For sale
$819,900
88 W Harper Way #207, Ogden, UT 84405
3beds
4,779sqft
Single Family Residence
Built in 2026
0.31 Acres Lot
$-- Zestimate®
$172/sqft
$-- HOA
What's special
Stylish cabinetryStunning farmhouse exteriorBeautiful mountain viewsFull yard fencingGourmet kitchenHigh-end appliancesHuge pantry
- 1 day
- 26
- 0
Zillow last checked:
Listing updated:
Listed by:
Heidi Iverson 801-558-5449,
Nilson Homes,
Sheila R. Noe,
Nilson Homes
Source: UtahRealEstate.com,MLS#: 2197168
Facts & features
Interior
Bedrooms & bathrooms
- Bedrooms: 3
- Bathrooms: 3
- Full bathrooms: 2
- 1/2 bathrooms: 1
- Partial bathrooms: 1
- Main level bedrooms: 3
Rooms
- Room types: Den/Office, Great Room
Primary bedroom
- Level: First
Heating
- Central, >= 95% efficiency
Cooling
- Central Air, Ceiling Fan(s)
Appliances
- Included: Microwave, Range Hood, Disposal, Double Oven, Countertop Range, Gas Range
Features
- Separate Bath/Shower, Walk-In Closet(s), Vaulted Ceiling(s)
- Flooring: Carpet, Tile
- Windows: Double Pane Windows
- Basement: Entrance,Full,Walk-Out Access,Basement Entrance
- Number of fireplaces: 1
Interior area
- Total structure area: 4,779
- Total interior livable area: 4,779 sqft
- Finished area above ground: 2,223
Property
Parking
- Total spaces: 4
- Parking features: RV Access/Parking
- Garage spaces: 4
Features
- Stories: 2
- Patio & porch: Covered, Covered Deck, Covered Patio
- Exterior features: Entry (Foyer)
- Fencing: Full
- Has view: Yes
- View description: Mountain(s)
Lot
- Size: 0.31 Acres
- Features: Curb & Gutter
- Topography: Terrain
Details
- Parcel number: 133900207
- Zoning description: Single-Family
Construction
Type & style
- Home type: SingleFamily
- Architectural style: Rambler/Ranch
- Property subtype: Single Family Residence
Materials
- Asphalt, Stone, Stucco, Cement Siding
- Roof: Asphalt
Condition
- Blt./Standing
- New construction: No
- Year built: 2026
- Major remodel year: 2026
Details
- Warranty included: Yes
Utilities & green energy
- Sewer: Public Sewer, Sewer: Public
- Water: Culinary, Secondary
- Utilities for property: Natural Gas Connected, Electricity Connected, Sewer Connected, Water Connected
Community & HOA
Community
- Subdivision: Riverwood
HOA
- Has HOA: No
Location
- Region: Ogden
Financial & listing details
- Price per square foot: $172/sqft
- Annual tax amount: $1
- Date on market: 11/19/2026
- Listing terms: Cash,Conventional,FHA,VA Loan
- Inclusions: Ceiling Fan, Microwave, Range, Range Hood
- Acres allowed for irrigation: 0
- Electric utility on property: Yes
- Road surface type: Paved
Estimated market value
Not available
Estimated sales range
Not available
Not available
Price history
| Date | Event | Price |
|---|---|---|
| 11/19/2026 | Listed for sale | $819,900$172/sqft |
Source:  UtahRealEstate.com #2197168 Report a problem | ||
Public tax history
Tax history is unavailable.
Monthly payment
Est. payment
Payment breakdown
Explore the cost of this home by adjusting the details. Changes won't be saved.Climate risks
Neighborhood: 84405
Nearby schools
Schools provided by the listing agent
- Elementary: South Weber
- Middle: Sunset
- High: Northridge
- District: Davis
Source: UtahRealEstate.com. This data may not be complete. We recommend contacting the local school district to confirm school assignments for this home.
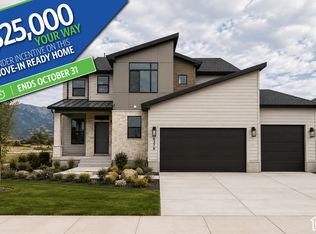
- $829,7755 bd4 ba4.2k sqft96 W Harper Way #208, South Weber, UT 84405For Sale

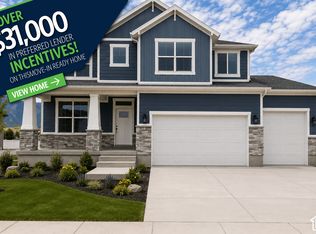
- $749,7254 bd3 ba3.9k sqft6376 S Larry Way #138, South Weber, UT 84405For Sale
- $799,9005 bd3 ba4k sqft66 W Harper Way #204, South Weber, UT 84405New Construction

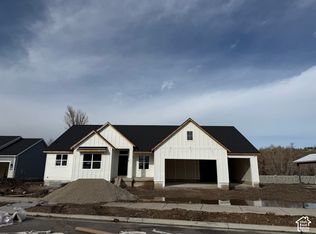
- $789,0006 bd4 ba4.2k sqft6380 S Larry Way #139, South Weber, UT 84405For Sale
Similar homes
- $819,9003 bd3 ba4.7k sqft88 W Harper Way, South Weber, UT 84405New Construction
 Nilson Homes
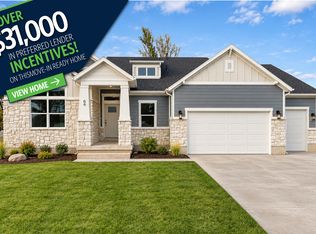
- $819,9005 bd3 ba4.2k sqft58 W Harper Way #203, South Weber, UT 84405New Construction
 MLS ID #2196657, Denise Ortiz Rivera, Nilson Homes. UtahRealEstate.com
- $799,9005 bd3 ba4k sqft66 W Harper Way #204, South Weber, UT 84405New ConstructionMLS ID #2197633, Sheila R. Noe, Nilson Homes. UtahRealEstate.com
- $799,9005 bd3 ba4k sqft66 W Harper Way, South Weber, UT 84405New Construction
 Nilson Homes
- $829,7755 bd4 ba4.2k sqft96 W Harper Way #208, South Weber, UT 84405For SaleMLS ID #2197169, Heidi Iverson, Nilson Homes. UtahRealEstate.com
- $839,9004 bd3 ba5.1k sqft6499 S Silver Oak Ln, South Weber, UT 84405For SaleMLS ID #2194818, Shea Kopecky, KW Success Keller Williams Realty (North Ogden). UtahRealEstate.com
- $824,8505 bd3 ba4k sqft6382 S Larry Way #140, South Weber, UT 84405For SaleMLS ID #2174934, Heidi Iverson, Nilson Homes. UtahRealEstate.com
- $675,0003 bd4 ba2.6k sqft6737 S Harvest Park Ln, South Weber, UT 84405For SaleMLS ID #2197207, Jarad Winterton, Real Broker, LLC. UtahRealEstate.com
- $849,0005 bd4 ba4.2k sqft6389 S Larry Way #134, Ogden, UT 84405For SaleMLS ID #2184209, Denise Ortiz Rivera, Nilson Homes. UtahRealEstate.com
- $789,0006 bd4 ba4.2k sqft6380 S Larry Way #139, South Weber, UT 84405For SaleMLS ID #2186065, Heidi Iverson, Nilson Homes. UtahRealEstate.com
- $744,7954 bd3 ba3.9k sqft85 W Glenna Way #129, Ogden, UT 84405For SaleMLS ID #2194212, Denise Ortiz Rivera, Nilson Homes. UtahRealEstate.com
- $747,7753 bd2 ba3.7k sqft6381 S Larry Way #136, South Weber, UT 84405For SaleMLS ID #2186068, Heidi Iverson, Nilson Homes. UtahRealEstate.com
- $749,7254 bd3 ba3.9k sqft6376 S Larry Way #138, South Weber, UT 84405For SaleMLS ID #2188748, Heidi Iverson, Nilson Homes. UtahRealEstate.com
