Set along one of Gold Coast's most sought-after streets, just a few blocks from the shimmering lakefront, this impeccably updated 1-bedroom, 1-bathroom residence offers the ultimate in city living. With a thoughtful, open floor plan, abundant storage, hardwood floors throughout, & soft southern exposure, this home is a true gem. No detail has been spared in updates, so you can look forward to moving right in & enjoying your home. Your fully updated kitchen features sleek white cabinetry with stylish pulls, stainless steel appliances, polished quartz countertops, & an ideal breakfast bar. Entertain guests in the adjacent living & dining space, while enjoying breathtaking views of the evening sunset over the skyline through your full wall of windows. The city views continue into your bedroom - you won't grow tired of waking up to this view! Your sophisticated bathroom showcases classic subway tiles & elegant porcelain flooring. Custom-built closets maximize every inch of space, & there's also an assigned storage cage for added convenience. Situated on the cusp of Chicago's most prestigious neighborhoods, Gold Coast, Old Town, & Lincoln Park, you are steps from an array of the best dining (including 3 Arts Club Cafe, Gibsons Italia, & Topo Gigio!), as well as popular bars, grocery stores, gyms, & public transportation. You're also steps from Oak Street & North Avenue beaches, several lush parks, the Green City farmers' market, & the scenic Lakefront Trail. Last but not least, you'll love the effortless lifestyle this full-amenity community provides. Not only does Lowell House offer on-site maintenance & management, front desk staff, a recently updated laundry room & lobby, & a newly furnished rooftop deck, but you also have access to two Olympic-sized outdoor heated swimming pools, tennis & pickleball courts, landscaped courtyards, & party rooms, thanks to being part of Sandburg Village. With every convenience you could desire, in the best location in the city, there's nothing left to do but move in; welcome home!
Closed
$282,500
88 W Schiller St APT 1906, Chicago, IL 60610
1beds
--sqft
Condominium, Single Family Residence
Built in 1969
-- sqft lot
$299,000 Zestimate®
$--/sqft
$2,644 Estimated rent
Home value
$299,000
$269,000 - $335,000
$2,644/mo
Zestimate® history
Owner options
List your home for rent
$2,644/mo
Rent Zestimate®
Find your next renter with Zillow Rental Manager. Plus, with online applications, you can quickly screen prospective tenants – for free.
$2,644/mo
Rent Zestimate®
Refinance and save
$2,915/mo
Est. payment
Refinancing to a lower rate could help reduce your monthly payments and save thousands over the life of the loan.
$2,915/mo
Est. payment
Explore your selling options
Work with a Zillow partner agent
Leverage their expertise and Zillow's premium Showcase listings to get your home seen by more buyers.
Get startedList with your own agent
Get your home in front of millions of buyers by listing it on Zillow.
Learn how to do itSell it yourself
Take full control of how buyers see your home on Zillow by listing For Sale by Owner (FSBO).
List your homeWhat's special
Sought-after streetsBreathtaking viewsSophisticated bathroomSoft southern exposureSleek white cabinetryOpen floor planCustom-built closets
Zillow last checked:
Listing updated:
Listed by:
Melanie Everett 630-536-7723,
Melanie Everett & Company,
Krysta Jaeckels,
Melanie Everett & Company
Bought with:
Elliot Small
Compass
Olivia Stohle
Compass
Source: MRED as distributed by MLS GRID,MLS#: 12367657
Facts & features
Interior
Bedrooms & bathrooms
- Bedrooms: 1
- Bathrooms: 1
- Full bathrooms: 1
Rooms
- Room types: Foyer, Walk In Closet
Primary bedroom
- Features: Flooring (Hardwood)
- Level: Main
- Area: 216 Square Feet
- Dimensions: 12X18
Dining room
- Features: Flooring (Hardwood)
- Level: Main
- Area: 120 Square Feet
- Dimensions: 12X10
Foyer
- Features: Flooring (Hardwood)
- Level: Main
- Area: 32 Square Feet
- Dimensions: 4X8
Kitchen
- Features: Kitchen (Eating Area-Breakfast Bar), Flooring (Hardwood)
- Level: Main
- Area: 72 Square Feet
- Dimensions: 8X9
Living room
- Features: Flooring (Hardwood)
- Level: Main
- Area: 294 Square Feet
- Dimensions: 14X21
Walk in closet
- Level: Main
- Area: 28 Square Feet
- Dimensions: 7X4
Heating
- Steam
Cooling
- Wall Unit(s)
Appliances
- Included: Range, Microwave, Dishwasher, Refrigerator, Stainless Steel Appliance(s)
Features
- Flooring: Hardwood
- Basement: None
Interior area
- Total structure area: 0
Property
Parking
- Total spaces: 1
- Parking features: On Site, Leased, Attached, Garage
- Attached garage spaces: 1
Accessibility
- Accessibility features: No Disability Access
Features
- Has view: Yes
- View description: Front of Property
- Has water view: Yes
- Water view: Front of Property
Details
- Parcel number: 17042090431156
- Special conditions: None
Construction
Type & style
- Home type: Condo
- Property subtype: Condominium, Single Family Residence
Materials
- Brick
Condition
- New construction: No
- Year built: 1969
Utilities & green energy
- Electric: Circuit Breakers
- Sewer: Public Sewer
- Water: Lake Michigan
Community & HOA
HOA
- Has HOA: Yes
- Amenities included: Bike Room/Bike Trails, Door Person, Coin Laundry, Elevator(s), Storage, On Site Manager/Engineer, Park, Party Room, Sundeck, Pool, Receiving Room, Service Elevator(s), Tennis Court(s)
- Services included: Heat, Water, Insurance, Doorman, Cable TV, Exterior Maintenance, Lawn Care, Scavenger, Snow Removal, Internet
- HOA fee: $907 monthly
Location
- Region: Chicago
Financial & listing details
- Annual tax amount: $4,364
- Date on market: 5/16/2025
- Listing terms: Conventional
- Ownership: Condo
Price history
| Date | Event | Price |
|---|---|---|
| 6/16/2025 | Sold | $282,500-1.2% |
Source:  MRED as distributed by MLS GRID #12367657 Report a problem MRED as distributed by MLS GRID #12367657 Report a problem | ||
| 5/28/2025 | Contingent | $285,900 |
Source: MRED as distributed by MLS GRID #12367657 Report a problem | ||
| 5/16/2025 | Listed for sale | $285,900-1.4% |
Source: MRED as distributed by MLS GRID #12367657 Report a problem | ||
| 5/16/2025 | Listing removed | $289,900 |
Source: MRED as distributed by MLS GRID #12347891 Report a problem | ||
| 4/25/2025 | Listed for sale | $289,900-3.3% |
Source: MRED as distributed by MLS GRID #12347891 Report a problem | ||
| 4/25/2025 | Listing removed | $299,900 |
Source: MRED as distributed by MLS GRID #12333511 Report a problem | ||
| 4/19/2025 | Contingent | $299,900 |
Source: MRED as distributed by MLS GRID #12333511 Report a problem | ||
| 4/9/2025 | Listed for sale | $299,900+23.8% |
Source: MRED as distributed by MLS GRID #12333511 Report a problem | ||
| 2/18/2020 | Sold | $242,200+1% |
Source: MRED as distributed by MLS GRID #10548005 Report a problem | ||
| 1/3/2020 | Listed for sale | $239,900 |
Source: @properties #10548005 Report a problem | ||
| 1/3/2020 | Pending sale | $239,900 |
Source: @properties #10548005 Report a problem | ||
| 1/3/2020 | Listed for sale | $239,900 |
Source: @properties #10548005 Report a problem | ||
| 12/13/2019 | Listing removed | $2,200 |
Source: @properties #10524244 Report a problem | ||
| 11/17/2019 | Price change | $2,200-8.3% |
Source: @properties #10524244 Report a problem | ||
| 11/17/2019 | Listing removed | $239,900 |
Source: @properties #10548005 Report a problem | ||
| 10/31/2019 | Pending sale | $239,900 |
Source: @properties #10548005 Report a problem | ||
| 10/15/2019 | Price change | $239,900-2.1% |
Source: @properties #10548005 Report a problem | ||
| 9/21/2019 | Listed for rent | $2,400 |
Source: @properties #10524244 Report a problem | ||
| 7/23/2019 | Price change | $245,000-2% |
Source: @properties #10314314 Report a problem | ||
| 6/4/2019 | Price change | $249,900-2% |
Source: @properties #10314314 Report a problem | ||
| 5/9/2019 | Price change | $255,000-3.7% |
Source: @properties #10314314 Report a problem | ||
| 4/23/2019 | Price change | $264,900-3.6% |
Source: @properties #10314314 Report a problem | ||
| 4/10/2019 | Price change | $274,900-1.8% |
Source: @properties #10314314 Report a problem | ||
| 3/20/2019 | Listed for sale | $279,900 |
Source: @properties #10314314 Report a problem | ||
Public tax history
Tax history is unavailable.
Neighborhood: Gold Coast
Nearby homes
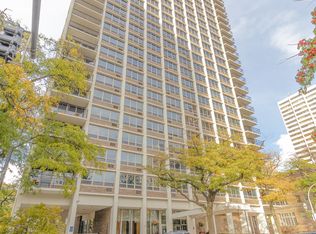
- $317,5001 bd1 ba850 sqft88 W Schiller St APT 1401L, Chicago, IL 60610Sold
- $190,0001 bd1 ba650 sqft88 W Schiller St APT 603, Chicago, IL 60610Off Market

- $275,0001 bd1 ba-- sqft88 W Schiller St APT 806, Chicago, IL 60610Sold
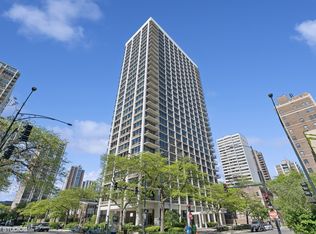
- $297,3001 bd1 ba822 sqft88 W Schiller St APT 2906, Chicago, IL 60610Off Market
- $248,3001 bd1 ba-- sqft88 W Schiller St APT 1507L, Chicago, IL 60610Off Market
- $147,500-- bd1 ba600 sqft88 W Schiller St APT 1907, Chicago, IL 60610Sold
- $171,7501 bd1 ba-- sqft88 W Schiller St APT 2107, Chicago, IL 60610Sold
- $276,0001 bd1 ba-- sqft88 W Schiller St APT 908, Chicago, IL 60610Sold
- $283,3001 bd1 ba850 sqft88 W Schiller St APT 508, Chicago, IL 60610Off Market
Nearby schools
GreatSchools rating
- 4/10Ogden Elementary SchoolGrades: PK-8Distance: 0.6 mi
- 7/10Lincoln Park High SchoolGrades: 9-12Distance: 1 mi
Schools provided by the listing agent
- District: 299
Source: MRED as distributed by MLS GRID. This data may not be complete. We recommend contacting the local school district to confirm school assignments for this home.
Get a cash offer in 3 minutes
Find out how much your home could sell for in as little as 3 minutes with a no-obligation cash offer.
Estimated market value
$299,000
Get a cash offer in 3 minutes
Find out how much your home could sell for in as little as 3 minutes with a no-obligation cash offer.
Estimated market value
$299,000
- Illinois
- Cook County
- Chicago
- 60610
- Gold Coast
- 88 W Schiller St Apartment 1906
Nearby cities
Nearby neighborhoods
Nearby zip codes
Other Chicago Topics
