Welcome to Residence #18G, a masterfully renovated collaboration between Robert A.M. Stern Architects, Stern Projects, and Daniel Fierro Interiors. Perched high above Central Park at one of Manhattan’s most prestigious addresses, this approximately 1,400-square-foot indoor/outdoor residence offers an exceptional combination of refined interiors, custom craftsmanship, and private outdoor living.
The expansive corner living room features a custom coat closet with pebbled leather-lined drawers, illuminated clothing storage, and E.R. Butler nickel hardware. Beside the dining alcove, rounded high-gloss Macassar walls conceal Christopher Peacock cabinetry with African Walnut interiors, including a china cabinet, Sonos AV command center, and dual-temperature Wolf Sub-Zero wine cooler.
The custom Christopher Peacock kitchen pairs beauty with functionality. Full-slab marble backsplashes complement hand-painted, high-gloss cabinetry with American Walnut interiors. Premium appliances include a Sub-Zero refrigerator, six-burner Wolf cooktop, Wolf double ovens, Miele dishwasher and washer-dryer, microwave, instant hot-water dispenser, and water-filtration system.
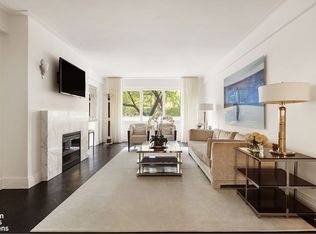
Handcrafted Venetian plaster walls define the formal living room, where natural light pours in from multiple exposures. A Chesney’s solid-slab fireplace mantel and Hearth Cabinet firebox create an elegant focal point, complemented by custom bookshelves, Modulightor art lighting, and Bowers & Wilkins speakers. The room opens seamlessly onto the private terrace.
Spanning nearly 500 square feet, the eagle’s-nest terrace offers sweeping Central Park and city views to the east, south, and west. Diagonally laid pavers provide generous space for dining and lounging, while Penoyer-Newman planters, maintained by Town & Country Landscaping, frame the outdoor setting. An irrigation system, Charles Edwards lighting, and a retractable awning enhance year-round usability. The terrace has also been renewed with an updated membrane, copper flashing, pavers, and meticulous brickwork.
The guest bathroom makes a dramatic impression with a celestial palladium-leaf ceiling, padded walls, and a monolithic slab basin featuring a THG hammered-nickel sink and Samuel Heath crystal-handled taps. Best & Lloyd sconces, heated marble floors, and a TOTO wall-hung WC complete the space.
The serene primary bedroom is wrapped in de Gournay silk wallpaper and illuminated by Jerome Sutter bedside lighting. Electronic blackout and solar shades provide privacy, while Christopher Peacock closets in African Walnut feature pebbled leather-lined drawers, nickel trim, illuminated double-hung clothing bars, twin dressers, and a fireproof safe.
The primary bathroom features full-slab marble walls, a heated glass-and-marble mosaic floor, and a mirrored vanity with custom Samuel Heath hardware. Dual TOTO sinks, Robern anti-fog medicine cabinets, a lighted shaving and makeup mirror, and a ceiling-mounted THG rain shower complete this spa-like retreat.
Additional storage includes an expansive Christopher Peacock hallway closet with an ironing board, suitcase storage, illuminated clothing space, and 17 shoe boxes. The residence also transfers with the use of a basement storage bin outfitted with a custom cabinet system.
Active
$4,400,000
880 5th Ave APT 18G, New York, NY 10021
1beds
--sqft
Coop
Built in 1948
-- sqft lot
$4,318,300 Zestimate®
$--/sqft
$4,907/mo HOA
What's special
Sonos av command centerModulightor art lightingIrrigation systemBest and lloyd sconcesHandcrafted venetian plaster wallsDual toto sinksCustom bookshelves
- 38 days
- 533
- 24
Zillow last checked:
Listing updated:
Listed by:
Douglas Elliman 212-350-8500,
Devin Hugh Leahy,
Oliver Wade
Source: StreetEasy,MLS#: S1847870
Facts & features
Interior
Bedrooms & bathrooms
- Bedrooms: 1
- Bathrooms: 2
- Full bathrooms: 1
- 1/2 bathrooms: 1
Rooms
- Room types: Bike Room
Appliances
- Included: Dishwasher, Washer/Dryer
- Laundry: Inside
Features
- Flooring: Hardwood
- Has fireplace: Yes
- Fireplace features: Gas
Property
Parking
- Parking features: Garage
- Has garage: Yes
Features
- Patio & porch: Terrace
- Exterior features: Terrace
- Has view: Yes
- View description: City, Park/Greenbelt, Skyline
Details
- Parcel number: 01384000118G
- Special conditions: Resale
Construction
Type & style
- Home type: Cooperative
- Property subtype: Coop
Condition
- Year built: 1948
Community & HOA
Community
- Features: Doorman, Full Time Doorman
- Security: Doorman, Full-Time Doorman
- Subdivision: Lenox Hill
HOA
- Has HOA: Yes
- Amenities included: Laundry, Fitness Center, Elevator(s), Concierge
- Services included: Maintenance
- HOA fee: $4,907 monthly
Location
- Region: New York
Financial & listing details
- Tax assessed value: $93,663,000
- Annual tax amount: $4,679,095
- Date on market: 9/16/2026
Estimated market value
$4,318,300
$4.10M - $4.53M
Not available
Price history
| Date | Event | Price |
|---|---|---|
| 9/16/2026 | Listed for sale | $4,400,000+166.7% |
Source: StreetEasy #S1847870 Report a problem | ||
| 2/26/2015 | Sold | $1,650,000 |
Source: Public Record Report a problem | ||
Public tax history
| Year | Property taxes | Tax assessment |
|---|---|---|
| 2019 | -- | -- |
| 2018 | $4,679,095 | $42,148,352 +5.9% |
| 2017 | -- | $39,788,552 |
Find assessor info on the county website
Monthly payment
Climate risks
Neighborhood: Upper East Side


Similar homes
- $4,550,0002 bd3 ba1.4k sqftCarlton House, New York, NY 10065Active
 MLS ID #S1846716, Augusto Bittencourt, Listing by: Compass. StreetEasy
 - $3,495,0002 bd3 ba-- sqft188 E 70th St #10BC, New York, NY 10021Active
 MLS ID #S1850424, Roni Cowan, Listing by: Brown Harris Stevens. StreetEasy
 - $3,975,0003 bd3 ba-- sqft770 Park Ave APT 1D, Manhattan, NY 10021Active
 MLS ID #S1822675, Jane Powers, Listing by: Douglas Elliman. StreetEasy
 - $4,295,0004 bd3 ba-- sqft45 East 66 Th Street Building, New York, NY 10065Active
 MLS ID #S1847068, Alex Antigua, Listing by: Compass. StreetEasy
