Skip main navigation
Sold for $393,900
  • $393,900

    880 Birchwood Park Drive, Middle Island, NY 11953

    2beds
    948sqft
    Condominium, Residential
    Built in 1994
    -- sqft lot
    $410,100 Zestimate®
    $416/sqft
    $2,704 Estimated rent

    Home value

    $410,100

    $369,000 - $459,000

    $2,704/mo

    Zestimate® history
    Loading
    Loading...

    Owner options

    List your home for rent

    $2,704/mo

    Rent Zestimate®

    Find your next renter with Zillow Rental Manager. Plus, with online applications, you can quickly screen prospective tenants – for free.

    Learn more

    $2,704/mo

    Rent Zestimate®

    Refinance and save

    $3,172/mo

    Est. payment

    Refinancing to a lower rate could help reduce your monthly payments and save thousands over the life of the loan.

    See today's rates

    $3,172/mo

    Est. payment

    Explore your selling options

    Work with a Zillow partner agent

    Leverage their expertise and Zillow's premium Showcase listings to get your home seen by more buyers.

    Get started

    List with your own agent

    Get your home in front of millions of buyers by listing it on Zillow.

    Learn how to do it

    Sell it yourself

    Take full control of how buyers see your home on Zillow by listing For Sale by Owner (FSBO).

    List your home

    What's special

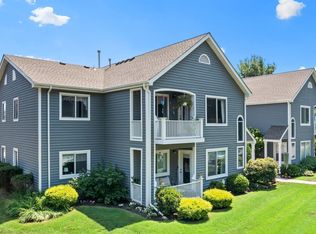
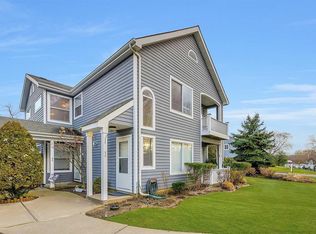
    Welcome to 880 Birchwood Park Drive where every day living meets country club vibes! If you want a fun relaxing lifestyle then is the place for you! Move right into this newly renovated two bedroom one bath ground level Condo! New windows 2022, 5 duel sliders and 1 double hung purchased from tri-state with a lifetime warranty. New Kitchen, New Bathroom, New Flooring, New Molding, New Doors…The list goes on! If you love to cook, then you will love the extended counter space featuring quartz countertops and top of the line energy star stainless steel appliances. There’s no doubt that you won’t love all of the beautiful touches everywhere you look! Beautiful matching laminate flooring throughout, with some extras in the closet in case you ever need to replace a board. Primary bedroom offers ample space and a wall full of closets, and a perfect sized second bedroom! Renovated bathroom with designer touches galore and if you do not like to do laundry, this laundry room may change your mind! The laundry room also features the utilities and some additional storage space. If you want to sit outside, no problem! This unit offers an adorable covered private patio! New front door and frame just installed too! This is a turn key property. All you need to do is unpack when you get here! Once you enjoy all the qualities of this renovated condo you can step out into the private golf community! Golf fees included in HOA, extra $100 dollars per guest if they do not live in the community. If you’re not into golf, no worries there’s so much more here to offer! Enjoy two clubhouses each offering its own gym, Indoor Pools, recreation rooms etc… Birchwood at Spring Lake offers many outdoor pools, including a kiddy pool, hot tubs, and saunas. The kids can enjoy the beautiful playground while you may want to enjoy some time on the newly built Pickleball courts, bocce ball and racquetball! The community offers a car wash area which provides a hose for your convenience. Each condo is directly hooked up to the Middle Island fire department, where they will be notified immediately If there was a fire. The Middle Island Fire Department will come in and run tests on the system. This is a mandatory time that you will have to be home to accommodate them. Birchwood community also offers private sewers and any fees are included in your HOA. Low HOA fees $454 a month and taxes $3515.84 a year! There is a $64 additional HOA assessment fee for painting of the outside structure, including trim and a new roof. These renovations were done in the summer of 2024. 24 Hour Gated Community! This community does not consider FHA loans. Open House Saturday 8/9 from 12:00-2:00pm! Come check it out! This beautiful home is waiting for you!

    Zillow last checked:

    Listing updated:

    Listed by:

    Allyson Bruetsch SRES 631-678-7477,

    HomeSmart Premier Living Rlty 631-352-2552

    Bought with:

    Letticia Lettieri, 10301217527

    Corcoran

    William J. Carroll CBR, 30CA0962460

    Corcoran

    Source: OneKey® MLS as distributed by MLS GRID,MLS#: 897483MLS Logo

    Facts & features

    Interior

    Bedrooms & bathrooms
    • Bedrooms: 2
    • Bathrooms: 1
    • Full bathrooms: 1
    Bathroom 1
    • Description: Large Bedroom with Large Closet
    • Level: First
    Bathroom 2
    • Description: Perfect sized Second Bedroom
    • Level: First
    Kitchen
    • Description: Beautifully Remodeled Eat In Kitchen with plenty of Quartz Countertops and Stainless Steel High End Appliances, Range Hood and recessed lighting
    • Level: First
    Laundry
    • Description: Laundry/Auxiliary Room - The perfect place to do laundry with added room for storage and Utilities
    • Level: First
    Living room
    • Description: Beautiful updated Living Room with entry door leading outside to your private patio
    • Level: First
    Heating
    • Forced Air
    Cooling
    • Central Air
    Appliances
    • Included: Dishwasher, Dryer, ENERGY STAR Qualified Appliances, Gas Oven, Gas Range, Microwave, Refrigerator, Stainless Steel Appliance(s), Washer, Gas Water Heater
    • Laundry: Washer/Dryer Hookup, In Unit
    Features
    • First Floor Bedroom, First Floor Full Bath, Ceiling Fan(s), Crown Molding, Eat-in Kitchen, Entrance Foyer, Quartz/Quartzite Counters, Recessed Lighting
    • Flooring: Carpet, Laminate
    • Windows: Blinds, ENERGY STAR Qualified Windows, New Windows
    • Attic: None
    • Has fireplace: No
    • Common walls with other units/homes: 1 Common Wall
    Interior area
    • Total structure area: 948
    • Total interior livable area: 948 sqft

    Property

    Parking
    • Parking features: On Street
    • Has uncovered spaces: Yes
    Features
    • Levels: Two
    • Patio & porch: Covered, Patio
    • Exterior features: Garden, Private Entrance
    • Pool features: Community, Fenced, In Ground, Indoor, Outdoor Pool
    Lot
    • Size: 1,003 Square Feet
    • Features: Private
    Details
    • Parcel number: 0200376100200016000
    • Special conditions: None

    Construction

    Type & style
    • Home type: Condo
    • Architectural style: Other
    • Property subtype: Condominium, Residential
    • Attached to another structure: Yes
    Materials
    • Wood Siding
    Condition
    • Updated/Remodeled
    • Year built: 1994
    Details
    • Builder model: Regency

    Utilities & green energy

    • Water: Public
    • Utilities for property: Cable Available, Trash Collection Public

    Community & HOA

    Community
    • Features: Clubhouse, Curbs, Fitness Center, Gated, Golf, Playground, Pool, Tennis Court(s)
    • Security: Gated Community, Security Gate
    • Subdivision: Birchwood at Spring Lake Private Golf Community
    HOA
    • Has HOA: Yes
    • Amenities included: Basketball Court, Clubhouse, Elevator(s), Fitness Center, Gated, Golf Course, Landscaping, Lounge, Maintenance, Maintenance Grounds, Park, Parking, Playground, Pool, Recreation Facilities, Sauna, Security, Snow Removal, Spa/Hot Tub, Tennis Court(s), Trash
    • Services included: Common Area Maintenance, Maintenance Structure, Maintenance Grounds, Pool Service, Sewer, Snow Removal, Trash, Water
    • HOA fee: $454 monthly
    • HOA name: Birchwood at Spring Lake Homeowner’s Association
    • HOA phone: 631-924-2303
    Location
    • Region: Middle Island

    Financial & listing details

    • Price per square foot: $416/sqft
    • Tax assessed value: $775
    • Annual tax amount: $3,515
    • Date on market: 8/8/2025
    • Cumulative days on market: 5 days
    • Listing agreement: Exclusive Right To Sell

    Price history

    DateEventPrice
    10/16/2025Sold$393,900+3.9%$416/sqft
    Source: OneKey® MLS as distributed by MLS GRID #897483 Report a problem
    8/26/2025Pending sale$379,000$400/sqft
    Source: OneKey® MLS as distributed by MLS GRID #897483 Report a problem
    8/13/2025Listing removed$379,000$400/sqft
    Source: OneKey® MLS as distributed by MLS GRID #897483 Report a problem
    8/8/2025Listed for sale$379,000+31.6%$400/sqft
    Source: OneKey® MLS as distributed by MLS GRID #897483 Report a problem
    6/17/2022Sold$288,000+165.4%$304/sqft
    Source: Public Record Report a problem
    3/22/2000Sold$108,500$114/sqft
    Source: Public Record Report a problem

    Public tax history

    YearProperty taxesTax assessment
    2025-- $775
    2024-- $775
    2023-- $775
    2022-- $775
    2021-- $775
    2020-- $775
    2019-- $775
    2018-- $775
    2017$981 $775
    2016-- $775 -9.9%
    2015-- $860
    2014-- $860
    Find assessor info on the county website

    Neighborhood: 11953

    Nearby schools

    GreatSchools rating
    Schools provided by the listing agent
    • Elementary: West Middle Island School
    • Middle: Longwood Junior High School
    • High: Longwood High School

    Source: OneKey® MLS as distributed by MLS GRID. This data may not be complete. We recommend contacting the local school district to confirm school assignments for this home.

    Get a cash offer in 3 minutes
    Find out how much your home could sell for in as little as 3 minutes with a no-obligation cash offer.
    Estimated market value
    $410,100
    Get a cash offer in 3 minutes
    Find out how much your home could sell for in as little as 3 minutes with a no-obligation cash offer.
    Estimated market value
    $410,100