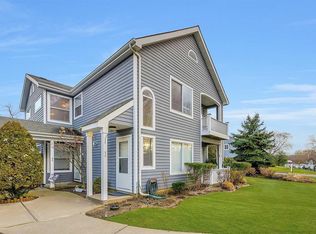
Enjoy The Epitome Of True Resort/Country Club Style Living In This Light & Bright, Beautiful Upper "Regency" Model In The Spectacular 24 Hour Guard Gated "Birchwood At Spring Lake" Community Offering The Most Community Amenities Available In this Price Range Including A Pristine, Magnificently Groomed Executive Nine Hole Golf Course, Two Spectacular Clubhouses Both With Indoor & Outdoor Pools, Jacuzzi, Gym & Fitness Centers With Locker Rooms, Tennis Courts, Racquetball Courts, Pickleball, Basketball & Bocce Courts, Billiards Room, Library, Large Gathering Rooms/Entertaining Rooms, A 2 1/2 Mile Walking Trail/Bicycle Path And Many, Many Clubs & Events! A Lovely Walkway Leads To The Covered Front Entrance Wrapped In Exquisite Landscape, Flowers And Blossoming Bushes, And The Sun Filled Entry Offers Ceramic Tile Floors, A Beautiful Circle Topped Window For Natural Light, And The Stairway To The Second Level Which Opens Into The Living Room & The Warm And Inviting, Modern Yet Comfortable Floorplan...The Large 19'8" x 11'1" Living Room Offers Beautiful Vaulted Ceilings, Beautiful Decor, Ample Room For Entertaining Friends & Family, Room For A Large Living Room Set/Furniture, A Double Sized Window & Second Large Window For Natural Light, A Door To A Wonderful Second Floor Balcony/Terrace With Lovely Wooded Views & Community Views, And The Living Room Opens Into The Eat In Kitchen. The Large, Sun Filled Cabinet Lined Kitchen Was Recently Updated With Professionally Painted Cabinetry In A Warm Gray Color (Lots Of Cabinet Space/Storage & Counter/Serving Space), Beautiful Subway Tiled Backsplash, Stainless Steel Appliances (A One Year Old GE Gas Stove, Two Year Old Samsung Refrigerator & Five Year Old Frigidaire Dishwasher), Laminate Wood Style Flooring & A Large Sun Filled Dinette Area With Ample Room For A Good Sized Table & Chairs, And Has Two Large Windows For An Abundance Of Natural Light. The 15'1" x 10'8" Elegant, Inviting Primary Bedroom Offers All Warm & Comfortable Decor, Ample Room For A Large Bedroom Set/Furniture, Two Large Windows For Natural Light And A Full Wall Mirrored Closet, The Well Sized Second/Guest Bedroom Offers Beautiful Vaulted Ceilings, A Double Window For Natural Light & Ample Room For Furniture, And The Lovely Full Bathroom Offers An Updated Vanity, Upgraded Fixtures & Lighting Fixtures, Beautiful Mirror, Full Bathtub With All Fully Ceramic Tiled Walls/Surround & Ceramic Tiled Floors. The Hallway To The Bedrooms & Bathroom Offers A Large Double Sized Closet With Ample Storage, And There Is A Large Utility/Storage Room With A Full Sized Washer & Dryer, A Three Year Old "Tempstar" Natural Gas Heating System & Central Air Conditioning System, And Additional Storage Space Along With A Sensi Thermostat & Additional Attic Space/Storage Plus Low Monthly Maintenance Fees Of $454 A Month & Low Taxes Are Only $4445.85! Enjoy The Endless Community Amenities Offered In Birchwood At Spring Lake, Security & Peace Of Mind In A 24 Hour Guard Gated Community, Carefree Living With All Exterior Maintenance, Landscaping & Snow Removal Covered By The Community, And A True Resort Style Lifestyle!
Sold for $375,000
$375,000
882 Birchwood Park Drive, Middle Island, NY 11953
2beds
1,100sqft
Condominium, Residential
Built in 1990
-- sqft lot
$391,500 Zestimate®
$341/sqft
$2,754 Estimated rent
Home value
$391,500
$352,000 - $435,000
$2,754/mo
Zestimate® history
Owner options
List your home for rent
$2,754/mo
Rent Zestimate®
Find your next renter with Zillow Rental Manager. Plus, with online applications, you can quickly screen prospective tenants – for free.
$2,754/mo
Rent Zestimate®
Refinance and save
$3,040/mo
Est. payment
Refinancing to a lower rate could help reduce your monthly payments and save thousands over the life of the loan.
$3,040/mo
Est. payment
Explore your selling options
Work with a Zillow partner agent
Leverage their expertise and Zillow's premium Showcase listings to get your home seen by more buyers.
Get startedList with your own agent
Get your home in front of millions of buyers by listing it on Zillow.
Learn how to do itSell it yourself
Take full control of how buyers see your home on Zillow by listing For Sale by Owner (FSBO).
List your homeWhat's special
Beautiful decorLaminate wood style flooringAdditional storage spaceStainless steel appliancesLarge double sized closetSun filled dinette areaCeramic tile floors
Zillow last checked:
Listing updated:
Listed by:
David H. Lunenfeld 516-528-5107,
Coldwell Banker American Homes 631-331-9700
Bought with:
Christy Kiernan PSA, 40KI1157070
Daniel Gale Sothebys Intl Rlty
Source: OneKey® MLS as distributed by MLS GRID,MLS#: 895924
Facts & features
Interior
Bedrooms & bathrooms
- Bedrooms: 2
- Bathrooms: 1
- Full bathrooms: 1
Primary bedroom
- Description: The 15'1" x 10'8" Primary Bedroom Offers All Warm & Comfortable Decor, Ample Room For A Large Bedroom Set/Furniture, Two Large Windows For Natural Light & A Full Wall Mirrored Closet.
- Level: Second
Bedroom 2
- Description: The Well Sized 11'5" x 9'1" Second/Guest Bedroom Offers Beautiful Vaulted Ceilings, A Double Window For Natural Light And Ample Room For Furniture.
- Level: Second
Bathroom 1
- Description: The Lovely Updated Full Bathroom Offers An Updated Vanity, Upgraded Fixtures & Lighting Fixtures, Beautiful Mirror, Full Bathtub With All Fully Ceramic Tiled Walls/Surround & Ceramic Tile Floors.
- Level: Second
Other
- Description: Exquisite Landscaping, Flowers & Blooming Bushes Surround The Covered Front Porch Which Leads To A Ceramic Tiled, Sun Filled Entrance Foyer With A Beautiful Circle Topped Window & The Lovely Stairway To The Second Level.
- Level: First
Other
- Description: The 9'9" x 7'10" Dinette Area In The Kitchen Offers Ample Room For A Good Sized Table & Chairs, And Has Two Large Windows For An Abundance Of Natural Light.
- Level: Second
Kitchen
- Description: The Large, Cabinet Lined Kitchen Was Recently Updated With Professionally Painted Cabinetry In A Warm Gray Color, Beautiful Subway Tiled Backsplash, Stainless Steel Appliances (A One Year Old GE Gas Stove, Two Year Old Samsung Refrigerator & Five Year Old Frigidaire Dishwasher), Laminate Wood Style Flooring & A Large Sun Filled Dinette Area.
- Level: Second
Laundry
- Description: The Large 9'9" x 7'6" Utility/Laundry Room Offers A Full Sized Washer & Dryer, Three Year Old Tempstar Natural Gas Heating System & Central Air System, And Lots Of Storage Space.
- Level: Second
Living room
- Description: The Warm & Inviting, Yet Modern Floorplan Begins With The 19'8" x 11'1" Living Room Offering Beautiful Vaulted Ceilings, Comfortable Decor, Ample Room For A Large Living Room Set/Furniture, A Double Sized Window & Second Large Window For Natural Light, A Door To The Second Floor Balcony/Terrace With Wooded Views & Community Views, And The Living Room Opens Into The Eat In Kitchen.
- Level: Second
Heating
- Forced Air
Cooling
- Central Air
Appliances
- Included: Dishwasher, Dryer, ENERGY STAR Qualified Appliances, Oven, Refrigerator, Stainless Steel Appliance(s), Washer, Gas Water Heater
- Laundry: In Unit, Laundry Room
Features
- Cathedral Ceiling(s), Ceiling Fan(s), Eat-in Kitchen, Entrance Foyer, Open Floorplan, Smart Thermostat
- Flooring: Carpet, Ceramic Tile, Laminate
- Attic: Full,Partial,Storage
- Has fireplace: No
- Common walls with other units/homes: End Unit
Interior area
- Total structure area: 1,100
- Total interior livable area: 1,100 sqft
Property
Parking
- Parking features: On Street
- Has uncovered spaces: Yes
Features
- Levels: Two
- Patio & porch: Covered, Terrace
- Exterior features: Garden, Private Entrance
- Pool features: Community, In Ground, Indoor, Outdoor Pool, Pool/Spa Combo
- Has view: Yes
- View description: Neighborhood, Trees/Woods
Details
- Parcel number: 0200376100200015000
- Special conditions: None
Construction
Type & style
- Home type: Condo
- Architectural style: Other
- Property subtype: Condominium, Residential
- Attached to another structure: Yes
Materials
- Clapboard, Wood Siding
Condition
- Updated/Remodeled
- Year built: 1990
Utilities & green energy
- Sewer: Public Sewer
- Water: Public
- Utilities for property: Cable Available, Electricity Connected, Natural Gas Connected, Sewer Connected, Water Connected
Community & HOA
Community
- Features: Clubhouse, Fitness Center, Gated, Golf, Playground, Pool, Tennis Court(s)
- Security: Gated Community, Security Gate
- Subdivision: Birchwood At Spring Lake Private Golf Community
HOA
- Has HOA: Yes
- Amenities included: Basketball Court, Clubhouse, Fitness Center, Gated, Golf Course, Landscaping, Maintenance, Maintenance Grounds, Playground, Pool, Security, Snow Removal, Spa/Hot Tub, Tennis Court(s)
- Services included: Common Area Maintenance, Maintenance Structure, Maintenance Grounds, Pool Service, Sewer, Snow Removal, Trash, Water
- HOA fee: $454 monthly
- HOA name: Birchwood At Spring Lake Homeowner's Association
- HOA phone: 631-924-2303
Location
- Region: Middle Island
Financial & listing details
- Price per square foot: $341/sqft
- Tax assessed value: $980
- Annual tax amount: $4,445
- Date on market: 8/1/2025
- Cumulative days on market: 28 days
- Listing agreement: Exclusive Right To Sell
- Electric utility on property: Yes
Price history
| Date | Event | Price |
|---|---|---|
| 11/6/2025 | Sold | $375,000-3.8%$341/sqft |
Source:  OneKey® MLS as distributed by MLS GRID #895924 Report a problem OneKey® MLS as distributed by MLS GRID #895924 Report a problem | ||
| 8/29/2025 | Pending sale | $389,900$354/sqft |
Source: OneKey® MLS as distributed by MLS GRID #895924 Report a problem | ||
| 8/1/2025 | Listed for sale | $389,900+195.4%$354/sqft |
Source: OneKey® MLS as distributed by MLS GRID #895924 Report a problem | ||
| 9/5/2000 | Sold | $132,000$120/sqft |
Source: Public Record Report a problem | ||
Public tax history
| Year | Property taxes | Tax assessment |
|---|---|---|
| 2025 | -- | $980 |
| 2024 | -- | $980 |
| 2023 | -- | $980 |
| 2022 | -- | $980 |
| 2021 | -- | $980 |
| 2020 | -- | $980 |
| 2019 | -- | $980 |
| 2018 | -- | $980 |
| 2017 | $2,714 | $980 |
| 2016 | -- | $980 -10.5% |
| 2015 | -- | $1,095 |
| 2014 | -- | $1,095 |
Find assessor info on the county website
Neighborhood: 11953
Nearby homes
- $393,9002 bd1 ba948 sqft880 Birchwood Park Dr, Middle Island, NY 11953Sold

- $417,900-- bd-- ba-- sqft870 Birchwood Park Dr, Middle Island, NY 11953Off Market
- $387,5002 bd1 ba1.1k sqft868 Birchwood Park Dr, Middle Island, NY 11953Off Market

- $368,1002 bd1 ba-- sqft878 Birchwood Park Dr, Middle Island, NY 11953Off Market
- $439,200-- bd-- ba-- sqft876 Birchwood Park Dr, Middle Island, NY 11953Off Market
- $389,9002 bd1 ba1.1k sqft874 Birchwood Park Dr, Middle Island, NY 11953For Sale
- $354,000-- bd-- ba-- sqft872 Birchwood Park Dr, Middle Island, NY 11953Sold
- $453,500-- bd-- ba-- sqftBirchwood Park Dr, Middle Island, NY 11953Off Market
Nearby schools
GreatSchools rating
- 3/10Longwood Middle SchoolGrades: 5-6Distance: 1.1 mi
- 7/10Longwood Junior High SchoolGrades: 7-8Distance: 2.6 mi
- 6/10Longwood High SchoolGrades: 9-12Distance: 2.1 mi
Schools provided by the listing agent
- Elementary: West Middle Island School
- Middle: Longwood Junior High School
- High: Longwood High School
Source: OneKey® MLS as distributed by MLS GRID. This data may not be complete. We recommend contacting the local school district to confirm school assignments for this home.
Get a cash offer in 3 minutes
Find out how much your home could sell for in as little as 3 minutes with a no-obligation cash offer.
Estimated market value
$391,500
Get a cash offer in 3 minutes
Find out how much your home could sell for in as little as 3 minutes with a no-obligation cash offer.
Estimated market value
$391,500
- New York
- Suffolk County
- Middle Island
- 11953
- 882 Birchwood Park Drive
