Skip main navigation
Off market
  • $472,100

    880 Hawthorne Ave, Mechanicsburg, PA 17055

    4beds
    2,258sqft
    Single Family Residence
    Built in 1987
    0.62 Acres Lot
    $472,100 Zestimate®
    $209/sqft
    $2,790 Estimated rent

    Home value

    $472,100

    $430,000 - $519,000

    $2,790/mo

    Zestimate® history
    Loading
    Loading...

    Owner options

    List your home for rent

    $2,790/mo

    Rent Zestimate®

    Find your next renter with Zillow Rental Manager. Plus, with online applications, you can quickly screen prospective tenants – for free.

    Learn more

    $2,790/mo

    Rent Zestimate®

    Refinance and save

    $2,982/mo

    Est. payment

    Refinancing to a lower rate could help reduce your monthly payments and save thousands over the life of the loan.

    See today's rates

    $2,982/mo

    Est. payment

    Explore your selling options

    Work with a Zillow partner agent

    Leverage their expertise and Zillow's premium Showcase listings to get your home seen by more buyers.

    Get started

    List with your own agent

    Get your home in front of millions of buyers by listing it on Zillow.

    Learn how to do it

    Sell it yourself

    Take full control of how buyers see your home on Zillow by listing For Sale by Owner (FSBO).

    List your home

    What's special

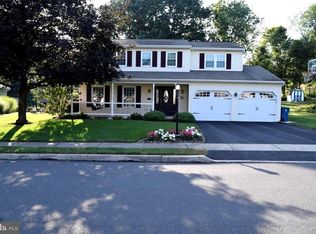
    Professional Photos being uploaded on Tuesday!!!! This beautiful and well-maintained one owner home is situated on one of the largest lots in the desirable Country Square subdivision, located in the top-rated Mechanicsburg School District. Boasting a traditional floor plan, this 4-bedroom, 2.5-bathroom home offers plenty of space for families and entertainers alike. Upon arrival, you'll be greeted by a warm and welcoming front porch, perfect for enjoying your morning coffee or chatting with neighbors. The spacious formal living room and dining room are perfect for hosting dinner parties and special occasions. The kitchen opens to a cozy family room complete with a wood/coal fireplace, making it the perfect spot to relax and unwind. One of the standout features of this home is the beautiful All Seasons Room, providing additional living space to enjoy throughout the year. The All Seasons room leads out to a lovely paver patio and an oversized rear yard with ample privacy, creating an ideal space for entertaining or adding a future pool. Upstairs, you'll find a generously sized primary bedroom with an ensuite bath and a spacious walk-in closet. Three additional bedrooms offer plenty of space for family, guests, or a home office. Located in the desirable Country Square subdivision, this home is just a short drive to local restaurants, shopping, and entertainment. Don't miss this opportunity to own a beautiful and well-maintained home in a sought-after location!

    This property is not currently displayed as for sale or rent on Zillow. This may be different from what's on other websites or public sources.

    Zillow last checked:

    Listing updated:

    Listed by:

    ANGELA MOYER 717-599-0076,

    RSR, REALTORS, LLC

    Bought with:

    PAT CARUSO, ABR, CRS, GRI, MCSP, RS201044L

    Iron Valley Real Estate of Central PA

    Source: Bright MLS,MLS#: PACB2019618MLS Logo

    Facts & features

    Interior

    Bedrooms & bathrooms
    • Bedrooms: 4
    • Bathrooms: 3
    • Full bathrooms: 2
    • 1/2 bathrooms: 1
    • Main level bathrooms: 1
    Rooms
    • Room types: Living Room, Dining Room, Primary Bedroom, Bedroom 2, Bedroom 3, Bedroom 4, Kitchen, Family Room, Foyer, Great Room, Primary Bathroom, Full Bath, Half Bath
    Basement
    • Area: 0
    Heating
    • Forced Air, Heat Pump, Propane
    Cooling
    • Central Air, Electric
    Appliances
    • Included: Dishwasher, Oven/Range - Electric, Microwave, Electric Water Heater
    • Laundry: In Basement
    Features
    • Air Filter System, Attic, Ceiling Fan(s), Dining Area, Family Room Off Kitchen, Floor Plan - Traditional, Eat-in Kitchen, Primary Bath(s), Bathroom - Tub Shower, Bathroom - Stall Shower, Walk-In Closet(s), Dry Wall
    • Flooring: Carpet
    • Basement: Interior Entry,Unfinished
    • Number of fireplaces: 1
    • Fireplace features: Wood Burning, Other, Stove - Coal
    Interior area
    • Total structure area: 2,258
    • Total interior livable area: 2,258 sqft
    • Finished area above ground: 2,258
    • Finished area below ground: 0

    Property

    Parking
    • Total spaces: 4
    • Parking features: Garage Faces Front, Garage Door Opener, Inside Entrance, Asphalt, Attached, Driveway
    • Attached garage spaces: 2
    • Uncovered spaces: 2
    Accessibility
    • Accessibility features: 2+ Access Exits
    Features
    • Levels: Two
    • Stories: 2
    • Patio & porch: Patio, Porch
    • Exterior features: Lighting, Play Equipment, Sidewalks
    • Pool features: None
    Lot
    • Size: 0.62 Acres
    Details
    • Additional structures: Above Grade, Below Grade, Outbuilding
    • Parcel number: 42302108340
    • Zoning: RESIENTIAL
    • Special conditions: Standard

    Construction

    Type & style
    • Home type: SingleFamily
    • Architectural style: Colonial
    • Property subtype: Single Family Residence
    Materials
    • Vinyl Siding
    • Foundation: Other
    Condition
    • Very Good
    • New construction: No
    • Year built: 1987

    Utilities & green energy

    • Sewer: Public Sewer
    • Water: Public

    Community & HOA

    Community
    • Subdivision: Country Square
    HOA
    • Has HOA: No
    Location
    • Region: Mechanicsburg
    • Municipality: UPPER ALLEN TWP

    Financial & listing details

    • Price per square foot: $209/sqft
    • Tax assessed value: $249,400
    • Annual tax amount: $5,043
    • Date on market: 4/6/2023
    • Listing agreement: Exclusive Right To Sell
    • Listing terms: Cash,Conventional,FHA,VA Loan
    • Exclusions: Culligan Water Treatment System, Water Softner, Charcoal Filter, Reverse Osmosis
    • Ownership: Fee Simple

    Price history

    DateEventPrice
    5/8/2023Sold$431,000+1.4%$191/sqft
    Source: Bright MLS #PACB2019618 Report a problem
    4/7/2023Pending sale$425,000$188/sqft
    Source: Bright MLS #PACB2019618 Report a problem
    4/6/2023Listed for sale$425,000$188/sqft
    Source: Bright MLS #PACB2019618 Report a problem

    Public tax history

    Tax history is unavailable.

    Neighborhood: 17055

    Nearby schools

    GreatSchools rating
    Schools provided by the listing agent
    • High: Mechanicsburg Area
    • District: Mechanicsburg Area

    Source: Bright MLS. This data may not be complete. We recommend contacting the local school district to confirm school assignments for this home.

    Get pre-qualified for a loan
    At Zillow Home Loans, we can pre-qualify you in as little as 5 minutes with no impact to your credit score.

    An equal housing lender. NMLS #10287.

    Sell for more on Zillow
    Get a Zillow Showcase℠ listing at no additional cost and you could sell for .
    $472,100
    2% more
    +$9,442
    With Zillow Showcase(estimated)
    $481,542