Pristine is the only word to describe 882 Hawthorn Ave - an immaculate 4 bedroom 2.5 bath home! Absolutely a gem of a home. It's been lovingly maintained over the last 25 years and thoughtfully updated by the owners. While much can be said about quality and care here, I’d be remiss not to mention just some of the exceptional features. Your backyard oasis complete with a stunning inground, saltwater pool (5’ deep) with a newer liner, solar cover and filter, surrounded by a beautiful extensive stamped concrete patio, pergola, aluminum fence for easy maintenance all await you in the warmer months! Yet, you still have yard space, too! Not to mention updates galore inside — like your O’Hanlon kitchen cabinets, sparkling granite countertops, updated bathrooms, and stunning sunroom with propane fireplace. You have it all here! The cherry on top is a finished basement (both heated and cooled) for even more possibilities. Not to mention all of this is located in the highly sought after Mechanicsburg School District with easy access to Rt 15, the turnpike, Messiah University, shopping, and dining. The owners fell in love with the private, level lot when they moved in and know that you will too! You have a 12x12 shed for additional storage and fire pit to enjoy. An attic pull down access was also added for your convenience. The unfinished portion of the basement offers lots of storage, including built in, wood shelves. This home is the epitome of MOVE IN READY. Don’t miss your opportunity to see it and make it yours!
Sold for $481,000
$481,000
882 Hawthorn Ave, Mechanicsburg, PA 17055
4beds
2,726sqft
Single Family Residence
Built in 1987
0.33 Acres Lot
$489,000 Zestimate®
$176/sqft
$2,864 Estimated rent
Home value
$489,000
Estimated sales range
Not available
$2,864/mo
Zestimate® history
Owner options
List your home for rent
$2,864/mo
Rent Zestimate®
Find your next renter with Zillow Rental Manager. Plus, with online applications, you can quickly screen prospective tenants – for free.
$2,864/mo
Rent Zestimate®
Refinance and save
$3,049/mo
Est. payment
Refinancing to a lower rate could help reduce your monthly payments and save thousands over the life of the loan.
$3,049/mo
Est. payment
Explore your selling options
Work with a Zillow partner agent
Leverage their expertise and Zillow's premium Showcase listings to get your home seen by more buyers.
Get startedList with your own agent
Get your home in front of millions of buyers by listing it on Zillow.
Learn how to do itSell it yourself
Take full control of how buyers see your home on Zillow by listing For Sale by Owner (FSBO).
List your homeWhat's special
Private level lotYard spaceBackyard oasisFire pitUpdated bathroomsSparkling granite countertops
Zillow last checked:
Listing updated:
Listed by:
SALLY CHAPLIN 717-350-0289,
Keller Williams of Central PA,
Co-Listing Agent: Maryssa Chaplin 717-829-6745,
Keller Williams of Central PA
Bought with:
Mackenzie Hilsinger, RS359172
Coldwell Banker Realty
Source: Bright MLS,MLS#: PACB2048896
Facts & features
Interior
Bedrooms & bathrooms
- Bedrooms: 4
- Bathrooms: 3
- Full bathrooms: 2
- 1/2 bathrooms: 1
- Main level bathrooms: 1
Rooms
- Room types: Living Room, Dining Room, Bedroom 2, Bedroom 3, Bedroom 4, Kitchen, Family Room, Bedroom 1, Sun/Florida Room, Bathroom 1, Bathroom 2, Half Bath
Bedroom 1
- Features: Ceiling Fan(s), Flooring - Carpet, Bathroom - Walk-In Shower, Walk-In Closet(s)
- Level: Upper
Bedroom 2
- Features: Flooring - Carpet, Ceiling Fan(s)
- Level: Upper
Bedroom 3
- Features: Flooring - Carpet, Ceiling Fan(s)
- Level: Upper
Bedroom 4
- Features: Flooring - Carpet, Ceiling Fan(s)
- Level: Upper
Bathroom 1
- Features: Bathroom - Walk-In Shower, Flooring - Tile/Brick, Countertop(s) - Solid Surface, Chair Rail
- Level: Upper
Bathroom 2
- Features: Flooring - Ceramic Tile, Bathroom - Tub Shower, Chair Rail
- Level: Upper
Dining room
- Features: Flooring - Carpet
- Level: Main
Family room
- Features: Flooring - Carpet
- Level: Main
Family room
- Features: Flooring - Carpet
- Level: Lower
Half bath
- Level: Main
Kitchen
- Features: Granite Counters, Flooring - Vinyl, Eat-in Kitchen, Ceiling Fan(s)
- Level: Main
Living room
- Features: Flooring - Carpet
- Level: Main
Other
- Features: Fireplace - Electric, Crown Molding, Ceiling Fan(s)
- Level: Main
Heating
- Heat Pump, Electric
Cooling
- Central Air, Ceiling Fan(s), Electric
Appliances
- Included: Microwave, Built-In Range, Disposal, Dishwasher, Refrigerator, Water Heater
Features
- Attic, Bathroom - Walk-In Shower, Ceiling Fan(s), Floor Plan - Traditional, Dining Area, Eat-in Kitchen, Walk-In Closet(s), Crown Molding, Formal/Separate Dining Room, Upgraded Countertops, Wainscotting, Dry Wall
- Flooring: Carpet, Vinyl, Tile/Brick
- Doors: French Doors, Insulated
- Windows: ENERGY STAR Qualified Windows, Double Pane Windows, Double Hung
- Basement: Partially Finished
- Number of fireplaces: 1
- Fireplace features: Stone, Gas/Propane
Interior area
- Total structure area: 4,226
- Total interior livable area: 2,726 sqft
- Finished area above ground: 2,226
- Finished area below ground: 500
Property
Parking
- Total spaces: 6
- Parking features: Garage Faces Front, Attached, Driveway, On Street
- Attached garage spaces: 2
- Uncovered spaces: 4
Accessibility
- Accessibility features: None
Features
- Levels: Two
- Stories: 2
- Patio & porch: Patio
- Exterior features: Extensive Hardscape
- Has private pool: Yes
- Pool features: Salt Water, Fenced, In Ground, Private
- Fencing: Aluminum
Lot
- Size: 0.33 Acres
- Features: Level
Details
- Additional structures: Above Grade, Below Grade
- Parcel number: 42302108341
- Zoning: RESIDENTIAL
- Special conditions: Standard
Construction
Type & style
- Home type: SingleFamily
- Architectural style: Traditional
- Property subtype: Single Family Residence
Materials
- Vinyl Siding
- Foundation: Active Radon Mitigation
- Roof: Architectural Shingle
Condition
- Excellent
- New construction: No
- Year built: 1987
Utilities & green energy
- Sewer: Public Sewer
- Water: Public
- Utilities for property: Fiber Optic
Community & HOA
Community
- Subdivision: Country Square
HOA
- Has HOA: No
Location
- Region: Mechanicsburg
- Municipality: UPPER ALLEN TWP
Financial & listing details
- Price per square foot: $176/sqft
- Tax assessed value: $250,300
- Annual tax amount: $5,675
- Date on market: 1/28/2026
- Listing agreement: Exclusive Right To Sell
- Listing terms: Cash,Conventional,FHA
- Inclusions: Kitchen Fridge
- Exclusions: Washer And Dryer, Workbench In Basement, Plastic Shelving In Basement
- Ownership: Fee Simple
Price history
| Date | Event | Price |
|---|---|---|
| 3/27/2026 | Sold | $481,000+0.2%$176/sqft |
Source:  Bright MLS #PACB2048896 Report a problem Bright MLS #PACB2048896 Report a problem | ||
| 3/11/2026 | Pending sale | $479,900$176/sqft |
Source: Bright MLS #PACB2048896 Report a problem | ||
| 3/5/2026 | Contingent | $479,900$176/sqft |
Source: Bright MLS #PACB2048896 Report a problem | ||
| 2/1/2026 | Pending sale | $479,900$176/sqft |
Source: Bright MLS #PACB2048896 Report a problem | ||
| 1/28/2026 | Listed for sale | $479,900+162.2%$176/sqft |
Source: Bright MLS #PACB2048896 Report a problem | ||
| 9/19/2000 | Sold | $183,000+192.8%$67/sqft |
Source: Public Record Report a problem | ||
| 8/23/1999 | Sold | $62,500$23/sqft |
Source: Public Record Report a problem | ||
Public tax history
| Year | Property taxes | Tax assessment |
|---|---|---|
| 2025 | $5,491 +5.9% | $250,300 |
| 2024 | $5,185 +2.4% | $250,300 |
| 2023 | $5,061 +2.8% | $250,300 |
| 2022 | $4,925 +0.5% | $250,300 |
| 2021 | $4,900 +5.3% | $250,300 |
| 2020 | $4,653 +285.7% | $250,300 |
| 2019 | $1,206 -72.9% | $250,300 |
| 2018 | $4,460 | $250,300 |
| 2017 | -- | $250,300 |
| 2016 | -- | $250,300 |
| 2015 | -- | $250,300 |
| 2014 | -- | $250,300 |
| 2013 | -- | $250,300 |
| 2012 | -- | $250,300 |
| 2011 | -- | $250,300 +29.2% |
| 2010 | -- | $193,730 |
| 2009 | -- | $193,730 |
| 2008 | -- | $193,730 |
| 2007 | -- | $193,730 |
| 2006 | -- | $193,730 |
| 2005 | -- | $193,730 +22.3% |
| 2004 | -- | $158,460 |
| 2003 | $393 | $158,460 |
| 2000 | -- | $158,460 |
Find assessor info on the county website
Neighborhood: 17055
Nearby homes
- $486,1004 bd2 ba2.2k sqft880 Hawthorn Ave, Mechanicsburg, PA 17055Off Market
- $250,1003 bd2 ba1.8k sqft884 Hawthorn Ave, Mechanicsburg, PA 17055Off Market
- $495,3004 bd3 ba2.2k sqft880 Hawthorne Ave, Mechanicsburg, PA 17055Off Market
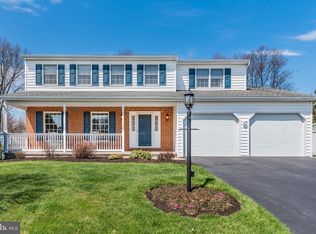
- $294,1003 bd2 ba1.2k sqft886 Hawthorn Ave, Mechanicsburg, PA 17055Off Market
- $443,5004 bd2 ba2.2k sqft878 Hawthorn Ave, Mechanicsburg, PA 17055Off Market
- $421,3004 bd2 ba2k sqft881 Hawthorn Ave, Mechanicsburg, PA 17055Off Market
- $466,8004 bd3 ba2.7k sqft883 Hawthorn Ave, Mechanicsburg, PA 17055Off Market
- $346,0003 bd2 ba1.6k sqft888 Hawthorn Ave, Mechanicsburg, PA 17055Off Market
Nearby schools
GreatSchools rating
- 8/10Shepherdstown El SchoolGrades: 1-3Distance: 1.2 mi
- 7/10Mechanicsburg Middle SchoolGrades: 6-8Distance: 1.4 mi
- 7/10Mechanicsburg Area Senior High SchoolGrades: 9-12Distance: 2.7 mi
Schools provided by the listing agent
- Elementary: Upper Allen
- Middle: Mechanicsburg
- High: Mechanicsburg Area
- District: Mechanicsburg Area
Source: Bright MLS. This data may not be complete. We recommend contacting the local school district to confirm school assignments for this home.


Get pre-qualified for a loan
At Zillow Home Loans, we can pre-qualify you in as little as 5 minutes with no impact to your credit score.An equal housing lender. NMLS #10287.
Sell for more on Zillow
Get a Zillow Showcase℠ listing at no additional cost and you could sell for .
$489,000
2% more
+$9,780
With Zillow Showcase(estimated)
$498,780
- Pennsylvania
- Cumberland County
- Mechanicsburg
- 17055
- 882 Hawthorn Ave
Nearby cities
Nearby zip codes
Other Mechanicsburg Topics
