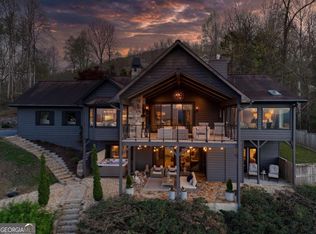
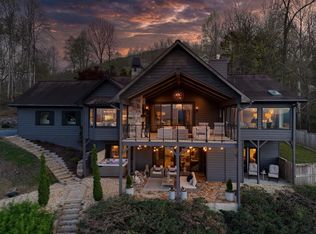
Stunning Home with Breathtaking Mountain and Seasonal Lake Views! Experience the perfect blend of elegance, comfort, and convenience in this lovely home with long-range mountain and serene Lake Chatuge views. Thoughtfully designed, the main level boasts a spacious and inviting floorplan featuring charming living areas, a large eat-in kitchen with newer appliances, a cozy keeping room, a formal dining room, and a luxurious master suite—ideal for seamless, one-level living. The finished lower level offers an additional bedroom and a generous storage area complete with a built-in safe, providing both convenience and security. Car enthusiasts and hobbyists will love the attached 2-car garage, plus a separate 2.5-car garage with a versatile studio apartment above—perfect as additional living space, game room, art studio, craft room, or whatever you envision! Outdoor living is elevated with a screened-in porch and two levels of decks, all designed to maximize the stunning mountain and seasonal lake views. The fully fenced and gated yard ensures privacy, while a whole-house Generac generator adds peace of mind. Nestled in Lake Forest Estates, this home offers quick access to the National Forest, shopping, dining, and the countless recreational opportunities of the mountains. Adventure awaits—make this exceptional property your gateway to mountain living!
Active
$950,000
880 Locust Trl, Hiawassee, GA 30546
4beds
--sqft
Residential
Built in 1994
1.1 Acres Lot
$-- Zestimate®
$--/sqft
$8/mo HOA
What's special
Spacious and inviting floorplanCozy keeping roomScreened-in porchLuxurious master suiteFormal dining room
- 118 days
- 139
- 9
Zillow last checked:
Listing updated:
Listed by:
Barbara Thomas 706-970-0390,
Coldwell Banker High Country Realty - Hiawassee
Source: NGBOR,MLS#: 431473
Facts & features
Interior
Bedrooms & bathrooms
- Bedrooms: 4
- Bathrooms: 4
- Full bathrooms: 4
- Main level bedrooms: 2
Rooms
- Room types: Den, Living Room, Dining Room, Laundry, Loft
Primary bedroom
- Level: Main
Heating
- Central, Heat Pump, Electric
Cooling
- Central Air, Electric
Appliances
- Included: Refrigerator, Cooktop, Oven, Microwave, Dishwasher, Washer, Dryer, Electric Water Heater
- Laundry: Main Level, Laundry Room
Features
- Pantry, Cathedral Ceiling(s), Sheetrock, Wood, Entrance Foyer, Eat-in Kitchen, High Speed Internet
- Flooring: Wood, Carpet, Tile
- Windows: Insulated Windows
- Basement: Finished
- Number of fireplaces: 2
- Fireplace features: Gas Log, Wood Burning
Interior area
- Total structure area: 0
Video & virtual tour
Property
Parking
- Total spaces: 4
- Parking features: Garage, Driveway, Asphalt
- Garage spaces: 4
- Has uncovered spaces: Yes
Features
- Levels: Two
- Stories: 2
- Patio & porch: Screened, Deck
- Exterior features: Private Yard
- Fencing: Fenced
- Has view: Yes
- View description: Mountain(s), Lake, Long Range
- Has water view: Yes
- Water view: Lake
- Frontage type: Road
Lot
- Size: 1.1 Acres
- Topography: Rolling
Details
- Additional structures: Workshop
- Parcel number: 0019B082
- Other equipment: Generator
Construction
Type & style
- Home type: SingleFamily
- Architectural style: Traditional
- Property subtype: Residential
Materials
- Frame, Vinyl Siding
- Roof: Shingle
Condition
- Resale
- New construction: No
- Year built: 1994
Utilities & green energy
- Sewer: Septic Tank
- Water: Public
Community & HOA
Community
- Subdivision: Lake Forest Estates
HOA
- Has HOA: Yes
- HOA fee: $100 annually
Location
- Region: Hiawassee
Financial & listing details
- Tax assessed value: $631,881
- Annual tax amount: $2,029
- Date on market: 6/12/2026
- Road surface type: Paved
Estimated market value
Not available
Estimated sales range
Not available
Not available
Price history
| Date | Event | Price |
|---|---|---|
| 7/10/2026 | Price change | $950,000-2.6% |
Source: NGBOR #431473 Report a problem | ||
| 6/12/2026 | Listed for sale | $975,000-7.1% |
Source: NGBOR #431473 Report a problem | ||
| 6/10/2026 | Listing removed | $1,050,000 |
Source: My State MLS #11652242 Report a problem | ||
| 5/26/2026 | Price change | $1,050,000-2.3% |
Source: My State MLS #11652242 Report a problem | ||
| 4/29/2026 | Price change | $1,075,000-2.3% |
Source: My State MLS #11652242 Report a problem | ||
| 2/10/2026 | Listed for sale | $1,100,000+197.3% |
Source: My State MLS #11652242 Report a problem | ||
| 6/14/2019 | Sold | $370,000-7.5% |
Source: NGBOR #279799 Report a problem | ||
| 5/24/2019 | Pending sale | $399,900 |
Source: ReMax Hiawassee Realty #8536230 Report a problem | ||
| 4/19/2019 | Listed for sale | $399,900 |
Source: REMAX Hiawassee Realty #279799 Report a problem | ||
| 3/15/2019 | Pending sale | $399,900 |
Source: ReMax Hiawassee Realty #8536230 Report a problem | ||
| 1/4/2019 | Price change | $399,900-11.1% |
Source: REMAX Hiawassee Realty #279799 Report a problem | ||
| 7/19/2018 | Price change | $449,900-5.3% |
Source: REMAX HIAWASSEE REALTY #279799 Report a problem | ||
| 7/5/2018 | Listed for sale | $475,000+41.8% |
Source: REMAX HIAWASSEE REALTY #279799 Report a problem | ||
| 9/27/2013 | Sold | $335,000-16.2% |
Source: NGBOR #220178 Report a problem | ||
| 11/9/2012 | Listing removed | $399,900 |
Source: Mountain Realty #220178 Report a problem | ||
| 10/26/2012 | Price change | $399,900-10.9% |
Source: Mountain Realty #220178 Report a problem | ||
| 7/31/2012 | Price change | $449,000-8.2% |
Source: Mountain Realty #220178 Report a problem | ||
| 6/2/2012 | Listed for sale | $489,000 |
Source: Mountain Realty #220178 Report a problem | ||
Public tax history
| Year | Property taxes | Tax assessment |
|---|---|---|
| 2025 | $2,029 -3.2% | $252,752 +11.5% |
| 2024 | $2,096 -10.5% | $226,655 +3.9% |
| 2023 | $2,343 +4.2% | $218,179 +13.7% |
| 2022 | $2,249 +11.2% | $191,894 +14.4% |
| 2021 | $2,023 +4.9% | $167,731 +7.6% |
| 2020 | $1,928 +7.3% | $155,818 +2.6% |
| 2019 | $1,796 -3.4% | $151,895 -0.1% |
| 2018 | $1,860 +2% | $152,068 +3.1% |
| 2017 | $1,824 +0% | $147,487 +9.9% |
| 2016 | $1,824 +9.6% | $134,257 |
| 2015 | $1,664 -1.3% | $134,257 |
| 2014 | $1,685 | $134,257 +22.2% |
| 2013 | -- | $109,878 |
| 2012 | -- | -- |
| 2011 | -- | -- |
| 2010 | -- | -- |
| 2009 | -- | -- |
Find assessor info on the county website
Monthly payment
Est. payment
Payment breakdown
Explore the cost of this home by adjusting the details. Changes won't be saved.Climate risks
Neighborhood: 30546
Similar homes
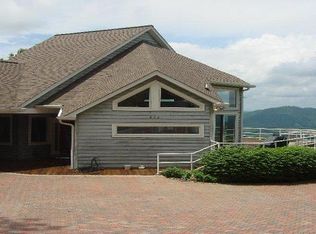
- $799,9003 bd3 ba-- sqft860 Ramey Mountain Rd, Hiawassee, GA 30546For Sale
 MLS ID #430907, Kelly Shuler, Coldwell Banker High Country Realty - Blairsville. NGBOR
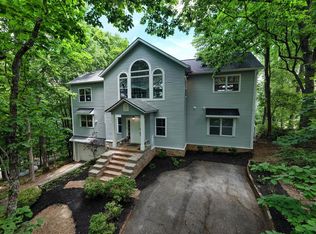
 - $950,0003 bd4 ba-- sqft2204 Cedar Cliff Rd, Hiawassee, GA 30546For Sale
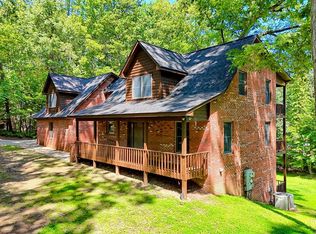 MLS ID #418537, William Cejka, North Peaks Realty. NGBOR
 - $599,0003 bd4 ba-- sqft860 Frog Pond Rd, Hiawassee, GA 30546For Sale
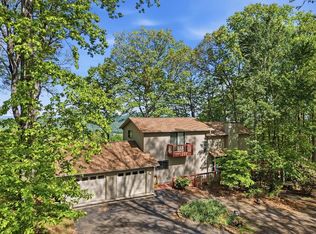 MLS ID #430106, Hayden White, REMAX Town & Country - Hiawassee. NGBOR
 - $1,299,0005 bd3 ba-- sqft786 Ramey Mountain Rd, Hiawassee, GA 30546For Sale
 MLS ID #430715, Sally Conaway, Mary Hedden Properties LLC. NGBOR
