Welcome home to 880 Manchester Ave, a beautifully, barely lived in home that blends sophisticated designer touches with relaxed, resort-style living. Located in one of Prosper’s most sought-after neighborhoods, this home dazzles from the moment you arrive.
Inside, you’ll find a thoughtful open floorplan enhanced with custom finishes and impeccable style. Designer details stand out, from chic light fixtures and tasteful millwork to curated color palettes and quality flooring throughout. The spacious chef’s kitchen features premium appliances, plenty of cabinetry, and a large center island perfect for everyday meals or entertaining.
The heart of this home flows effortlessly into the living and dining areas, creating an inviting space for gatherings of any size. The primary suite is a serene retreat with a spa-inspired bath and generous closet space, while additional bedrooms and flexible living areas offer options for an extra home office, media, or playroom.
Step outside to your sparkling pool oasis. Professionally landscaped and perfectly positioned for sun-soaked relaxation and effortless entertaining. Enjoy warm Texas days floating in crystal waters, lounging poolside, or hosting backyard barbecues in style.
With its designer upgrades, functional layout, and exceptional outdoor living, 880 Manchester Ave is a standout Prosper home ready for its next chapter.
Buyer and buyer agent to confirm measurements and school accuracy.
Sold
Price Unknown
880 Manchester Ave, Prosper, TX 75078
4beds
2,992sqft
Single Family Residence
Built in 2020
8,102 Square Feet Lot
$768,100 Zestimate®
$--/sqft
$4,504 Estimated rent
Home value
$768,100
$722,000 - $814,000
$4,504/mo
Zestimate® history
Owner options
List your home for rent
$4,504/mo
Rent Zestimate®
Find your next renter with Zillow Rental Manager. Plus, with online applications, you can quickly screen prospective tenants – for free.
$4,504/mo
Rent Zestimate®
Refinance and save
$650/mo
Est. payment
Refinancing to a lower rate could help reduce your monthly payments and save thousands over the life of the loan.
$650/mo
Est. payment
Explore your selling options
Work with a Zillow partner agent
Leverage their expertise and Zillow's premium Showcase listings to get your home seen by more buyers.
Get startedList with your own agent
Get your home in front of millions of buyers by listing it on Zillow.
Learn how to do itSell it yourself
Take full control of how buyers see your home on Zillow by listing For Sale by Owner (FSBO).
List your homeWhat's special
Sparkling pool oasisExceptional outdoor livingQuality flooring throughoutPremium appliancesDesigner upgradesThoughtful open floorplanSophisticated designer touches
Zillow last checked:
Listing updated:
Listed by:
Catherine Shaw 0619635 469-919-4567,
Russell Realty 469-919-4567
Bought with:
Nick Berrios
Russell Realty
Source: NTREIS,MLS#: 21155274
Facts & features
Interior
Bedrooms & bathrooms
- Bedrooms: 4
- Bathrooms: 4
- Full bathrooms: 3
- 1/2 bathrooms: 1
Primary bedroom
- Features: Dual Sinks, Double Vanity, Garden Tub/Roman Tub, Separate Shower, Walk-In Closet(s)
- Level: First
- Dimensions: 17 x 14
Bedroom
- Features: Walk-In Closet(s)
- Level: First
- Dimensions: 12 x 11
Bedroom
- Features: Walk-In Closet(s)
- Level: Second
- Dimensions: 13 x 12
Bedroom
- Features: Walk-In Closet(s)
- Level: Second
- Dimensions: 13 x 11
Primary bathroom
- Features: Built-in Features, Dual Sinks, En Suite Bathroom, Garden Tub/Roman Tub, Stone Counters, Separate Shower
- Level: First
- Dimensions: 12 x 10
Breakfast room nook
- Level: First
- Dimensions: 15 x 10
Other
- Features: Built-in Features
- Level: First
- Dimensions: 9 x 5
Other
- Features: Built-in Features
- Level: Second
- Dimensions: 12 x 5
Game room
- Level: Second
- Dimensions: 16 x 15
Half bath
- Level: First
- Dimensions: 5 x 3
Kitchen
- Features: Built-in Features, Kitchen Island, Stone Counters, Walk-In Pantry
- Level: First
- Dimensions: 17 x 12
Living room
- Level: First
- Dimensions: 15 x 21
Office
- Level: First
- Dimensions: 13 x 12
Utility room
- Features: Built-in Features
- Level: First
- Dimensions: 8 x 6
Heating
- Central, Natural Gas
Cooling
- Central Air, Ceiling Fan(s)
Appliances
- Included: Dishwasher, Gas Cooktop, Disposal, Gas Oven, Microwave, Tankless Water Heater
- Laundry: Laundry in Utility Room
Features
- Decorative/Designer Lighting Fixtures, Double Vanity, Eat-in Kitchen, High Speed Internet, Kitchen Island, Cable TV, Walk-In Closet(s)
- Flooring: Carpet, Ceramic Tile, Luxury Vinyl Plank
- Has basement: No
- Number of fireplaces: 1
- Fireplace features: Gas Log
Interior area
- Total interior livable area: 2,992 sqft
Property
Parking
- Total spaces: 2
- Parking features: Door-Multi, Driveway, Garage Faces Front, Garage
- Attached garage spaces: 2
- Has uncovered spaces: Yes
Features
- Levels: Two
- Stories: 2
- Patio & porch: Covered
- Exterior features: Rain Gutters
- Pool features: Gunite, In Ground, Pool, Pool/Spa Combo
- Fencing: Wood
Lot
- Size: 8,102 Square Feet
- Features: Landscaped, Sprinkler System
Details
- Parcel number: R1130100B02301
Construction
Type & style
- Home type: SingleFamily
- Architectural style: Traditional,Detached
- Property subtype: Single Family Residence
Materials
- Brick, Stone Veneer
- Foundation: Slab
- Roof: Composition
Condition
- Year built: 2020
Utilities & green energy
- Sewer: Public Sewer
- Water: Public
- Utilities for property: Sewer Available, Water Available, Cable Available
Community & HOA
Community
- Features: Community Mailbox, Curbs, Sidewalks
- Subdivision: Lakewood Ph 1
HOA
- Has HOA: Yes
- Services included: Association Management
- HOA fee: $650 semi-annually
- HOA name: Vision Communities
- HOA phone: 972-612-2303
Location
- Region: Prosper
Financial & listing details
- Tax assessed value: $840,037
- Annual tax amount: $13,773
- Date on market: 1/15/2026
- Cumulative days on market: 211 days
Price history
| Date | Event | Price |
|---|---|---|
| 3/19/2026 | Sold | -- |
Source: NTREIS #21155274 Report a problem | ||
| 3/16/2026 | Pending sale | $770,000$257/sqft |
Source: NTREIS #21155274 Report a problem | ||
| 2/24/2026 | Contingent | $770,000$257/sqft |
Source: NTREIS #21155274 Report a problem | ||
| 2/20/2026 | Price change | $770,000-1.9%$257/sqft |
Source: NTREIS #21155274 Report a problem | ||
| 1/15/2026 | Listed for sale | $785,000-1.9%$262/sqft |
Source: NTREIS #21155274 Report a problem | ||
| 1/8/2026 | Listing removed | $799,999$267/sqft |
Source: NTREIS #21006188 Report a problem | ||
| 11/20/2025 | Price change | $799,999-3%$267/sqft |
Source: NTREIS #21006188 Report a problem | ||
| 10/2/2025 | Price change | $825,000-2.9%$276/sqft |
Source: NTREIS #21006188 Report a problem | ||
| 9/9/2025 | Price change | $850,000-2.9%$284/sqft |
Source: NTREIS #21006188 Report a problem | ||
| 7/20/2025 | Listed for sale | $875,000+62.1%$292/sqft |
Source: NTREIS #21006188 Report a problem | ||
| 12/1/2020 | Listing removed | $539,900$180/sqft |
Source: Britton Homes #14410637 Report a problem | ||
| 10/28/2020 | Pending sale | $539,900$180/sqft |
Source: Britton Homes #14410637 Report a problem | ||
| 9/29/2020 | Price change | $539,900+2.9%$180/sqft |
Source: Britton Homes #14410637 Report a problem | ||
| 8/26/2020 | Price change | $524,900+1.2%$175/sqft |
Source: Britton Homes #14410637 Report a problem | ||
| 8/11/2020 | Listed for sale | $518,900$173/sqft |
Source: Britton Homes #14410637 Report a problem | ||
Public tax history
| Year | Property taxes | Tax assessment |
|---|---|---|
| 2025 | $12,196 +5.2% | $761,034 +10% |
| 2024 | $11,591 +10.5% | $691,849 +10% |
| 2023 | $10,492 -8% | $628,954 +10% |
| 2022 | $11,408 +11.1% | $571,776 +16.1% |
| 2021 | $10,270 +380.1% | $492,524 +421.9% |
| 2020 | $2,139 +19.7% | $94,380 +23.8% |
| 2019 | $1,787 -2.8% | $76,230 +1.6% |
| 2018 | $1,839 | $75,020 |
| 2017 | -- | -- |
Find assessor info on the county website
Neighborhood: Lakewood
Nearby homes
- $653,0004 bd3 ba2.5k sqft870 Manchester Ave, Prosper, TX 75078Off Market
- $861,2004 bd4 ba3.3k sqft2630 Old Shire Path Rd, Prosper, TX 75078Off Market
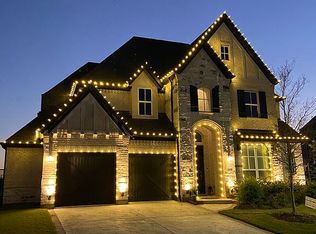
- $713,4004 bd4 ba2.7k sqft860 Manchester Ave, Prosper, TX 75078Off Market
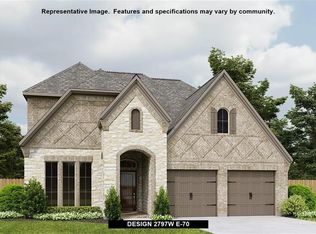
- $701,1005 bd3 ba3k sqft2640 Old Shire Path Rd, Prosper, TX 75078Off Market
- $680,0004 bd5 ba3.2k sqft850 Manchester Ave, Prosper, TX 75078Off Market
- $801,9005 bd3 ba3.3k sqft861 Hempstead Ct, Prosper, TX 75078Off Market
- $--4 bd4 ba2.5k sqft2650 Old Shire Path Rd, Prosper, TX 75078Sold
- $--4 bd3 ba2.5k sqft871 Manchester Ave, Prosper, TX 75078Sold
Nearby schools
GreatSchools rating
- 9/10Cynthia A Cockrell Elementary SchoolGrades: PK-5Distance: 2.1 mi
- 10/10Lorene Rogers Middle SchoolGrades: 6-8Distance: 0.3 mi
- 7/10Walnut Grove High SchoolGrades: 9-12Distance: 1 mi
Schools provided by the listing agent
- Elementary: Cynthia A Cockrell
- Middle: Lorene Rogers
- High: Walnut Grove
- District: Prosper ISD
Source: NTREIS. This data may not be complete. We recommend contacting the local school district to confirm school assignments for this home.
Get a cash offer in 3 minutes
Find out how much your home could sell for in as little as 3 minutes with a no-obligation cash offer.
Estimated market value
$768,100
Get a cash offer in 3 minutes
Find out how much your home could sell for in as little as 3 minutes with a no-obligation cash offer.
Estimated market value
$768,100
- Texas
- Collin County
- Prosper
- 75078
- Lakewood
- 880 Manchester Ave
