GULF FRONT, INTRACOASTAL LUXURY | FULLY REMODELED 2/2 Experience the ultimate North Clearwater Beach lifestyle in this stunning, fully remodeled 8th-floor residence at Regatta Beach Club. Offering a rare combination of custom architectural detail and breathtaking water vistas (including sunrises and moonrises), Unit C804 is a turnkey masterpiece designed for those who demand the best of the Florida coast. This is the largest 2 bedroom floorplan, "two condos in one". INTERIOR EXCELLENCE & CUSTOM CRAFTSMANSHIP (More than $100k in upgrades!) Step into a bright, open-concept floor plan where every inch has been meticulously upgraded. • Gourmet Kitchen: Featuring custom cabinetry, premium quartz countertops, pantry and top-tier stainless steel appliances. • Architectural Detail: One-of-a-kind custom craftsman ceilings and elegant architectural touches that set this unit apart from any other in the building. • Turnkey Ready: This home comes fully furnished—from designer furniture to towels and linens—allowing you to start living the dream on Day 1. • Seamless Design: Updated flooring throughout and two private balconies to enjoy panoramic Intracoastal views and spectacular nightly show of City Lights w Moon Rises. RESORT-STYLE AMENITIES & LIFESTYLE The Regatta Beach Club offers a private beach feel away from the crowds, while staying walking distance to the world-famous Pier 60. • Olympic-size heated beachfront pool and private pier for fishing or sunset viewing. • Elite Facilities: State-of-the-art fitness center, cinema/media room, arcade, library, and 24-hour gated security. • Convenience: On-site laundry on every floor, EV charging stations, and a Jolley Trolley stop right at the entrance. BUILT TO LAST: HURRICANE RESILIENCE Invest with peace of mind. The Regatta Beach Club weathered past storms exceptionally well. Proactive building improvements are currently underway, including relocating power distribution to higher elevations and final recovery work to ensure long-term structural integrity and safety. EXCLUSIVE OFFERS FROM THE WINN TEAM At Guaranteed Home Sales, we don't just list homes; we provide certainty. • BUY THIS HOME, WE WILL BUY YOURS!* Eliminate the "Real Estate Catch 22" of owning two homes or none at all. • 12-MONTH SATISFACTION GUARANTEE: Love this home, or we will sell it for free! • FIRST RESPONDER & MILITARY DISCOUNT: We are proud to provide an appreciation discount to those who serve our community. Don’t wait—this turnkey gem is priced for an immediate sale. Whether you are looking for a primary residence, a vacation getaway, or a high-demand investment property (90-day min lease), C804 is the one you’ve been waiting for. Contact The Winn Team at Guaranteed Home Sales today for your private showing!
Sold for $450,000
$450,000
880 MANDALAY AVENUE #C804, CLEARWATER BEACH, FL 33767
2beds
1,242sqft
Condominium
Built in 1962
-- sqft lot
$448,000 Zestimate®
$362/sqft
$4,590 Estimated rent
Home value
$448,000
$408,000 - $488,000
$4,590/mo
Zestimate® history
Owner options
List your home for rent
$4,590/mo
Rent Zestimate®
Find your next renter with Zillow Rental Manager. Plus, with online applications, you can quickly screen prospective tenants – for free.
$4,590/mo
Rent Zestimate®
Refinance and save
$4,706/mo
Est. payment
Refinancing to a lower rate could help reduce your monthly payments and save thousands over the life of the loan.
$4,706/mo
Est. payment
Explore your selling options
Work with a Zillow partner agent
Leverage their expertise and Zillow's premium Showcase listings to get your home seen by more buyers.
Get startedList with your own agent
Get your home in front of millions of buyers by listing it on Zillow.
Learn how to do itSell it yourself
Take full control of how buyers see your home on Zillow by listing For Sale by Owner (FSBO).
List your homeWhat's special
Gulf frontTurnkey readyPanoramic intracoastal viewsOne-of-a-kind custom craftsman ceilingsIntracoastal luxuryPremium quartz countertopsBright open-concept floor plan
Zillow last checked:
Listing updated:
Listed by:
Yamil Winn 727-353-6636,
WINN TEAM YOUR HOME SOLD GUARANTEED REALTY 727-460-2687,
Keith Winn 727-353-6636,
WINN TEAM YOUR HOME SOLD GUARANTEED REALTY
Bought with:
Chris Brouzet, PA, 704288
SUNSTAR REAL ESTATE LLC
Source: Stellar MLS,MLS#: TB8471129 Originating MLS: Suncoast Tampa
Originating MLS: Suncoast Tampa
Facts & features
Interior
Bedrooms & bathrooms
- Bedrooms: 2
- Bathrooms: 2
- Full bathrooms: 2
Primary bedroom
- Features: Shower No Tub, Walk-In Closet(s)
- Level: First
- Area: 251.88 Square Feet
- Dimensions: 16.25x15.5
Primary bathroom
- Features: Dual Closets
- Level: First
- Area: 103.5 Square Feet
- Dimensions: 13.8x7.5
Kitchen
- Features: No Closet
- Level: First
- Area: 66 Square Feet
- Dimensions: 8.8x7.5
Living room
- Features: No Closet
- Level: First
- Area: 273.36 Square Feet
- Dimensions: 17x16.08
Heating
- Central
Cooling
- Central Air
Appliances
- Included: Dishwasher, Disposal, Electric Water Heater, Microwave, Range, Refrigerator
- Laundry: Same Floor As Condo Unit
Features
- Ceiling Fan(s), Crown Molding, Kitchen/Family Room Combo, Living Room/Dining Room Combo, Open Floorplan, Primary Bedroom Main Floor, Thermostat, Walk-In Closet(s)
- Flooring: Ceramic Tile
- Doors: Outdoor Grill, Outdoor Kitchen, Outdoor Shower, Sliding Doors
- Windows: Double Pane Windows, ENERGY STAR Qualified Windows, Insulated Windows, Window Treatments
- Has fireplace: No
- Furnished: Yes
Interior area
- Total structure area: 1,242
- Total interior livable area: 1,242 sqft
Property
Parking
- Parking features: Electric Vehicle Charging Station(s), Ground Level, Open
- Has uncovered spaces: Yes
Features
- Levels: One
- Stories: 1
- Patio & porch: Patio, Rear Porch
- Exterior features: Outdoor Grill, Outdoor Kitchen, Outdoor Shower, Private Entrance, Private Mailbox, Sidewalk
- Has private pool: Yes
- Pool features: Heated, In Ground, Lap, Lighting, Outside Bath Access
- Has view: Yes
- View description: City, Water, Gulf/Ocean to Bay, Intracoastal Waterway
- Has water view: Yes
- Water view: Water,Gulf/Ocean to Bay,Intracoastal Waterway
- Waterfront features: Gulf/Ocean
- Body of water: GULF OF AMERICA
Lot
- Size: 5.98 Acres
- Features: Flood Insurance Required, FloodZone, Sidewalk
- Residential vegetation: Mature Landscaping
Details
- Additional structures: Cabana, Gazebo, Outdoor Kitchen
- Parcel number: 322815740740030804
- Zoning: VE
- Special conditions: None
Construction
Type & style
- Home type: Condo
- Architectural style: Coastal
- Property subtype: Condominium
- Attached to another structure: Yes
Materials
- Concrete
- Foundation: Block, Concrete Perimeter
- Roof: Membrane,Other
Condition
- Completed
- New construction: No
- Year built: 1962
Details
- Builder name: Crescent Heights
Utilities & green energy
- Sewer: Public Sewer
- Water: Public
- Utilities for property: Cable Available, Cable Connected, Electricity Available, Electricity Connected, Public, Sewer Available, Sewer Connected
Community & HOA
Community
- Features: Intracoastal Waterway, Community Mailbox, Fitness Center, Gated Community - No Guard, Golf Carts OK, Irrigation-Reclaimed Water, No Truck/RV/Motorcycle Parking, Pool, Sidewalks
- Security: Fire Alarm, Fire Sprinkler System, Gated Community, Security Gate
- Pet fee: $0 monthly
- Subdivision: REGATTA BEACH CLUB CONDO
HOA
- Has HOA: Yes
- Amenities included: Clubhouse, Elevator(s), Fitness Center, Gated, Laundry, Lobby Key Required, Maintenance, Pool, Recreation Facilities
- Services included: Cable TV, Common Area Taxes, Community Pool, Reserve Fund, Insurance, Maintenance Structure, Maintenance Grounds, Maintenance Repairs, Manager, Pest Control, Pool Maintenance, Sewer, Trash, Water
- HOA fee: $1,560 monthly
- HOA name: Karen Lillie- Harbeck Hospitality
- HOA phone: 727-446-3700
Location
- Region: Clearwater
Financial & listing details
- Price per square foot: $362/sqft
- Tax assessed value: $349,292
- Annual tax amount: $5,630
- Date on market: 2/12/2026
- Cumulative days on market: 4 days
- Listing terms: Cash,Conventional
- Ownership: Condominium
- Total actual rent: 0
- Electric utility on property: Yes
- Road surface type: Paved
Price history
| Date | Event | Price |
|---|---|---|
| 3/20/2026 | Sold | $450,000-2.2%$362/sqft |
Source:  Stellar MLS #TB8471129 Report a problem Stellar MLS #TB8471129 Report a problem | ||
| 2/17/2026 | Pending sale | $460,000$370/sqft |
Source: Stellar MLS #TB8471129 Report a problem | ||
| 2/12/2026 | Listed for sale | $460,000+30.3%$370/sqft |
Source: Stellar MLS #TB8471129 Report a problem | ||
| 3/15/2017 | Sold | $353,000-6.9%$284/sqft |
Source: Stellar MLS #U7800791 Report a problem | ||
| 12/9/2016 | Listed for sale | $379,000+26.3%$305/sqft |
Source: COASTAL PROPERTIES GROUP #U7800791 Report a problem | ||
| 10/30/2012 | Sold | $300,000-11.5%$242/sqft |
Source: Stellar MLS #U7548478 Report a problem | ||
| 5/24/2012 | Listed for sale | $339,000-41%$273/sqft |
Source: Prudential Tropical Realty #U7548478 Report a problem | ||
| 8/11/2005 | Sold | $575,000+53.7%$463/sqft |
Source: Public Record Report a problem | ||
| 3/4/2004 | Sold | $374,000$301/sqft |
Source: Public Record Report a problem | ||
Public tax history
| Year | Property taxes | Tax assessment |
|---|---|---|
| 2025 | $5,940 +5.5% | $349,292 +2.9% |
| 2024 | $5,630 +1.7% | $339,448 +3% |
| 2023 | $5,537 +2.8% | $329,561 +3% |
| 2022 | $5,384 | $319,962 |
Find assessor info on the county website
Neighborhood: Clearwater Beach
Nearby homes
- $475,0002 bd2 ba1.2k sqft880 Mandalay Ave APT C1004, Clearwater, FL 33767Sold

- $321,4002 bd2 ba1.1k sqft880 Mandalay Ave APT N710, Clearwater, FL 33767Sold

- $460,0001 bd1 ba707 sqft880 Mandalay Ave APT S305, Clearwater, FL 33767Sold
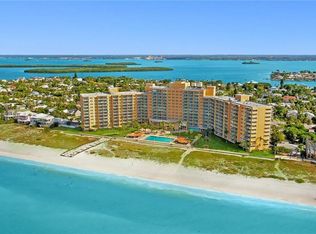
- $415,0001 bd1 ba707 sqft880 Mandalay Ave APT S205, Clearwater, FL 33767Sold
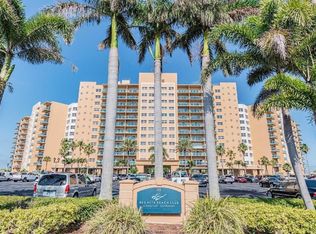
- $325,0002 bd2 ba1.2k sqft880 Mandalay Ave APT C314, Clearwater, FL 33767Sold
- $428,0002 bd1 ba1k sqft880 Mandalay Ave APT C410, Clearwater, FL 33767For Sale
- $400,0001 bd1 ba772 sqft880 Mandalay Ave APT C501, Clearwater, FL 33767Sold
- $650,0002 bd2 ba1.2k sqft880 Mandalay Ave APT C513, Clearwater, FL 33767Sold
- $402,5001 bd1 ba772 sqft880 Mandalay Ave APT C615, Clearwater, FL 33767Sold
Nearby schools
GreatSchools rating
- 8/10Sandy Lane Elementary SchoolGrades: PK-5Distance: 3 mi
- 9/10Dunedin Highland Middle SchoolGrades: 6-8Distance: 3.1 mi
- 5/10Clearwater High SchoolGrades: 9-12Distance: 5.1 mi
Schools provided by the listing agent
- Elementary: Sandy Lane Elementary-PN
- Middle: Dunedin Highland Middle-PN
- High: Clearwater High-PN
Source: Stellar MLS. This data may not be complete. We recommend contacting the local school district to confirm school assignments for this home.
Get a cash offer in 3 minutes
Find out how much your home could sell for in as little as 3 minutes with a no-obligation cash offer.
Estimated market value
$448,000
Get a cash offer in 3 minutes
Find out how much your home could sell for in as little as 3 minutes with a no-obligation cash offer.
Estimated market value
$448,000
- Florida
- Pinellas County
- Clearwater
- 33767
- Clearwater Beach
- 880 MANDALAY AVENUE Unit C804
Nearby cities
Nearby neighborhoods
Nearby zip codes
Other Clearwater Topics
