Skip main navigation
Sold-co-op by mls member
  • $355,000

    880 Myers Dr NE, Owatonna, MN 55060

    4beds
    2,424sqft
    Single Family Residence
    Built in 2001
    9,583 Square Feet Lot
    $353,700 Zestimate®
    $146/sqft
    $2,352 Estimated rent

    Home value

    $353,700

    $318,000 - $393,000

    $2,352/mo

    Zestimate® history
    Loading
    Loading...

    Owner options

    List your home for rent

    $2,352/mo

    Rent Zestimate®

    Find your next renter with Zillow Rental Manager. Plus, with online applications, you can quickly screen prospective tenants – for free.

    Learn more

    $2,352/mo

    Rent Zestimate®

    Refinance and save

    $1,859/mo

    Est. payment

    Refinancing to a lower rate could help reduce your monthly payments and save thousands over the life of the loan.

    See today's rates

    $1,859/mo

    Est. payment

    Explore your selling options

    Work with a Zillow partner agent

    Leverage their expertise and Zillow's premium Showcase listings to get your home seen by more buyers.

    Get started

    List with your own agent

    Get your home in front of millions of buyers by listing it on Zillow.

    Learn how to do it

    Sell it yourself

    Take full control of how buyers see your home on Zillow by listing For Sale by Owner (FSBO).

    List your home

    What's special

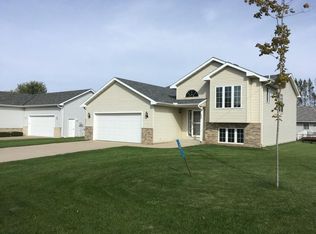
    Welcome home to this bright and cheery split-level that blends space, style and thoughtful updates throughout! The inviting living room features newer carpet and built-ins, creating a fresh, comfortable space to relax or entertain. Step outside through the doors to a brand-new 12x14 deck with stairs leading down to the backyard and a 13x14 patio—perfect for outdoor gatherings. The lower-level family room offers additional living space with newer carpet and a cozy electric fireplace, ideal for movie nights or quiet evenings. Just off this area, a versatile room with stylish French doors provides the perfect setup for a home office, hobby room or private retreat. This home features two bathrooms, including a full bath with convenient walk-through access from the primary bedroom. Three additional bedrooms offer flexibility for family, guests, or work-from-home needs. Enjoy the convenience of an attached garage with extra storage. Numerous updates throughout the home include lighting, flooring, landscaping, a finished basement and updated counters and backsplash. Major mechanical improvements add peace of mind, with a new furnace and A/C (2024) and a new water heater and dishwasher (2025). Located within walking distance to McKinley Elementary School, this home offers both neighborhood charm and move-in-ready comfort. Warm, welcoming, and ready for its next chapter—schedule your showing today!

    Zillow last checked:

    Listing updated:

    Listed by:

    JONATHAN KIETZER,

    Landmark Real Estate,

    Molly Hendrickson

    Bought with:

    Non Member

    Non-Member

    Source: RASM,MLS#: 7039733MLS Logo

    Facts & features

    Interior

    Bedrooms & bathrooms
    • Bedrooms: 4
    • Bathrooms: 2
    • Full bathrooms: 2
    Bedroom
    • Level: Upper
    • Area: 144.3
    • Dimensions: 11.1 x 13
    Bedroom 1
    • Level: Upper
    • Area: 116.15
    • Dimensions: 10.1 x 11.5
    Bedroom 2
    • Level: Lower
    • Area: 115.2
    • Dimensions: 12 x 9.6
    Bedroom 3
    • Level: Lower
    • Area: 116.15
    • Dimensions: 10.1 x 11.5
    Dining room
    • Features: Eat-in Kitchen
    • Level: Upper
    • Area: 146.28
    • Dimensions: 15.9 x 9.2
    Family room
    • Description: Electric fireplace
    • Level: Lower
    • Area: 388.44
    • Dimensions: 15.6 x 24.9
    Kitchen
    • Level: Upper
    • Area: 148.62
    • Dimensions: 10.11 x 14.7
    Living room
    • Description: Carpet
    • Level: Upper
    • Area: 345.79
    • Dimensions: 22.9 x 15.1
    Heating
    • Fireplace(s), Forced Air, Natural Gas
    Cooling
    • Central Air
    Appliances
    • Included: Dishwasher, Disposal, Microwave, Range, Refrigerator, Gas Water Heater, Water Softener Owned
    • Laundry: Washer/Dryer Hookups
    Features
    • Eat-In Kitchen, Natural Woodwork, Bath Description: 3/4 Basement, Upper Level Bath, Walk Thru
    • Windows: Window Coverings
    • Basement: Daylight/Lookout Windows,Finished,Sump Pump,Block,Full
    • Has fireplace: Yes
    • Fireplace features: Electric
    Interior area
    • Total structure area: 2,235
    • Total interior livable area: 2,424 sqft
    • Finished area above ground: 1,212
    • Finished area below ground: 1,023

    Property

    Parking
    • Total spaces: 2
    • Parking features: Concrete, Attached, Garage Door Opener
    • Attached garage spaces: 2
    Features
    • Levels: Bi-Level Split
    • Patio & porch: Deck, Patio
    • Fencing: Partial
    Lot
    • Size: 9,583 Square Feet
    • Dimensions: 112 x 85
    • Features: Landscaped, Few Trees, Paved
    Details
    • Additional structures: Storage Shed
    • Foundation area: 1212
    • Parcel number: 17.344.0309
    • Other equipment: Sump Pump

    Construction

    Type & style
    • Home type: SingleFamily
    • Property subtype: Single Family Residence
    Materials
    • Frame/Wood, Brick, Vinyl Siding
    • Roof: Asphalt
    Condition
    • Previously Owned
    • New construction: No
    • Year built: 2001

    Utilities & green energy

    • Electric: Circuit Breakers
    • Sewer: City
    • Water: Public

    Community & HOA

    Community
    • Security: Smoke Detector(s), Carbon Monoxide Detector(s)
    Location
    • Region: Owatonna

    Financial & listing details

    • Price per square foot: $146/sqft
    • Tax assessed value: $313,100
    • Annual tax amount: $4,138
    • Date on market: 7/2/2026
    • Listing terms: Cash,Conventional,DVA,FHA
    • Road surface type: Curb/Gutters, Paved

    Price history

    DateEventPrice
    7/1/2026Sold$355,000$146/sqft
    Source: RASM #7039733 Report a problem
    4/10/2026Pending sale$355,000$146/sqft
    Source: NorthstarMLS as distributed by MLS GRID #7036020 Report a problem
    4/4/2026Listed for sale$355,000+69.1%$146/sqft
    Source: NorthstarMLS as distributed by MLS GRID #7036020 Report a problem
    4/1/2019Sold$209,900$87/sqft
    Source: Public Record Report a problem
    3/7/2019Pending sale$209,900$87/sqft
    Source: Dan Reese Realty #5007569 Report a problem
    1/30/2019Listed for sale$209,900$87/sqft
    Source: Dan Reese Realty #5007569 Report a problem
    1/30/2019Pending sale$209,900$87/sqft
    Source: Dan Reese Realty #5007569 Report a problem
    11/12/2018Price change$209,900-2.8%$87/sqft
    Source: Dan Reese Realty #4091412 Report a problem
    10/18/2018Price change$215,900-1.8%$89/sqft
    Source: Dan Reese Realty #4091412 Report a problem
    9/24/2018Price change$219,900+2.3%$91/sqft
    Source: Dan Reese Realty #4091412 Report a problem
    9/15/2018Listed for sale$214,900+80.6%$89/sqft
    Source: Owner Report a problem
    9/20/2011Sold$119,000-5.3%$49/sqft
    Source: Public Record Report a problem
    8/17/2010Sold$125,665$52/sqft
    Source: Public Record Report a problem

    Public tax history

    YearProperty taxesTax assessment
    2025$4,202 +2.5%$313,100 +5.5%
    2024$4,100 +1.4%$296,900 +5.6%
    2023$4,044 +10.6%$281,200 +6.1%
    2022$3,656 +8.8%$265,100 +18.9%
    2021$3,360 -0.5%$223,000 +9%
    2020$3,376 +18.2%$204,600 +5.7%
    2019$2,856 +1.9%$193,648 +9.6%
    2018$2,804 +10.9%$176,694 +1.9%
    2017$2,528 $173,362 +8.5%
    2016-- $159,740
    2015-- --
    2014-- --
    2013-- --
    2012-- --
    2011-- --
    2010-- --
    Find assessor info on the county website

    Neighborhood: 55060

    Nearby schools

    GreatSchools rating
    Schools provided by the listing agent
    • District: Owatonna #761

    Source: RASM. This data may not be complete. We recommend contacting the local school district to confirm school assignments for this home.

    Get a cash offer in 3 minutes
    Find out how much your home could sell for in as little as 3 minutes with a no-obligation cash offer.
    Estimated market value
    $353,700
    Get a cash offer in 3 minutes
    Find out how much your home could sell for in as little as 3 minutes with a no-obligation cash offer.
    Estimated market value
    $353,700