Nestled in a highly desirable location, this captivating four-bedroom, two-bathroom home exudes both charm and practicality. Featuring a lower-level family room, adorned with a cozy gas fireplace. The home also boasts a fenced backyard equipped with a storage shed and a deck, ideal for entertaining or relaxing, providing a perfect outdoor retreat for enjoying scenic views or hosting gatherings. Adding to the allure is the convenience of a three-stall garage, ensuring ample space for parking and storage. Don't let this opportunity slip away; schedule a viewing today and discover your new home sweet home!
Sold-non member
$340,000
895 25th St NE, Owatonna, MN 55060
4beds
2,114sqft
Single Family Residence
Built in 2000
10,018 Square Feet Lot
$364,900 Zestimate®
$161/sqft
$2,316 Estimated rent
Home value
$364,900
$347,000 - $383,000
$2,316/mo
Zestimate® history
Owner options
List your home for rent
$2,316/mo
Rent Zestimate®
Find your next renter with Zillow Rental Manager. Plus, with online applications, you can quickly screen prospective tenants – for free.
$2,316/mo
Rent Zestimate®
Refinance and save
$2,165/mo
Est. payment
Refinancing to a lower rate could help reduce your monthly payments and save thousands over the life of the loan.
$2,165/mo
Est. payment
Explore your selling options
Work with a Zillow partner agent
Leverage their expertise and Zillow's premium Showcase listings to get your home seen by more buyers.
Get startedList with your own agent
Get your home in front of millions of buyers by listing it on Zillow.
Learn how to do itSell it yourself
Take full control of how buyers see your home on Zillow by listing For Sale by Owner (FSBO).
List your homeWhat's special
Fenced backyardStorage shedLower-level family room
Zillow last checked:
Listing updated:
Listed by:
Nancy Sletten,
Berkshire Hathaway Home Services Advantage Real Estate
Bought with:
Non Member
Non-Member
Source: RASM,MLS#: 7034281
Facts & features
Interior
Bedrooms & bathrooms
- Bedrooms: 4
- Bathrooms: 2
- Full bathrooms: 1
- 3/4 bathrooms: 1
Bedroom
- Description: Carpet, ceiling fan, closet
- Level: Main
- Area: 175
- Dimensions: 14 x 12.5
Bedroom 1
- Description: carpet, closet
- Level: Main
- Area: 132
- Dimensions: 11 x 12
Bedroom 2
- Description: Daylight window, carpet, closet
- Level: Lower
- Area: 143
- Dimensions: 13 x 11
Bedroom 3
- Description: Daylight window, carpet, closet
- Level: Lower
- Area: 168
- Dimensions: 12 x 14
Dining room
- Description: Open floor plan, carpet, lots of natural light
- Features: Breakfast Bar, Informal Dining Room, Open Floorplan
- Level: Main
- Area: 110
- Dimensions: 11 x 10
Family room
- Description: Daylight windows, carpet, fireplace
- Level: Lower
- Area: 333.5
- Dimensions: 14.5 x 23
Kitchen
- Description: Breakfast bar, open floor plan
- Level: Main
- Area: 143
- Dimensions: 11 x 13
Living room
- Description: Open floor plan, carpet, lots of natural light
- Level: Main
- Area: 266
- Dimensions: 19 x 14
Heating
- Fireplace(s), Forced Air, Natural Gas
Cooling
- Central Air
Appliances
- Included: Dishwasher, Microwave, Range, Refrigerator
- Laundry: Washer/Dryer Hookups
Features
- Ceiling Fan(s), Kitchen Center Island, Natural Woodwork, Vaulted Ceiling(s), Walk-In Closet(s), Bath Description: 3/4 Basement, Main Floor Full Bath, Upper Level Bath, Main Floor Bedrooms
- Flooring: Tile
- Basement: Daylight/Lookout Windows,Finished,Sump Pump,Block,Full
- Has fireplace: Yes
- Fireplace features: Gas
Interior area
- Total structure area: 1,950
- Total interior livable area: 2,114 sqft
- Finished area above ground: 1,107
- Finished area below ground: 843
Property
Parking
- Total spaces: 3
- Parking features: Concrete, Attached, Garage Door Opener
- Attached garage spaces: 3
Features
- Levels: Bi-Level Split
- Patio & porch: Deck
Lot
- Size: 10,018 Square Feet
- Dimensions: 90 x 112 x 90 x 112
- Features: Few Trees, Paved
Details
- Foundation area: 1007
- Parcel number: 173440301
- Other equipment: Sump Pump
Construction
Type & style
- Home type: SingleFamily
- Property subtype: Single Family Residence
Materials
- Frame/Wood, Vinyl Siding
Condition
- Previously Owned
- New construction: No
- Year built: 2000
Utilities & green energy
- Sewer: City
- Water: Public
Community & HOA
Location
- Region: Owatonna
Financial & listing details
- Price per square foot: $161/sqft
- Tax assessed value: $320,100
- Annual tax amount: $4,174
- Date on market: 6/18/2024
- Listing terms: Cash,Conventional,DVA,FHA,Rural Development
- Road surface type: Paved
Price history
| Date | Event | Price |
|---|---|---|
| 5/31/2024 | Sold | $340,000-1.4%$161/sqft |
Source:  RASM #7034281 Report a problem RASM #7034281 Report a problem | ||
| 4/15/2024 | Pending sale | $344,900$163/sqft |
Source:  NorthstarMLS as distributed by MLS GRID #6476838 Report a problem NorthstarMLS as distributed by MLS GRID #6476838 Report a problem | ||
| 3/22/2024 | Listed for sale | $344,900$163/sqft |
Source:  FMARMLS #6476838 Report a problem FMARMLS #6476838 Report a problem | ||
| 3/22/2024 | Pending sale | $344,900$163/sqft |
Source: BHHS broker feed #6476838 Report a problem | ||
| 2/28/2024 | Price change | $344,900-1.4%$163/sqft |
Source: RASM #7034281 Report a problem | ||
| 1/12/2024 | Listed for sale | $349,900+22.8%$166/sqft |
Source: NorthstarMLS as distributed by MLS GRID #6476838 Report a problem | ||
| 12/17/2021 | Sold | $285,000+3.6%$135/sqft |
Source: NorthstarMLS as distributed by MLS GRID #6125660 Report a problem | ||
| 11/15/2021 | Pending sale | $275,000$130/sqft |
Source: NorthstarMLS as distributed by MLS GRID #6125660 Report a problem | ||
| 11/11/2021 | Listed for sale | $275,000+29.1%$130/sqft |
Source: NorthstarMLS as distributed by MLS GRID #6125660 Report a problem | ||
| 11/13/2017 | Sold | $213,000-0.9%$101/sqft |
Source: Public Record Report a problem | ||
| 10/26/2017 | Pending sale | $215,000$102/sqft |
Source: Edina Realty, Inc., a Berkshire Hathaway affiliate #4883380 Report a problem | ||
| 10/16/2017 | Listed for sale | $215,000+10.3%$102/sqft |
Source: Edina Realty, Inc., a Berkshire Hathaway affiliate #4883380 Report a problem | ||
| 5/20/2008 | Sold | $194,851$92/sqft |
Source: Public Record Report a problem | ||
Public tax history
| Year | Property taxes | Tax assessment |
|---|---|---|
| 2025 | $4,290 +2.4% | $320,100 +5.9% |
| 2024 | $4,188 +0.3% | $302,400 +5.5% |
| 2023 | $4,174 +12.4% | $286,700 +5.1% |
| 2022 | $3,712 +8% | $272,800 +20.8% |
| 2021 | $3,438 -1.4% | $225,900 +8.2% |
| 2020 | $3,486 +13.6% | $208,700 +4.9% |
| 2019 | $3,068 +8.8% | $199,038 +5.9% |
| 2018 | $2,820 +15% | $187,866 +7.8% |
| 2017 | $2,452 | $174,244 +11.9% |
| 2016 | -- | $155,722 |
| 2015 | -- | -- |
| 2014 | -- | -- |
| 2013 | -- | -- |
| 2012 | -- | -- |
| 2011 | -- | -- |
| 2010 | -- | -- |
Find assessor info on the county website
Neighborhood: 55060
Nearby homes
- $348,2003 bd3 ba2k sqft885 25th St NE, Owatonna, MN 55060Off Market

- $383,2004 bd3 ba2.4k sqft890 Myers Dr NE, Owatonna, MN 55060Off Market

- $420,3005 bd3 ba-- sqft602 25th Cir NE, Waseca, MN 56093Off Market

- $305,1004 bd2 ba1.6k sqft880 Myer Dr NE, Owatonna, MN 55060Off Market
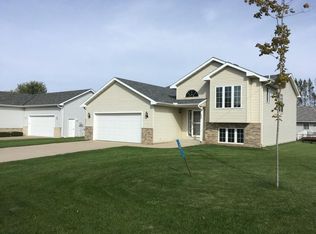
- $355,0004 bd2 ba2.4k sqft880 Myers Dr NE, Owatonna, MN 55060Sold
- $358,0004 bd2 ba2.2k sqft875 25th St NE, Owatonna, MN 55060Sold
- $341,6004 bd2 ba2.2k sqft890 25th St NE, Owatonna, MN 55060Off Market
- $318,1003 bd1 ba1.2k sqft880 25th St NE, Owatonna, MN 55060Off Market
Nearby schools
GreatSchools rating
- 8/10McKinley Elementary SchoolGrades: K-5Distance: 0.2 mi
- 6/10Owatonna Junior High SchoolGrades: 6-8Distance: 0.7 mi
- 8/10Owatonna Senior High SchoolGrades: 9-12Distance: 3.3 mi
Schools provided by the listing agent
- District: Owatonna #761
Source: RASM. This data may not be complete. We recommend contacting the local school district to confirm school assignments for this home.
Get a cash offer in 3 minutes
Find out how much your home could sell for in as little as 3 minutes with a no-obligation cash offer.
Estimated market value
$364,900
Get a cash offer in 3 minutes
Find out how much your home could sell for in as little as 3 minutes with a no-obligation cash offer.
Estimated market value
$364,900
- Minnesota
- Steele County
- Owatonna
- 55060
- 895 25th St NE
Nearby cities
Nearby zip codes
Other Owatonna Topics
