One or more photo(s) has been virtually staged. Under Contract: Accepting BackUp Offers. Charming Home in Gated College Park – Just 20 Minutes from Orlando! Welcome to this well-maintained 3-bedroom, 2-bath home with a bonus room, located in the desirable gated community of College Park in Clermont. This home exudes pride of ownership: Newer roof (2022), New AC (2024), newer gutters and screens in lanai (2021), new vinyl fence (2021), and new sprinkler valves. CUSTOM HURRICANE SHUTTERS. With its bright, OPEN LAYOUT and high cathedral ceilings, this home feels spacious and inviting. Just off the entry, you’ll find a flexible BONUS ROOM—perfect for a home office, playroom, or guest space—and a formal dining room for hosting special dinners. The open-concept family room flows into the kitchen, making it easy to stay connected while cooking or entertaining. Step outside through sliding glass doors to a large enclosed back porch and enjoy a private backyard with mature fruit trees—a perfect spot to relax or entertain guests. The primary suite offers a true retreat with tray ceiling, oversized soaking tub in en suite, dual sinks, separate shower, private toilet, and 2 walk-in closets. Conveniently located near South Lake Hospital, SR 50, the Turnpike, and all the shops and restaurants on Hwy 27, this home offers comfort, space, and EASY ACCESS to everything you need. Don’t miss out—schedule your private tour today!
Sold for $420,000
$420,000
880 PRINCETON DRIVE, CLERMONT, FL 34711
3beds
2,064sqft
Single Family Residence
Built in 2004
9,857 Square Feet Lot
$418,400 Zestimate®
$203/sqft
$2,413 Estimated rent
Home value
$418,400
$385,000 - $452,000
$2,413/mo
Zestimate® history
Owner options
List your home for rent
$2,413/mo
Rent Zestimate®
Find your next renter with Zillow Rental Manager. Plus, with online applications, you can quickly screen prospective tenants – for free.
$2,413/mo
Rent Zestimate®
Refinance and save
$2,945/mo
Est. payment
Refinancing to a lower rate could help reduce your monthly payments and save thousands over the life of the loan.
$2,945/mo
Est. payment
Explore your selling options
Work with a Zillow partner agent
Leverage their expertise and Zillow's premium Showcase listings to get your home seen by more buyers.
Get startedList with your own agent
Get your home in front of millions of buyers by listing it on Zillow.
Learn how to do itSell it yourself
Take full control of how buyers see your home on Zillow by listing For Sale by Owner (FSBO).
List your homeWhat's special
Zillow last checked:
Listing updated:
Listed by:
Maria Wallace 407-928-3137,
COLDWELL BANKER REALTY 407-352-1040
Bought with:
Maria Wallace, 3077487
COLDWELL BANKER REALTY
Source: Stellar MLS,MLS#: O6320999 Originating MLS: Orlando Regional
Originating MLS: Orlando Regional
Facts & features
Interior
Bedrooms & bathrooms
- Bedrooms: 3
- Bathrooms: 2
- Full bathrooms: 2
Rooms
- Room types: Bonus Room, Family Room, Great Room, Utility Room
Primary bedroom
- Features: Ceiling Fan(s), En Suite Bathroom, Walk-In Closet(s)
- Level: First
- Area: 221 Square Feet
- Dimensions: 17x13
Bedroom 2
- Features: Built-in Closet
- Level: First
- Area: 143 Square Feet
- Dimensions: 13x11
Bedroom 3
- Features: Built-in Closet
- Level: First
- Area: 154 Square Feet
- Dimensions: 14x11
Primary bathroom
- Features: Bidet, Built-in Features, Dual Sinks, En Suite Bathroom, Garden Bath, Makeup/Vanity Space, Tub with Separate Shower Stall, Water Closet/Priv Toilet, Linen Closet
- Level: First
- Area: 192 Square Feet
- Dimensions: 16x12
Balcony porch lanai
- Features: No Closet
- Level: First
- Area: 378 Square Feet
- Dimensions: 42x9
Bonus room
- Features: No Closet
- Level: First
- Area: 132 Square Feet
- Dimensions: 12x11
Dinette
- Features: Ceiling Fan(s), No Closet
- Level: First
- Area: 100 Square Feet
- Dimensions: 10x10
Dining room
- Features: No Closet
- Level: First
- Area: 132 Square Feet
- Dimensions: 12x11
Great room
- Features: Ceiling Fan(s), No Closet
- Level: First
- Area: 306 Square Feet
- Dimensions: 18x17
Kitchen
- Features: Built-In Shelving, Built-in Closet
- Level: First
- Area: 195 Square Feet
- Dimensions: 15x13
Laundry
- Features: Built-In Shelving, Built-in Closet
- Level: First
- Area: 42 Square Feet
- Dimensions: 7x6
Heating
- Central, Electric, Heat Pump
Cooling
- Central Air
Appliances
- Included: Dishwasher, Disposal, Dryer, Electric Water Heater, Exhaust Fan, Microwave, Range, Range Hood, Refrigerator, Washer
- Laundry: Electric Dryer Hookup, Inside, Laundry Room, Washer Hookup
Features
- Built-in Features, Cathedral Ceiling(s), Ceiling Fan(s), Eating Space In Kitchen, High Ceilings, Kitchen/Family Room Combo, Open Floorplan, Split Bedroom, Tray Ceiling(s), Vaulted Ceiling(s), Walk-In Closet(s)
- Flooring: Porcelain Tile
- Doors: Sliding Doors
- Windows: Blinds, Shades, Window Treatments, Hurricane Shutters
- Has fireplace: No
Interior area
- Total structure area: 2,890
- Total interior livable area: 2,064 sqft
Property
Parking
- Total spaces: 2
- Parking features: Driveway, Garage Door Opener
- Attached garage spaces: 2
- Has uncovered spaces: Yes
Features
- Levels: One
- Stories: 1
- Patio & porch: Covered, Patio, Porch, Rear Porch, Screened
- Exterior features: Irrigation System, Lighting, Private Mailbox, Rain Gutters, Sidewalk
- Fencing: Fenced,Vinyl
Lot
- Size: 9,857 Square Feet
- Features: Landscaped, Sidewalk
- Residential vegetation: Fruit Trees, Mature Landscaping, Trees/Landscaped
Details
- Parcel number: 212226030200011900
- Zoning: R-1
- Special conditions: None
Construction
Type & style
- Home type: SingleFamily
- Architectural style: Contemporary
- Property subtype: Single Family Residence
Materials
- Block, Stucco
- Foundation: Block
- Roof: Shingle
Condition
- Completed
- New construction: No
- Year built: 2004
Utilities & green energy
- Sewer: Public Sewer
- Water: Public
- Utilities for property: Cable Available, Electricity Available, Phone Available, Public, Street Lights, Underground Utilities, Water Available
Community & HOA
Community
- Features: Gated Community - No Guard, Park, Playground, Sidewalks
- Pet fee: $0 monthly
- Subdivision: CLERMONT COLLEGE PARK PH 01B LT 78 PB 49
HOA
- Has HOA: Yes
- Amenities included: Gated, Park, Playground
- HOA fee: $84 monthly
- HOA name: College Park of Clermont Homewoners Assn. Inc.
- HOA phone: 352-243-4595
Location
- Region: Clermont
Financial & listing details
- Price per square foot: $203/sqft
- Tax assessed value: $382,250
- Annual tax amount: $5,558
- Date on market: 7/3/2025
- Cumulative days on market: 16 days
- Listing terms: Cash,Conventional,FHA,VA Loan
- Ownership: Fee Simple
- Total actual rent: 0
- Electric utility on property: Yes
- Road surface type: Paved, Asphalt
Price history
| Date | Event | Price |
|---|---|---|
| 11/10/2025 | Listing removed | $2,600$1/sqft |
Source: Zillow Rentals Report a problem | ||
| 10/16/2025 | Listed for rent | $2,600$1/sqft |
Source: Zillow Rentals Report a problem | ||
| 10/10/2025 | Sold | $420,000-2.3%$203/sqft |
Source:  Stellar MLS #O6320999 Report a problem Stellar MLS #O6320999 Report a problem | ||
| 7/26/2025 | Pending sale | $430,000$208/sqft |
Source: Stellar MLS #O6320999 Report a problem | ||
| 7/3/2025 | Listed for sale | $430,000+14.7%$208/sqft |
Source: Stellar MLS #O6320999 Report a problem | ||
| 7/12/2024 | Listing removed | $375,000+8.7%$182/sqft |
Source: Stellar MLS #O5937645 Report a problem | ||
| 6/10/2021 | Sold | $345,000-8%$167/sqft |
Source: Public Record Report a problem | ||
| 5/6/2021 | Pending sale | $375,000$182/sqft |
Source: Stellar MLS #O5937645 Report a problem | ||
| 4/17/2021 | Listed for sale | $375,000+97.9%$182/sqft |
Source: Stellar MLS #O5937645 Report a problem | ||
| 2/6/2004 | Sold | $189,500$92/sqft |
Source: Public Record Report a problem | ||
Public tax history
| Year | Property taxes | Tax assessment |
|---|---|---|
| 2025 | $6,121 +10.1% | $358,290 +10% |
| 2024 | $5,559 +5.5% | $325,718 +7.2% |
| 2023 | $5,267 +2.1% | $303,912 +2.5% |
| 2022 | $5,159 +162.4% | $296,412 +89.7% |
| 2021 | $1,966 +1.1% | $156,294 +1.4% |
| 2020 | $1,946 -1.5% | $154,137 +2.3% |
| 2019 | $1,976 +4.7% | $150,672 +1.9% |
| 2018 | $1,888 | $147,863 +2.1% |
| 2017 | $1,888 +2.1% | $144,822 +2.1% |
| 2016 | $1,849 +0.9% | $141,844 +0.7% |
| 2015 | $1,833 +0.5% | $140,858 +0.8% |
| 2014 | $1,825 +6.1% | $139,741 +1.5% |
| 2013 | $1,720 +4.4% | $137,676 +1.7% |
| 2012 | $1,648 -4.2% | $135,375 -3% |
| 2011 | $1,720 -11.5% | $139,592 -7.4% |
| 2010 | $1,943 -10% | $150,781 -7.7% |
| 2009 | $2,159 -12.6% | $163,289 -9.9% |
| 2008 | $2,470 -7.8% | $181,287 +3% |
| 2007 | $2,679 -6.7% | $176,007 +2.5% |
| 2006 | $2,871 +2.1% | $171,715 +3% |
| 2005 | $2,811 +398% | $166,714 |
| 2004 | $564 | -- |
Find assessor info on the county website
Neighborhood: 34711
Nearby homes
- $424,5003 bd2 ba1.7k sqft876 Princeton Dr, Clermont, FL 34711Off Market
- $449,9003 bd2 ba1.7k sqft884 Princeton Dr, Clermont, FL 34711Sold
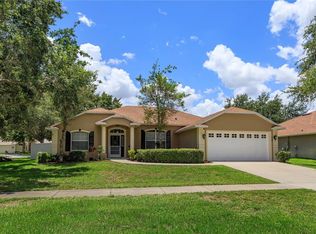
- $559,4003 bd3 ba2.3k sqft932 Drexel Ave, Clermont, FL 34711Off Market

- $547,3004 bd3 ba2.7k sqft943 Georgetown Ave, Clermont, FL 34711Off Market

- $422,4003 bd2 ba2.1k sqft942 Drexel Ave, Clermont, FL 34711Off Market
- $482,4003 bd2 ba2.1k sqft879 Princeton Dr, Clermont, FL 34711Off Market
- $364,0003 bd2 ba1.6k sqft883 Princeton Dr, Clermont, FL 34711Off Market
- $575,0004 bd3 ba2.8k sqft875 Princeton Dr, Clermont, FL 34711Off Market
Nearby schools
GreatSchools rating
- 6/10Grassy Lake Elementary SchoolGrades: PK-5Distance: 2.1 mi
- 8/10East Ridge Middle SchoolGrades: 6-8Distance: 1.4 mi
- 5/10Lake Minneola High SchoolGrades: 9-12Distance: 1.8 mi
Schools provided by the listing agent
- Elementary: Grassy Lake Elementary
- Middle: East Ridge Middle
- High: Lake Minneola High
Source: Stellar MLS. This data may not be complete. We recommend contacting the local school district to confirm school assignments for this home.
Get a cash offer in 3 minutes
Find out how much your home could sell for in as little as 3 minutes with a no-obligation cash offer.
Estimated market value
$418,400
Get a cash offer in 3 minutes
Find out how much your home could sell for in as little as 3 minutes with a no-obligation cash offer.
Estimated market value
$418,400
- Florida
- Lake County
- Clermont
- 34711
- 880 PRINCETON DRIVE
Nearby cities
Nearby zip codes
Other Clermont Topics
