Skip main navigation
Off market
  • $554,600

    932 Drexel Ave, Clermont, FL 34711

    3beds
    2,379sqft
    SingleFamily
    Built in 2004
    0.29 Acres Lot
    $554,600 Zestimate®
    $233/sqft
    $2,882 Estimated rent

    Home value

    $554,600

    $527,000 - $582,000

    $2,882/mo

    Zestimate® history
    Loading
    Loading...

    Owner options

    List your home for rent

    $2,882/mo

    Rent Zestimate®

    Find your next renter with Zillow Rental Manager. Plus, with online applications, you can quickly screen prospective tenants – for free.

    Learn more

    $2,882/mo

    Rent Zestimate®

    Refinance and save

    $3,772/mo

    Est. payment

    Refinancing to a lower rate could help reduce your monthly payments and save thousands over the life of the loan.

    See today's rates

    $3,772/mo

    Est. payment

    Explore your selling options

    Work with a Zillow partner agent

    Leverage their expertise and Zillow's premium Showcase listings to get your home seen by more buyers.

    Get started

    List with your own agent

    Get your home in front of millions of buyers by listing it on Zillow.

    Learn how to do it

    Sell it yourself

    Take full control of how buyers see your home on Zillow by listing For Sale by Owner (FSBO).

    List your home

    What's special

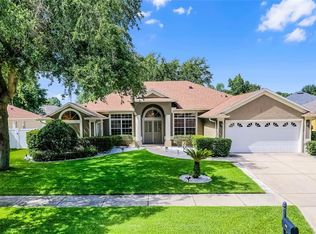
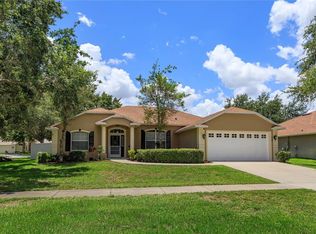
    Located in the GATED Community of COLLEGE PARK this home SET'S A NEW BAR for the phrase MOVE IN READY. Upon entry, gaze through the LIVING ROOM to view the BEAUTIFUL IN GROUND 1 YEAR NEW HEATED SALT WATER POOL and 6 JET SPA with SCREEN ENCLOSURE. LUSH FLORIDA LANDSCAPING inclusive of Bamboo, a Mexican Fan Palm, Orchids, Palm, Pineapple and Avocado Trees adorn the 41'x15' COVERED LANAI with 2 FANS for your COMFORT in your BACK YARD OASIS. Adjacent to the FAMILY ROOM is the GOURMET KITCHEN. COMPLETELY REMODELED in 2015 featuring 42" CUSTOM CABINETRY, CROWN MOULDING, UPSCALE GRANITE, STAINLESS SLIDE IN OVEN/RANGE, CONV/MICROWAVE & DISHWASHER with NEW FLOORING in the KITCHEN and FAMILY ROOM. There are 2 pantries offering great storage space. Enjoy your culinary delights in your FORMAL DINING ROOM. The split floor plan offers a MASTER SUITE with 2 WALK IN CLOSETS, MASTER BATH with SEPARATE SHOWER, Garden Tub, Water Closet and DUAL SINKS/VANITIES. Bathroom 3 also has access to the POOL AREA for added CONVENIENCE. BEDROOMS 2 and 3 offer GENEROUS CLOSET SPACE and adjoin BATHROOM 2. Do you work from home? There is also an OFFICE/DEN for your CONVENIENCE. An INDOOR LAUNDRY RM also serves as a mud room as you enter from the OVERSIZED 2 CAR SIDE LOAD GARAGE with ample driveway space. Additional IMPROVEMENTS include Complete EXTERIOR (2015) and INTERIOR (2015-16) Painting, LUSH Landscaping at Front Entry, PAVER REAR PATIO and WALKWAY through the SIDE YARD to the Driveway & FENCING to complete the back yard enclosure.

    This property is off market, which means it's not currently listed for sale or rent on Zillow. This may be different from what's available on other websites or public sources.
    Facts & features

    Interior

    Bedrooms & bathrooms
    • Bedrooms: 3
    • Bathrooms: 3
    • Full bathrooms: 3
    Heating
    • Forced air, Electric
    Cooling
    • Central
    Appliances
    • Included: Microwave
    Features
    • Inside Utility, Smoke Alarm(S), Solid Wood Cabinets, Solid Stone Counters, Washer/Dryer Hookup, Blinds/Shades, Tray Ceiling
    • Flooring: Laminate
    Interior area
    • Total interior livable area: 2,379 sqft

    Property

    Parking
    • Total spaces: 2
    • Parking features: Garage - Attached
    Features
    • Exterior features: Stucco
    • Has spa: Yes
    Lot
    • Size: 0.29 Acres
    Details
    • Parcel number: 212226030200012100

    Construction

    Type & style
    • Home type: SingleFamily
    • Architectural style: Traditional
    Materials
    • wood frame
    • Foundation: Slab
    • Roof: Other
    Condition
    • Year built: 2004

    Utilities & green energy

    • Utilities for property: Electric, Fire Hydrant, Street Lights, Public Sewer, City Water, BB/HS Internet Avail

    Community & HOA

    HOA
    • Has HOA: Yes
    • HOA fee: $52 monthly
    Location
    • Region: Clermont

    Financial & listing details

    • Price per square foot: $233/sqft
    • Tax assessed value: $437,203
    • Annual tax amount: $4,683
    • Ownership: Fee Simple

    Price history

    DateEventPrice
    9/19/2017Sold$335,000-1.5%$141/sqft
    Source: Public Record Report a problem
    9/2/2017Pending sale$340,000$143/sqft
    Source: RE/MAX PROPERTIES SW INC #O5533902 Report a problem
    9/1/2017Listed for sale$340,000+36%$143/sqft
    Source: RE/MAX PROPERTIES SW INC. #O5533902 Report a problem
    8/28/2015Sold$250,000-9.1%$105/sqft
    Source: Stellar MLS #S4816125 Report a problem
    6/24/2015Listed for sale$275,000+34.1%$116/sqft
    Source: AMERICAN REALTY GROUP #S4816125 Report a problem
    9/19/2011Sold$205,000-6.8%$86/sqft
    Source: Public Record Report a problem
    8/2/2011Price change$219,900-6.4%$92/sqft
    Source: Micki Blackburn Realty #G4674868 Report a problem
    3/3/2011Price change$234,900-5.7%$99/sqft
    Source: Watson Realty Corp #G4669118 Report a problem
    1/24/2011Listed for sale$249,000+13.4%$105/sqft
    Source: Watson Realty Corp #G4669118 Report a problem
    11/26/2010Listing removed$219,500$92/sqft
    Source: CENTURY 21 Hometowne Properties #4666269 Report a problem
    10/23/2010Listed for sale$219,500$92/sqft
    Source: CENTURY 21 Hometowne Properties #4666269 Report a problem

    Public tax history

    YearProperty taxesTax assessment
    2025$4,683 +0.9%$322,120 +2.9%
    2024$4,642 +1.9%$313,050 +3%
    2023$4,556 +3%$303,940 +3%
    2022$4,422 +6%$295,090 +3%
    2021$4,173 +0.8%$286,502 +1.4%
    2020$4,139 -2.1%$282,547 +2.3%
    2019$4,226 +4%$276,195 +1.9%
    2018$4,063 $271,046 +9.6%
    2017$4,063 +10.8%$247,206 +12.6%
    2016$3,667 +13.3%$219,475 +25.5%
    2015$3,238 +32.5%$174,923 +0.8%
    2014$2,444 +6%$173,535 +1.5%
    2013$2,306 -13.5%$170,971 +10.1%
    2012$2,664 +37.4%$155,298 -1.3%
    2011$1,939 -11.3%$157,368 -7.3%
    2010$2,187 -9.6%$169,778 -7.3%
    2009$2,418 -8.1%$183,170 -6.4%
    2008$2,632 -7.2%$195,598 +3%
    2007$2,837 -6.6%$189,901 +2.5%
    2006$3,038 +2.2%$185,270 +3%
    2005$2,973 +426.7%$179,874
    2004$564 --
    Find assessor info on the county website

    Neighborhood: 34711

    Nearby schools

    GreatSchools rating
    Schools provided by the listing agent
    • Elementary: Grassy Lake Elementary
    • Middle: East Ridge Middle
    • High: Lake Minneola High

    Source: The MLS. This data may not be complete. We recommend contacting the local school district to confirm school assignments for this home.

    Get a cash offer in 3 minutes
    Find out how much your home could sell for in as little as 3 minutes with a no-obligation cash offer.
    Estimated market value
    $554,600
    Get a cash offer in 3 minutes
    Find out how much your home could sell for in as little as 3 minutes with a no-obligation cash offer.
    Estimated market value
    $554,600