Skip main navigation
Off market
  • $2,643,600

    880 Seminole Woods Blvd, Geneva, FL 32732

    6beds
    6,428sqft
    SingleFamily
    Built in 2000
    6 Acres Lot
    $2,643,600 Zestimate®
    $411/sqft
    $6,760 Estimated rent

    Home value

    $2,643,600

    $2.41M - $2.93M

    $6,760/mo

    Zestimate® history
    Loading
    Loading...

    Owner options

    List your home for rent

    $6,760/mo

    Rent Zestimate®

    Find your next renter with Zillow Rental Manager. Plus, with online applications, you can quickly screen prospective tenants – for free.

    Learn more

    $6,760/mo

    Rent Zestimate®

    Refinance and save

    $17,709/mo

    Est. payment

    Refinancing to a lower rate could help reduce your monthly payments and save thousands over the life of the loan.

    See today's rates

    $17,709/mo

    Est. payment

    Explore your selling options

    Work with a Zillow partner agent

    Leverage their expertise and Zillow's premium Showcase listings to get your home seen by more buyers.

    Get started

    List with your own agent

    Get your home in front of millions of buyers by listing it on Zillow.

    Learn how to do it

    Sell it yourself

    Take full control of how buyers see your home on Zillow by listing For Sale by Owner (FSBO).

    List your home

    What's special

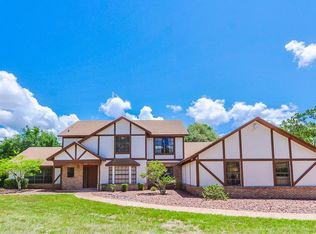
    4-27-2018 ON MARKET BY OWNER NOT OFF MARKET $1,175,000 Orlando area-Seminole Woods Estates is a guard-gated community which has preserved a totally natural, beautifully wooded setting that offers very private, resort-like living as well as Buck Lake, horse trails, and other amenities for residents. The stately home boasts 6,428 SQ FT and 12,640 TTL SQ FT. The front door opens to a breathtaking view of old Florida untouched by man, the Conservation Area. Enjoy formal living area w/ gas fireplace and dining room with African Wood flooring or relax in spacious family room with huge stone fireplace modeled after an original featured in a national publication. The wooden architecture on the stone is anything but ordinary too. This room also features a vaulted wooden ceiling and display area. The kitchen appliances are wood-covered and best appreciated in person as is the kitchen dining area overlooking an outside wet bar, pool, and nature area. The kitchen provides gas cooktop, two islands, granite-covered counter tops and dbl. ovens. For convenience and food storage access the very large pantry next to the kitchen. Walk down the hall to the laundry room, a half bath, and office or bedroom and bath with shower. Far from all but still on the first floor is the very private Master Suite, Master Bathroom with raised tub, and shower as well as his/her sink and counters plus his/her walk-in closets. Upstairs are three more bedrooms, one Media Center Room or another bedroom plus 3 baths and a storage room/gym. Front and rear porches allow second floor panoramic views! A detached garage building with cabinets and a work area add three more car spaces to the attached spaces or a great storage area for whatever is collected or pursued as a hobby. The final building is both a barn with 3 stalls and an attached kennel with ductless air-conditioning. Walking into the tack room through the front doors one might wonder if this is indeed a barn. The horse stalls are in the rear. Building could be converted for other uses. A unique amenity on this property is the Tree House beside the barn. There are built in steps and a large viewing platform. To view all, Prequalify with lender--just takes a very short time, Make a Showing Appointment DIRECTLY with Sellers only. Come out to pursue your vision and future life BUYERS AGENTS call for information.

    This property is off market, which means it's not currently listed for sale or rent on Zillow. This may be different from what's available on other websites or public sources.

    Facts & features

    Interior

    Bedrooms & bathrooms
    • Bedrooms: 6
    • Bathrooms: 7
    • Full bathrooms: 5
    • 1/2 bathrooms: 2
    Heating
    • Forced air, Electric
    Cooling
    • Central
    Appliances
    • Included: Dishwasher, Dryer, Microwave, Refrigerator, Washer
    Features
    • Flooring: Tile, Carpet, Hardwood
    • Basement: None
    • Has fireplace: Yes
    Interior area
    • Total interior livable area: 6,428 sqft

    Property

    Parking
    • Total spaces: 6
    • Parking features: Garage - Attached, Garage - Detached, Off-street
    Features
    • Exterior features: Other, Cement / Concrete
    • Has view: Yes
    • View description: Water
    • Has water view: Yes
    • Water view: Water
    Lot
    • Size: 6 Acres
    Details
    • Parcel number: 2020323AF24700000

    Construction

    Type & style
    • Home type: SingleFamily
    Materials
    • wood frame
    • Foundation: Footing
    • Roof: Asphalt
    Condition
    • Year built: 2000

    Community & HOA

    HOA
    • Has HOA: Yes
    • HOA fee: $125 monthly
    Location
    • Region: Geneva

    Financial & listing details

    • Price per square foot: $411/sqft
    • Tax assessed value: $2,159,401
    • Annual tax amount: $29,843

    Price history

    DateEventPrice
    10/29/2024Listing removed$2,095,000$326/sqft
    Source: Stellar MLS #O5945209 Report a problem
    10/29/2023Listing removed--
    Source: Stellar MLS #O5945209 Report a problem
    11/2/2021Sold$2,095,000$326/sqft
    Source: Public Record Report a problem
    9/14/2021Pending sale$2,095,000$326/sqft
    Source: Stellar MLS #O5945209 Report a problem
    7/29/2021Listed for sale$2,095,000+90.5%$326/sqft
    Source: Stellar MLS #O5945209 Report a problem
    3/24/2021Listing removed--
    Source: Owner Report a problem
    8/10/2018Sold$1,100,000-6.4%$171/sqft
    Source: Public Record Report a problem
    3/1/2018Price change$1,175,000+2.2%$183/sqft
    Source: Owner Report a problem
    10/30/2017Price change$1,150,000-3.8%$179/sqft
    Source: Owner Report a problem
    6/28/2017Price change$1,195,000-4.4%$186/sqft
    Source: Coldwell Banker Residential Real Estate - Winter Park #O5494329 Report a problem
    3/2/2017Listed for sale$1,250,000+25%$194/sqft
    Source: COLDWELL BANKER RESIDENTIAL RE #O5494329 Report a problem
    8/21/2014Sold$1,000,000-9.1%$156/sqft
    Source: Agent Provided Report a problem
    10/16/2013Listed for sale$1,100,000+1225.3%$171/sqft
    Source: Weichert Hallmark #O5188703 Report a problem
    11/19/1997Sold$83,000$13/sqft
    Source: Public Record Report a problem

    Public tax history

    YearProperty taxesTax assessment
    2025$29,843 +10.7%$2,159,401 +7.4%
    2024$26,959 +6.5%$2,010,353 +10%
    2023$25,313 +13.6%$1,827,594 +10%
    2022$22,277 +68.1%$1,661,449 +69.1%
    2021$13,248 +4.7%$982,453 +5.4%
    2020$12,658 +0.8%$932,235 +2.3%
    2019$12,554 $911,276 +5.9%
    2018$12,554 +4.8%$860,176 +2.1%
    2017$11,984 +0.3%$842,484 +1.4%
    2016$11,948 -1.8%$830,932 +1.4%
    2015$12,161 $819,420 +37.2%
    2014$12,161 +37.8%$597,338 +1.5%
    2013$8,828 +6.2%$588,510 +1.7%
    2012$8,315 +2.1%$578,673 +3%
    2011$8,146 +0.6%$561,818 +1.5%
    2010$8,101 +3.4%$553,515 +2.7%
    2009$7,833 +6.6%$538,963 +3.1%
    2007$7,351 -5.9%$522,743 +2.5%
    2006$7,816 +1.5%$509,993 +3%
    2005$7,704 +0%$495,139 +3%
    2004$7,702 +0.6%$480,717 +1.9%
    2003$7,659 +0.9%$471,754 +2.4%
    2002$7,592 $460,697
    Find assessor info on the county website

    Neighborhood: 32732

    Nearby schools

    GreatSchools rating
    Schools provided by the listing agent
    • Elementary: Geneva Elementary
    • Middle: Jackson Heights Middle
    • High: Oviedo High

    Source: The MLS. This data may not be complete. We recommend contacting the local school district to confirm school assignments for this home.

    Get a cash offer in 3 minutes
    Find out how much your home could sell for in as little as 3 minutes with a no-obligation cash offer.
    Estimated market value
    $2,643,600
    Get a cash offer in 3 minutes
    Find out how much your home could sell for in as little as 3 minutes with a no-obligation cash offer.
    Estimated market value
    $2,643,600