Welcome to the exclusive and highly sought-after community of Seminole Woods, located in Geneva, Florida. Nestled within this prestigious GATED and GUARDED enclave, you'll discover this 4-bedroom, 2.5-bath POOL home, boasting 2,242 square feet of living space plus a BARN on a corner lot with nearly 7 acres. The past few years saw significant enhancements, with NEW WINDOWS, a NEW ROOF featuring a solar attic fan, an energy-efficient water heater, new paint, washer/dryer, fencing and a custom electric driveway gate. A shed was ingeniously converted into a charming chicken coop and run. Solar panels and dual Tesla power walls were installed, providing not only energy efficiency but also essential backup power. The main AC unit was replaced with a variable-speed Lennox system in 2021, ensuring year-round comfort and cost savings. The pool pump, electric heat pump, and salt conversion transformed the pool area into a year-round oasis. The barn wood was treated and resealed, maintaining its durability and rustic charm, while a complete KITCHEN REMODEL featuring upgraded stainless appliances including a double wall oven and an Induction cook top along with new tile and paint, adds a touch of modern elegance. This unique neighborhood is the embodiment of country living at its finest, offering modern comforts amidst rural charm. Here, residents revel in the spaciousness of five+ acre parcels, providing an unparalleled sense of serenity and privacy. Equestrians find their paradise in Seminole Woods, with dedicated horse trails that meander through the community, offering scenic rides and allowing residents to explore the natural beauty of the area right from their doorstep. Additionally, the private ski lake is a hidden gem, where residents have exclusive access to water skiing, fishing and other activities, creating cherished memories for families and friends. Zoned for Seminole County's top-rated A schools. It's a place where lifelong memories are made, where the charm of country living is enhanced by the warmth and camaraderie among neighbors. For horse and equestrian enthusiasts, this home offers an idyllic haven that truly sets it apart. The property features a 38x56 barn with four 12x12 stalls, creating a comfortable and spacious home for your equine companions. This center aisle barn is thoughtfully equipped with essential amenities, including electric and water supply. Additional enhancements include gutters for efficient drainage, while the entire property is meticulously fenced and irrigated to provide a lush and verdant environment for your horses to roam and graze freely. A well-appointed workshop is on hand for all your equestrian maintenance needs, and a dedicated hay storage room ensures a consistent and quality feed supply. Inside the barn, you'll find a tack room complete with air conditioning, providing a comfortable space to store and prepare your riding gear. For those seeking to enhance their equestrian skills or simply enjoy leisurely rides, there's even a collection of jumps to explore, offering endless opportunities for training and enjoyment. In essence, this is more than just a home; it's an invitation to a unique and vibrant lifestyle that celebrates the best of modern comfort and the tranquil charm of country living within the close-knit, equestrian-friendly community of Seminole Woods.
Sold for $940,000
$940,000
925 PINE HILL BOULEVARD, GENEVA, FL 32732
4beds
2,242sqft
Single Family Residence
Built in 1991
7.15 Acres Lot
$989,200 Zestimate®
$419/sqft
$3,271 Estimated rent
Home value
$989,200
$940,000 - $1.05M
$3,271/mo
Zestimate® history
Owner options
List your home for rent
$3,271/mo
Rent Zestimate®
Find your next renter with Zillow Rental Manager. Plus, with online applications, you can quickly screen prospective tenants – for free.
$3,271/mo
Rent Zestimate®
Refinance and save
$6,313/mo
Est. payment
Refinancing to a lower rate could help reduce your monthly payments and save thousands over the life of the loan.
$6,313/mo
Est. payment
Explore your selling options
Work with a Zillow partner agent
Leverage their expertise and Zillow's premium Showcase listings to get your home seen by more buyers.
Get startedList with your own agent
Get your home in front of millions of buyers by listing it on Zillow.
Learn how to do itSell it yourself
Take full control of how buyers see your home on Zillow by listing For Sale by Owner (FSBO).
List your homeWhat's special
Pool pumpTack roomPrivate ski lakeRustic charmDual tesla power wallsNew paintModern comfort
Zillow last checked:
Listing updated:
Listed by:
Jayme Stenger 407-925-1576,
ENGEL & VOLKERS NEW SMYRNA 386-213-6899
Bought with:
Greg Roberts, LLC, 3380042
LPT REALTY LLC
Source: Stellar MLS,MLS#: O6142808 Originating MLS: Orlando Regional
Originating MLS: Orlando Regional
Facts & features
Interior
Bedrooms & bathrooms
- Bedrooms: 4
- Bathrooms: 3
- Full bathrooms: 2
- 1/2 bathrooms: 1
Rooms
- Room types: Den/Library/Office, Family Room, Utility Room
Primary bedroom
- Features: Single Vanity, No Closet
- Level: First
- Dimensions: 28x16
Bedroom 2
- Features: Built-in Closet
- Level: Second
- Dimensions: 11.5x11.5
Bedroom 3
- Features: Built-in Closet
- Level: Second
- Dimensions: 11x13
Bedroom 4
- Features: Built-in Closet
- Level: Second
- Dimensions: 12x13
Primary bathroom
- Features: Claw Foot Tub
- Level: First
- Dimensions: 12x9
Bathroom 2
- Level: First
Bathroom 3
- Level: Second
Family room
- Level: First
Family room
- Level: First
- Dimensions: 26x15
Kitchen
- Features: Pantry
- Level: First
- Dimensions: 17.5x17
Living room
- Level: First
- Dimensions: 16x16
Heating
- Central, Electric
Cooling
- Central Air
Appliances
- Included: Oven, Cooktop, Dishwasher, Disposal, Electric Water Heater, Microwave, Refrigerator
- Laundry: Corridor Access, Inside, Laundry Closet
Features
- Attic Fan, Ceiling Fan(s), Primary Bedroom Main Floor, Stone Counters, Vaulted Ceiling(s), Walk-In Closet(s)
- Flooring: Carpet, Ceramic Tile
- Doors: Sliding Doors
- Windows: ENERGY STAR Qualified Windows, Insulated Windows
- Has fireplace: Yes
- Fireplace features: Living Room, Wood Burning
- Common walls with other units/homes: End Unit
Interior area
- Total structure area: 2,779
- Total interior livable area: 2,242 sqft
Property
Parking
- Total spaces: 2
- Parking features: Driveway, Electric Vehicle Charging Station(s), Garage Door Opener, Garage Faces Side
- Attached garage spaces: 2
- Has uncovered spaces: Yes
- Details: Garage Dimensions: 23x22
Features
- Levels: Two
- Stories: 2
- Patio & porch: Patio, Rear Porch, Screened
- Exterior features: Garden, Irrigation System
- Has private pool: Yes
- Pool features: Auto Cleaner, Child Safety Fence, Gunite, Heated, In Ground, Salt Water, Screen Enclosure, Tile
- Fencing: Cross Fenced,Wood
- Has view: Yes
- View description: Pool, Trees/Woods
- Waterfront features: Lake, Lake Privileges, Boat Ramp - Private, Fishing Pier, Skiing Allowed
- Body of water: BUCK LAKE
Lot
- Size: 7.15 Acres
- Features: Cleared, Corner Lot, City Lot, In County, Landscaped, Oversized Lot, Pasture, Private, Street Dead-End, Zoned for Horses
- Residential vegetation: Mature Landscaping, Oak Trees, Trees/Landscaped
Details
- Additional structures: Barn(s), Shed(s)
- Parcel number: 2020323AF23400000
- Zoning: A-5
- Special conditions: None
- Horse amenities: Riding Ring, Stable(s)
Construction
Type & style
- Home type: SingleFamily
- Architectural style: Traditional
- Property subtype: Single Family Residence
Materials
- Stucco, Wood Frame
- Foundation: Slab
- Roof: Shingle
Condition
- Completed
- New construction: No
- Year built: 1991
Utilities & green energy
- Sewer: Septic Tank
- Water: Private
- Utilities for property: Electricity Available, Electricity Connected, Fiber Optics, Fire Hydrant, Water Available, Water Connected
Community & HOA
Community
- Features: Community Boat Ramp, Dock, Fishing, Lake, Water Access, Deed Restrictions, Gated Community - Guard, Golf Carts OK, Horses Allowed, Park, Playground
- Security: Gated Community
- Pet fee: $0 monthly
- Subdivision: SEMINOLE WOODS 5 AC DEV
HOA
- Has HOA: Yes
- Amenities included: Basketball Court, Gated
- Services included: Private Road, Security
- HOA fee: $161 monthly
- HOA name: Bono
Location
- Region: Geneva
Financial & listing details
- Price per square foot: $419/sqft
- Tax assessed value: $779,958
- Annual tax amount: $4,649
- Date on market: 9/22/2023
- Cumulative days on market: 10 days
- Listing terms: Cash,Conventional,VA Loan
- Ownership: Fee Simple
- Total actual rent: 0
- Electric utility on property: Yes
- Road surface type: Paved
Price history
| Date | Event | Price |
|---|---|---|
| 11/16/2023 | Sold | $940,000-1.1%$419/sqft |
Source:  Stellar MLS #O6142808 Report a problem Stellar MLS #O6142808 Report a problem | ||
| 10/2/2023 | Pending sale | $949,990$424/sqft |
Source: Stellar MLS #O6142808 Report a problem | ||
| 9/22/2023 | Listed for sale | $949,990+206.4%$424/sqft |
Source: Stellar MLS #O6142808 Report a problem | ||
| 4/27/2012 | Sold | $310,000-4.6%$138/sqft |
Source: Stellar MLS #O5084741 Report a problem | ||
| 3/18/2012 | Price change | $325,000-4.4%$145/sqft |
Source: Keller Williams Advantage Realty #O5084741 Report a problem | ||
| 2/4/2012 | Listed for sale | $339,900-17.6%$152/sqft |
Source: Keller Williams Advantage Realty #O5084741 Report a problem | ||
| 1/9/2002 | Sold | $412,714$184/sqft |
Source: Public Record Report a problem | ||
Public tax history
| Year | Property taxes | Tax assessment |
|---|---|---|
| 2025 | $10,363 +10.5% | $776,996 +3.6% |
| 2024 | $9,381 +109.7% | $750,239 +99.5% |
| 2023 | $4,474 +2.6% | $376,090 +3% |
| 2022 | $4,362 -4.6% | $365,136 +3% |
| 2021 | $4,574 +0.8% | $354,501 +1.4% |
| 2020 | $4,540 +0.9% | $349,607 +2.3% |
| 2019 | $4,497 | $341,747 +1.9% |
| 2018 | $4,497 +0.8% | $335,375 +2% |
| 2017 | $4,462 +0.4% | $328,877 +1.4% |
| 2016 | $4,447 -1.8% | $324,368 +1.4% |
| 2015 | $4,527 | $319,874 +0.1% |
| 2014 | $4,527 -8.6% | $319,430 +3.2% |
| 2013 | $4,956 +23.3% | $309,638 +3.4% |
| 2012 | $4,021 -0.4% | $299,316 +0.7% |
| 2011 | $4,036 +0.7% | $297,333 +1.5% |
| 2010 | $4,010 +3.7% | $292,939 +2.7% |
| 2009 | $3,869 +3.8% | $285,238 +0.1% |
| 2008 | $3,727 +0.3% | $284,953 +3% |
| 2007 | $3,717 -5.8% | $276,653 +2.5% |
| 2006 | $3,947 +1.6% | $269,905 +3% |
| 2005 | $3,884 +0.2% | $262,044 +3% |
| 2004 | $3,877 +0.7% | $254,412 +1.9% |
| 2003 | $3,852 +6.9% | $249,668 +7.8% |
| 2002 | $3,602 +27.9% | $231,708 +25.7% |
| 2000 | $2,817 | $184,329 |
Find assessor info on the county website
Neighborhood: 32732
Nearby homes
- $180,000-- bd-- ba-- sqftSeminole Woods Blvd, Geneva, FL 32732Off Market
- $701,8004 bd3 ba1.9k sqft875 Pine Hill Blvd, Geneva, FL 32732Off Market
- $380,0005.788 Acres312 Seminole Woods Blvd, Geneva, FL 32732Sold
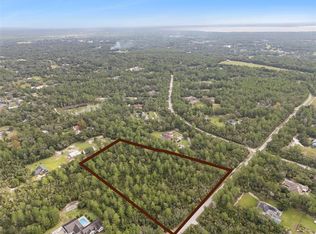
- $928,6004 bd3 ba3k sqft932 Seminole Woods Blvd, Geneva, FL 32732Off Market
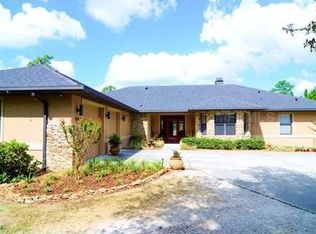
- $791,2004 bd2 ba3.2k sqft913 Seminole Woods Blvd, Geneva, FL 32732Off Market
- $2,643,6006 bd7 ba6.4k sqft880 Seminole Woods Blvd, Geneva, FL 32732Off Market
- $1,475,0006 bd5 ba5.4k sqft965 Pine Hill Blvd, Geneva, FL 32732For Sale
- $838,7004 bd2 ba3.2k sqft855 Pine Hill Blvd, Geneva, FL 32732Off Market
Nearby schools
GreatSchools rating
- 8/10Geneva Elementary SchoolGrades: PK-5Distance: 2.4 mi
- 9/10Jackson Heights Middle SchoolGrades: 6-8Distance: 4.8 mi
- 8/10Oviedo High SchoolGrades: 9-12Distance: 5.9 mi
Schools provided by the listing agent
- Elementary: Geneva Elementary
- Middle: Jackson Heights Middle
- High: Oviedo High
Source: Stellar MLS. This data may not be complete. We recommend contacting the local school district to confirm school assignments for this home.
Get a cash offer in 3 minutes
Find out how much your home could sell for in as little as 3 minutes with a no-obligation cash offer.
Estimated market value
$989,200
Get a cash offer in 3 minutes
Find out how much your home could sell for in as little as 3 minutes with a no-obligation cash offer.
Estimated market value
$989,200
- Florida
- Seminole County
- Geneva
- 32732
- 925 PINE HILL BOULEVARD
Nearby cities
Nearby zip codes
Other Geneva Topics
