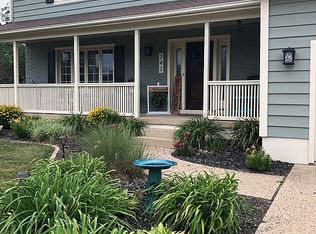
Beautiful 4-bedroom, 2.5-bath tri-level offering over 3,100 finished sq ft on a spacious .59-acre lot in a desirable Forsyth neighborhood near the golf course and top-rated Maroa-Forsyth schools. Features include an updated kitchen with granite countertops, stainless steel appliances, and soft-close cabinetry, plus multiple living spaces including a family room with gas fireplace. Vaulted primary suite with walk-in closet and private bath with dual sinks and skylight. Finished basement adds additional living and entertaining space. Enjoy outdoor living on the creek with a deck and front porch in a quiet, established setting. Attached 2-car garage. Priced to reflect flood insurance requirement-offering exceptional space, location, and value.
Contingent
Price cut: $7.5K (5/27)
$357,400
880 Stevens Creek Ln, Forsyth, IL 62535
4beds
2,487sqft
Single Family Residence
Built in 1984
0.59 Acres Lot
$-- Zestimate®
$144/sqft
$-- HOA
What's special
Vaulted primary suiteQuiet established settingMultiple living spacesStainless steel appliancesSoft-close cabinetryWalk-in closet
- 176 days |
- 96 |
- 1 |
Zillow last checked:
Listing updated:
Listed by:
Daniel Gordon 217-493-5956,
RE/MAX REALTY ASSOCIATES-CHA
Source: MRED as distributed by MLS GRID,MLS#: 12538596

Facts & features
Interior
Bedrooms & bathrooms
- Bedrooms: 4
- Bathrooms: 3
- Full bathrooms: 2
- 1/2 bathrooms: 1
Rooms
- Room types: Foyer, Walk In Closet
Primary bedroom
- Features: Bathroom (Full, Double Sink, Shower Only)
- Level: Second
- Area: 228 Square Feet
- Dimensions: 12X19
Bedroom 2
- Level: Second
- Area: 121 Square Feet
- Dimensions: 11X11
Bedroom 3
- Level: Second
- Area: 154 Square Feet
- Dimensions: 11X14
Bedroom 4
- Level: Second
- Area: 120 Square Feet
- Dimensions: 12X10
Dining room
- Level: Main
- Area: 156 Square Feet
- Dimensions: 12X13
Family room
- Level: Main
- Area: 391 Square Feet
- Dimensions: 23X17
Foyer
- Level: Main
- Area: 48 Square Feet
- Dimensions: 8X6
Kitchen
- Features: Kitchen (Eating Area-Table Space, Island, Granite Counters)
- Level: Main
- Area: 234 Square Feet
- Dimensions: 18X13
Laundry
- Level: Main
- Area: 48 Square Feet
- Dimensions: 6X8
Living room
- Level: Main
- Area: 294 Square Feet
- Dimensions: 21X14
Walk in closet
- Level: Second
- Area: 66 Square Feet
- Dimensions: 11X6
Heating
- Forced Air
Cooling
- Central Air
Appliances
- Included: Range, Microwave, Dishwasher, Refrigerator, Freezer, Stainless Steel Appliance(s)
- Laundry: Electric Dryer Hookup
Features
- Basement: Finished,Full
- Number of fireplaces: 1
- Fireplace features: Family Room
Interior area
- Total structure area: 3,290
- Total interior livable area: 2,487 sqft
- Finished area below ground: 634
Video & virtual tour
Property
Parking
- Total spaces: 2
- Parking features: Concrete, Yes, Attached, Garage
- Attached garage spaces: 2
Accessibility
- Accessibility features: No Disability Access
Features
- Levels: Tri-Level
- Stories: 2
- Patio & porch: Deck, Porch
Lot
- Size: 0.59 Acres
- Dimensions: 119x192
Details
- Parcel number: 070715329010
- Special conditions: None
Construction
Type & style
- Home type: SingleFamily
- Property subtype: Single Family Residence
Materials
- Vinyl Siding, Brick
Condition
- New construction: No
- Year built: 1984
Utilities & green energy
- Sewer: Public Sewer
- Water: Public
Community & HOA
HOA
- Services included: None
Location
- Region: Forsyth
Financial & listing details
- Price per square foot: $144/sqft
- Tax assessed value: $103,493
- Annual tax amount: $7,438
- Date on market: 1/17/2026
- Ownership: Fee Simple
Estimated market value
Zestimate®
Not available
Estimated sales range
Not available
Rent Zestimate®
Not available
Price history
| Date | Event | Price |
|---|---|---|
| 6/12/2026 | Contingent | $357,400$144/sqft |
Source: | ||
| 5/27/2026 | Price change | $357,400-2.1%$144/sqft |
Source: | ||
| 3/25/2026 | Price change | $364,900-3.7%$147/sqft |
Source: | ||
| 2/24/2026 | Price change | $379,000-2.8%$152/sqft |
Source: | ||
| 1/17/2026 | Listed for sale | $390,000+11.4%$157/sqft |
Source: | ||
| 4/11/2024 | Sold | $350,000-5.4%$141/sqft |
Source: | ||
| 2/29/2024 | Pending sale | $369,900$149/sqft |
Source: | ||
| 2/15/2024 | Contingent | $369,900$149/sqft |
Source: | ||
| 11/7/2023 | Price change | $369,900-1.3%$149/sqft |
Source: | ||
| 8/28/2023 | Listed for sale | $374,900+36.3%$151/sqft |
Source: Owner Report a problem | ||
| 1/19/2021 | Sold | $275,000-5.1%$111/sqft |
Source: Public Record Report a problem | ||
| 10/19/2020 | Listed for sale | $289,900+21.8%$117/sqft |
Source: Owner Report a problem | ||
| 11/14/2016 | Sold | $238,000+3%$96/sqft |
Source: | ||
| 10/5/2005 | Sold | $231,000$93/sqft |
Source: Public Record Report a problem | ||
Public tax history
| Year | Property taxes | Tax assessment |
|---|---|---|
| 2024 | $7,438 +6.4% | $103,493 +8.8% |
| 2023 | $6,994 +7.5% | $95,140 +7.8% |
| 2022 | $6,509 +9.4% | $88,239 +8.8% |
| 2021 | $5,952 +3.4% | $81,112 +2% |
| 2020 | $5,757 +2.7% | $79,483 +0.1% |
| 2019 | $5,607 +0.1% | $79,435 -0.7% |
| 2018 | $5,602 +1.5% | $80,003 +0.4% |
| 2017 | $5,517 -1.3% | $79,645 -0.2% |
| 2016 | $5,592 +3.2% | $79,837 +1.2% |
| 2015 | $5,418 +2.3% | $78,890 |
| 2014 | $5,297 -0.7% | $78,890 |
| 2013 | $5,334 +5% | $78,890 |
| 2012 | $5,081 | $78,890 |
| 2011 | -- | $78,890 -3% |
| 2010 | -- | $81,313 +0.7% |
| 2009 | -- | $80,728 +10.1% |
| 2006 | -- | $73,342 |
| 2005 | -- | $73,342 |
Find assessor info on the county website
Monthly payment
Est. payment$--/mo
Payment breakdown
Explore the cost of this home by adjusting the details. Changes won't be saved.Principal & interest
$1,547Mortgage insurance
$0Property taxes
$170Home insurance
$105HOA fees
$0Utilities
Not includedAll calculations are estimates and provided by Zillow, Inc. for informational purposes only. Actual amounts may vary.
HOA fees may include property taxes on listings classified as Co-Ops. Contact the listing agent and/or owner for fee details.
Mortgage interest rates are dependent on a number of factors, including credit score, down payment, and repayment length. Interest rate data provided by Zillow Group Marketplace, Inc. as of 1/1/1970 from various mortgage lenders with which we have lead or other similar arrangements; the Estimated Payment is an average of those rates.
See how much you could borrow to make a competitive offer.
Climate risks
Neighborhood: 62535
Nearby schools
GreatSchools rating
- 7/10Maroa-Forsyth Grade SchoolGrades: PK-5Distance: 1.5 mi
- 7/10Maroa-Forsyth Middle SchoolGrades: 6-8Distance: 7.7 mi
- 5/10Maroa-Forsyth Senior High SchoolGrades: 9-12Distance: 7.7 mi
Schools provided by the listing agent
- Elementary: Maroa-Forsyth Elementary
- Middle: Maroa-Forsyth Jr High
- High: Maroa-Forsyth High School
- District: 2
Source: MRED as distributed by MLS GRID. This data may not be complete. We recommend contacting the local school district to confirm school assignments for this home.
- $341,400-- bd2 ba1.7k sqft874 Stevens Creek Ln, Forsyth, IL 62535Off Market
Save - $361,5004 bd3 ba4.1k sqft884 Stevens Creek Ln, Forsyth, IL 62535Off Market
Save 
- $364,4004 bd4 ba4.5k sqft750 W Weaver Rd, Forsyth, IL 62535Off Market
Save 
- $358,5004 bd4 ba2.7k sqft742 W Weaver Rd, Forsyth, IL 62535Off Market
Save 
- $322,0004 bd3 ba3.5k sqft890 Stevens Creek Ln, Forsyth, IL 62535Sold
Save - $346,300-- bd2 ba2.9k sqft852 Stevens Creek Ct, Forsyth, IL 62535Off Market
Save - $305,300-- bd2 ba2.8k sqft868 Stevens Creek Ln, Forsyth, IL 62535Off Market
Save - $329,3004 bd3 ba3k sqft736 W Weaver Rd, Forsyth, IL 62535Off Market
Save
A local agent can set up tours, give advice and negotiate with sellers.
A local lender can help you make sure your offer is ready when you are.
Similar homes
- $280,0003 bd3 ba2.6k sqft505 W Forsyth Rd, Forsyth, IL 62535For Sale
Save
MLS ID #6258171, Joseph Doolin. CIBR - $319,9004 bd4 ba3.2k sqft3585 N Woodridge Dr, Decatur, IL 62526For Sale
Save
MLS ID #6259626, Abby Golladay. CIBR - $399,0004 bd3 ba3.7k sqft1265 W Ash Ave, Decatur, IL 62526For Sale
Save
MLS ID #6259420, Brittany Rathje. CIBR - $345,9004 bd3 ba3.2k sqft36 Allen Bend Dr, Decatur, IL 62521Price Change
Save
MLS ID #12570703, Craig Buchanan, RE/MAX REALTY ASSOCIATES-CHA. MRED as distributed by MLS GRID - $295,0004 bd3 ba3k sqft1202 W Pineview Ct, Decatur, IL 62526For Sale
Save MLS ID #6259111, L Jeannie Mayfield. CIBR - $384,0005 bd2 ba2.6k sqft1770 S Wyckles Rd, Decatur, IL 62522For Sale
Save MLS ID #6258814, Chris Harrison. CIBR - $--3 bd2 ba1.5k sqft4523 Lawson Dr, Decatur, IL 62526Auction
Save Auction.com 1 - $389,9005 bd4 ba3.1k sqft524 Ridge Ave, Decatur, IL 62521For Sale
Save MLS ID #6259595, Tasha Cohen. CIBR - $384,9004 bd3 ba3.1k sqft690 N Cove Ct, Decatur, IL 62521For Sale
Save MLS ID #6257797, Kyle Koester. CIBR - $262,9004 bd3 ba3.2k sqft4564 Havenwood Dr, Decatur, IL 62526For Sale
Save MLS ID #6258500, Kathy York. CIBR - $224,8975 bd3 ba2.5k sqft235 W Ash Ave, Decatur, IL 62526For Sale
Save MLS ID #6259676, Taylor Corrie. CIBR - $419,9004 bd3 ba2.5k sqft140 Lexington Cir, Mount Zion, IL 62549For Sale
Save MLS ID #6259653, Taylor Corrie. CIBR - $388,0004 bd2 ba2.2k sqft660 Emerald Ave, Mount Zion, IL 62549For Sale By Owner
Save - $397,0004 bd4 ba3.1k sqft8837 Hickory Hills Dr, Argenta, IL 62501For Sale
Save MLS ID #6259469, Andrea Cramer. CIBR - $295,0003 bd3 ba1.7k sqft1956 Highlawn Rd, Decatur, IL 62521For Sale
Save MLS ID #6258912, Amy Walker. CIBR - $214,9004 bd3 ba2.2k sqft34 Green Oak Dr, Decatur, IL 62526For Sale
Save MLS ID #6259330, Rebecca VanMeter. CIBR - $379,9004 bd3 ba2.6k sqft775 Pearl Ct, Mt Zion, IL 62549For Sale
Save MLS ID #6258392, Diane Otta. CIBR - $205,0004 bd3 ba2.6k sqft473 Shadow Ln, Decatur, IL 62526For Sale
Save MLS ID #6259407, Amy Walker. CIBR - $224,9004 bd3 ba2.1k sqft665 Crestline Dr, Decatur, IL 62526For Sale
Save MLS ID #6257833, Lisa Jones. CIBR - $224,9003 bd3 ba2.6k sqft23 Greenridge Dr, Decatur, IL 62526For Sale
Save MLS ID #6257411, Ryan Dallas. CIBR
Message
- Illinois
- Macon County
- Forsyth
- 62535
- 880 Stevens Creek Ln