Skip main navigation
Sold for $322,000
  • $322,000

    890 Stevens Creek Ln, Forsyth, IL 62535

    4beds
    3,519sqft
    Single Family Residence
    Built in 1985
    0.86 Acres Lot
    $353,200 Zestimate®
    $92/sqft
    $3,767 Estimated rent

    Home value

    $353,200

    $328,000 - $378,000

    $3,767/mo

    Zestimate® history
    Loading
    Loading...

    Owner options

    List your home for rent

    $3,767/mo

    Rent Zestimate®

    Find your next renter with Zillow Rental Manager. Plus, with online applications, you can quickly screen prospective tenants – for free.

    Learn more

    $3,767/mo

    Rent Zestimate®

    Refinance and save

    $2,316/mo

    Est. payment

    Refinancing to a lower rate could help reduce your monthly payments and save thousands over the life of the loan.

    See today's rates

    $2,316/mo

    Est. payment

    Explore your selling options

    Work with a Zillow partner agent

    Leverage their expertise and Zillow's premium Showcase listings to get your home seen by more buyers.

    Get started

    List with your own agent

    Get your home in front of millions of buyers by listing it on Zillow.

    Learn how to do it

    Sell it yourself

    Take full control of how buyers see your home on Zillow by listing For Sale by Owner (FSBO).

    List your home

    What's special

    Brick sidewalkFamily roomOverlooking stevens creekScreened porchHardwood flooring
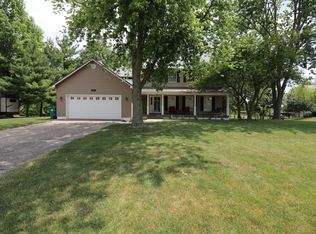
    Traditional 2-story that has been well maintained by long time owners. Located in the popular Maroa-Forsyth School District. The warmth of the home begins while walking on the brick sidewalk on the way to the front door. Once inside you will appreciate the hardwood flooring in the entry foyer. Looking to the right you will see a formal living room and a main floor family room divided by a fireplace. This is a spacious area for family entertaining. Doors from the family room lead to a screened porch overlooking Stevens Creek and ducks playing! The home is elevated and is not in the flood plain. Also from the screened porch you can enjoy views of Hickory Point Golf Course. A new roof was installed in 2025. In 2024, a new HVAC system and some newer siding was installed. New windows upstairs and in the living room recently installed. Possession as early as September 12th.

    Zillow last checked:

    Listing updated:

    Listed by:

    Joseph Doolin 217-875-0555,

    Brinkoetter REALTORS®

    Bought with:

    Matthew Roush, 475.190648

    Glenda Williamson Realty

    Source: CIBR,MLS#: 6254221MLS LogoOriginating MLS: Central Illinois Board Of REALTORS

    Facts & features

    Interior

    Bedrooms & bathrooms
    • Bedrooms: 4
    • Bathrooms: 3
    • Full bathrooms: 2
    • 1/2 bathrooms: 1
    Primary bedroom
    • Description: Flooring: Carpet
    • Level: Upper
    Bedroom
    • Description: Flooring: Carpet
    • Level: Upper
    • Width: 16
    Bedroom
    • Description: Flooring: Carpet
    • Level: Upper
    • Width: 12
    Bedroom
    • Description: Flooring: Carpet
    • Level: Upper
    Primary bathroom
    • Description: Flooring: Vinyl
    • Level: Upper
    Breakfast room nook
    • Description: Flooring: Ceramic Tile
    • Level: Main
    Dining room
    • Description: Flooring: Carpet
    • Level: Main
    Family room
    • Description: Flooring: Carpet
    • Level: Main
    Other
    • Description: Flooring: Vinyl
    • Level: Upper
    Half bath
    • Description: Flooring: Vinyl
    • Level: Main
    Kitchen
    • Description: Flooring: Ceramic Tile
    • Level: Main
    • Length: 12
    Living room
    • Description: Flooring: Carpet
    • Level: Main
    Recreation
    • Description: Flooring: Carpet
    • Level: Lower
    • Width: 13
    Sunroom
    • Level: Main
    Heating
    • Forced Air
    Cooling
    • Central Air
    Appliances
    • Included: Dishwasher, Gas Water Heater, Microwave, Oven, Refrigerator
    • Laundry: Main Level
    Features
    • Bath in Primary Bedroom
    • Basement: Finished,Unfinished,Full
    • Number of fireplaces: 1
    Interior area
    • Total structure area: 3,519
    • Total interior livable area: 3,519 sqft
    • Finished area above ground: 2,806
    • Finished area below ground: 713

    Property

    Parking
    • Total spaces: 2
    • Parking features: Attached, Garage
    • Attached garage spaces: 2
    Features
    • Levels: Two
    • Stories: 2
    • Patio & porch: Deck, Glass Enclosed
    • Exterior features: Fence
    • Fencing: Yard Fenced
    Lot
    • Size: 0.86 Acres
    Details
    • Parcel number: 070715329008
    • Zoning: RES
    • Special conditions: None

    Construction

    Type & style
    • Home type: SingleFamily
    • Architectural style: Traditional
    • Property subtype: Single Family Residence
    Materials
    • Vinyl Siding
    • Foundation: Basement
    • Roof: Asphalt
    Condition
    • Year built: 1985

    Utilities & green energy

    • Sewer: Public Sewer
    • Water: Public

    Community & neighborhood

    Location
    • Region: Forsyth
    • Subdivision: Stevens Creek Estates

    Other

    Other facts
    • Road surface type: Concrete

    Price history

    DateEventPrice
    9/4/2025Sold$322,000-3.9%$92/sqft
    Source: CIBR #6254221 Report a problem
    8/29/2025Pending sale$335,000$95/sqft
    Source: CIBR #6254221 Report a problem
    8/8/2025Contingent$335,000$95/sqft
    Source: CIBR #6254221 Report a problem
    7/25/2025Listed for sale$335,000$95/sqft
    Source: CIBR #6254221 Report a problem

    Public tax history

    YearProperty taxesTax assessment
    2024$7,539 +6.3%$104,814 +8.8%
    2023$7,089 +7.5%$96,354 +7.8%
    2022$6,598 +9.4%$89,365 +8.8%
    2021$6,031 +3.4%$82,112 +2%
    2020$5,834 +2.7%$80,463 +0.1%
    2019$5,682 +0.1%$80,414 -0.7%
    2018$5,677 +1.5%$80,989 +0.5%
    2017$5,591 -1.3%$80,626 -0.2%
    2016$5,667 +3.2%$80,820 +1.2%
    2015$5,490 +2.3%$79,862
    2014$5,367 -1.5%$79,862
    2013$5,447 +5%$79,862
    2012$5,190 $79,862
    2011-- $79,862 -3%
    2010-- $82,315
    2009-- $82,315 +14%
    2006-- $72,233
    2005-- $72,233

    Find assessor info on the county website

    Neighborhood: 62535

    Nearby schools

    GreatSchools rating
    Schools provided by the listing agent
    • Elementary: Maroa-Forsyth
    • High: Maroa-Forsyth
    • District: Maroa Forsyth Dist 2

    Source: CIBR. This data may not be complete. We recommend contacting the local school district to confirm school assignments for this home.

    Get pre-qualified for a loan
    At Zillow Home Loans, we can pre-qualify you in as little as 5 minutes with no impact to your credit score.

    An equal housing lender. NMLS #10287.