Welcome to 880 West 141st Way, a 4 bed 5 full bath and 2 half bath ranch-style home in the gorgeous Huntington Trails neighborhood. This home has been thoughtfully upgraded, providing a fantastic living experience. You'll notice an inviting ambiance created by the fresh paint throughout the home, with modern chandeliers and wall sconces recently added to provide timeless elegance. The formal dining room boasts a stunning 3-tier crystal chandelier and an impressive 6.5 ft in-wall fireplace, making it perfect for hosting. The kitchen and butler bar features new white cabinets, an Italian marble backsplash, luxurious quartz countertops, Top-of-the-line Koehler sinks, and faucets. The formal room features a custom limestone fireplace mantel, making it a captivating centerpiece. Electric fans have been added to all gas fireplaces to ensure comfort throughout the year. For your entertainment, a state-of-the-art in-home movie theater awaits you. You can also unwind in the 8-person hot tub, surrounded by updated landscaping that adds to the beauty of the outdoor space. The property offers a new air conditioning unit installed in the basement and updated digital heat controls to keep your home comfortable and energy efficient. For added convenience, the 3-car garage has been extended to accommodate your parking needs, and the floor has been professionally upgraded with epoxy. Located near Orchard Town Center, you can access various shopping and dining options easily. Don't miss the opportunity to make this exceptional home yours, where luxury, comfort, and entertainment converge in one remarkable home.
Sold for $2,200,000
Street View
$2,200,000
880 W 141st Way, Westminster, CO 80023
4beds
6,568sqft
Single Family Residence
Built in 2006
0.49 Acres Lot
$2,268,200 Zestimate®
$335/sqft
$5,735 Estimated rent
Home value
$2,268,200
$2.11M - $2.45M
$5,735/mo
Zestimate® history
Owner options
List your home for rent
$5,735/mo
Rent Zestimate®
Find your next renter with Zillow Rental Manager. Plus, with online applications, you can quickly screen prospective tenants – for free.
$5,735/mo
Rent Zestimate®
Refinance and save
$13,797/mo
Est. payment
Refinancing to a lower rate could help reduce your monthly payments and save thousands over the life of the loan.
$13,797/mo
Est. payment
Explore your selling options
Work with a Zillow partner agent
Leverage their expertise and Zillow's premium Showcase listings to get your home seen by more buyers.
Get startedList with your own agent
Get your home in front of millions of buyers by listing it on Zillow.
Learn how to do itSell it yourself
Take full control of how buyers see your home on Zillow by listing For Sale by Owner (FSBO).
List your homeWhat's special
Updated landscapingElectric fansFormal roomFormal dining roomGorgeous huntington trails neighborhoodFantastic living experienceNew white cabinets
Zillow last checked:
Listing updated:
Listed by:
Robin Lockard 303-999-1340 robin.lockard@compass.com,
Compass - Denver,
Lockard Home Group 303-999-1340,
Compass - Denver
Bought with:
Schlena Hollingsworth
Your Castle Real Estate Inc
Source: REcolorado as distributed by MLS GRID,MLS#: 3143423
Facts & features
Interior
Bedrooms & bathrooms
- Bedrooms: 4
- Bathrooms: 7
- Full bathrooms: 5
- 1/2 bathrooms: 2
- Main level bathrooms: 4
- Main level bedrooms: 2
Primary bedroom
- Level: Main
Bedroom
- Level: Main
Bedroom
- Level: Basement
Bedroom
- Level: Basement
Primary bathroom
- Description: Beautiful Custom Bathroom, 3 Shower Heads
- Level: Main
Bathroom
- Level: Main
Bathroom
- Description: In Office Suite
- Level: Main
Bathroom
- Level: Basement
Bathroom
- Level: Basement
Bathroom
- Description: In Bedroom
- Level: Basement
Bathroom
- Description: In Bedroom
- Level: Main
Dining room
- Level: Main
Kitchen
- Description: Quartz And Granite Counter
- Level: Main
Living room
- Description: Limestone Mantel
- Level: Main
Media room
- Description: In Home Theatre
- Level: Basement
Office
- Description: Bath In Office Suite
- Level: Main
Other
- Level: Basement
Heating
- Forced Air
Cooling
- Central Air
Appliances
- Included: Dishwasher, Disposal, Double Oven, Dryer, Freezer, Gas Water Heater, Humidifier, Microwave, Oven, Range, Range Hood, Refrigerator, Washer, Wine Cooler
- Laundry: In Unit
Features
- Audio/Video Controls, Built-in Features, Ceiling Fan(s), Eat-in Kitchen, Entrance Foyer, Five Piece Bath, Granite Counters, High Ceilings, High Speed Internet, Kitchen Island, Open Floorplan, Pantry, Primary Suite, Quartz Counters, Radon Mitigation System, Smoke Free, Sound System, Vaulted Ceiling(s), Walk-In Closet(s), Wet Bar, Wired for Data
- Flooring: Carpet, Tile, Wood
- Windows: Double Pane Windows, Window Coverings, Window Treatments
- Basement: Cellar,Crawl Space,Daylight,Finished,Full
- Has fireplace: Yes
- Fireplace features: Basement, Family Room, Outside, Master Bedroom
- Common walls with other units/homes: No Common Walls
Interior area
- Total structure area: 6,568
- Total interior livable area: 6,568 sqft
- Finished area above ground: 3,284
- Finished area below ground: 2,945
Property
Parking
- Total spaces: 3
- Parking features: Concrete, Dry Walled, Exterior Access Door, Floor Coating
- Attached garage spaces: 3
Features
- Levels: One
- Stories: 1
- Patio & porch: Covered, Front Porch, Patio
- Exterior features: Balcony, Garden, Gas Grill, Gas Valve, Lighting, Private Yard, Rain Gutters
- Has spa: Yes
- Spa features: Spa/Hot Tub
- Fencing: Full
Lot
- Size: 0.49 Acres
- Features: Cul-De-Sac, Landscaped, Level, Many Trees, Near Public Transit, Sprinklers In Front, Sprinklers In Rear
Details
- Parcel number: R0161085
- Zoning: Residential
- Special conditions: Standard
- Other equipment: Home Theater
Construction
Type & style
- Home type: SingleFamily
- Property subtype: Single Family Residence
Materials
- Frame, Stone
- Roof: Concrete
Condition
- Model,Updated/Remodeled
- New construction: Yes
- Year built: 2006
Utilities & green energy
- Sewer: Public Sewer
- Water: Public
- Utilities for property: Cable Available, Electricity Connected, Internet Access (Wired), Natural Gas Connected, Phone Connected
Community & HOA
Community
- Security: Carbon Monoxide Detector(s), Radon Detector, Security System, Smart Cameras, Smoke Detector(s)
- Subdivision: Huntington Trails
HOA
- Has HOA: Yes
- Amenities included: Clubhouse, Pool
- Services included: Maintenance Grounds, Road Maintenance, Snow Removal, Trash
- HOA fee: $163 monthly
- HOA name: MSI
- HOA phone: 303-420-4433
Location
- Region: Westminster
Financial & listing details
- Price per square foot: $335/sqft
- Tax assessed value: $2,264,000
- Annual tax amount: $10,608
- Date on market: 7/23/2023
- Listing terms: Cash,Conventional
- Exclusions: Seller's Personal Property
- Ownership: Individual
- Electric utility on property: Yes
- Road surface type: Paved
Price history
| Date | Event | Price |
|---|---|---|
| 9/14/2023 | Sold | $2,200,000+28.3%$335/sqft |
Source:  REcolorado as distributed by MLS GRID #3143423 Report a problem REcolorado as distributed by MLS GRID #3143423 Report a problem | ||
| 11/18/2021 | Sold | $1,715,000+46.2%$261/sqft |
Source: YOUR CASTLE REAL ESTATE solds #8298775_80023 Report a problem | ||
| 5/13/2008 | Sold | $1,173,000+501.5%$179/sqft |
Source: Public Record Report a problem | ||
| 10/24/2005 | Sold | $195,000$30/sqft |
Source: Public Record Report a problem | ||
Public tax history
| Year | Property taxes | Tax assessment |
|---|---|---|
| 2025 | $14,416 +1.5% | $141,500 +9.4% |
| 2024 | $14,203 +33.9% | $129,350 |
| 2023 | $10,608 +8% | $129,350 +58.5% |
| 2022 | $9,824 | $81,610 -2.8% |
| 2021 | -- | $83,960 +6.8% |
| 2020 | $9,171 | $78,620 -0.2% |
| 2019 | $9,171 -27.4% | $78,770 -15.2% |
| 2018 | $12,637 | $92,850 |
| 2017 | $12,637 | $92,850 +16.6% |
| 2016 | -- | $79,610 -15.1% |
| 2015 | $11,151 | $93,750 +13.1% |
| 2014 | -- | $82,900 |
| 2013 | -- | $82,900 +4.1% |
| 2012 | -- | $79,600 |
| 2011 | -- | $79,600 |
| 2010 | -- | $79,600 |
| 2009 | -- | $79,600 -5.9% |
| 2008 | -- | $84,550 +24.6% |
| 2007 | -- | $67,830 +443.9% |
| 2006 | -- | $12,470 +214.1% |
| 2005 | -- | $3,970 |
Find assessor info on the county website
Neighborhood: 80023
Nearby homes
- $1,846,2005 bd5 ba6.1k sqft920 W 141st Way, Westminster, CO 80023Off Market
- $2,059,2005 bd5 ba6k sqft925 W 141st Ct, Westminster, CO 80023Off Market
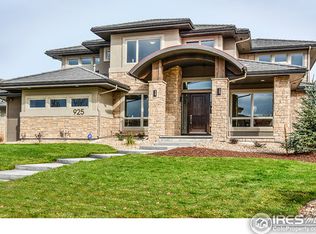
- $2,748,2004 bd5 ba8.6k sqft885 W 141st Ct, Westminster, CO 80023Off Market

- $2,443,1006 bd6 ba8k sqft940 W 141st Way, Westminster, CO 80023Off Market
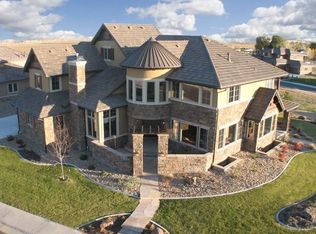
- $2,031,0006 bd6 ba6.5k sqft865 W 141st Ct, Westminster, CO 80023Off Market
- $1,758,8003 bd2 ba5k sqft935 W 141st Ct, Westminster, CO 80023Off Market
- $1,802,4005 bd5 ba3.6k sqft940 W 141st Ct, Westminster, CO 80023Off Market
- $1,602,4000.394 Acres845 W 141st Ct, Westminster, CO 80023Off Market
Nearby schools
GreatSchools rating
- 8/10Meridian Elementary SchoolGrades: K-5Distance: 1.3 mi
- 7/10Rocky Top Middle SchoolGrades: 6-8Distance: 2.2 mi
- 9/10Legacy High SchoolGrades: 9-12Distance: 1.3 mi
Schools provided by the listing agent
- Elementary: Meridian
- Middle: Rocky Top
- High: Legacy
- District: Adams 12 5 Star Schl
Source: REcolorado as distributed by MLS GRID. This data may not be complete. We recommend contacting the local school district to confirm school assignments for this home.
Get a cash offer in 3 minutes
Find out how much your home could sell for in as little as 3 minutes with a no-obligation cash offer.
Estimated market value
$2,268,200
Get a cash offer in 3 minutes
Find out how much your home could sell for in as little as 3 minutes with a no-obligation cash offer.
Estimated market value
$2,268,200
- Colorado
- Adams County
- Westminster
- 80023
- 880 W 141st Way
Nearby cities
Nearby zip codes
Other Westminster Topics
