Skip main navigation
Sold for $1,490,000
  • $1,490,000

    880 W Elkhorn Ave, Estes Park, CO 80517

    3beds
    3,553sqft
    Single Family Residence
    Built in 2006
    0.49 Acres Lot
    $1,478,400 Zestimate®
    $419/sqft
    $3,510 Estimated rent

    Home value

    $1,478,400

    $1.40M - $1.57M

    $3,510/mo

    Zestimate® history
    Loading
    Loading...

    Owner options

    List your home for rent

    $3,510/mo

    Rent Zestimate®

    Find your next renter with Zillow Rental Manager. Plus, with online applications, you can quickly screen prospective tenants – for free.

    Learn more

    $3,510/mo

    Rent Zestimate®

    Refinance and save

    $8,681/mo

    Est. payment

    Refinancing to a lower rate could help reduce your monthly payments and save thousands over the life of the loan.

    See today's rates

    $8,681/mo

    Est. payment

    Explore your selling options

    Work with a Zillow partner agent

    Leverage their expertise and Zillow's premium Showcase listings to get your home seen by more buyers.

    Get started

    List with your own agent

    Get your home in front of millions of buyers by listing it on Zillow.

    Learn how to do it

    Sell it yourself

    Take full control of how buyers see your home on Zillow by listing For Sale by Owner (FSBO).

    List your home

    What's special

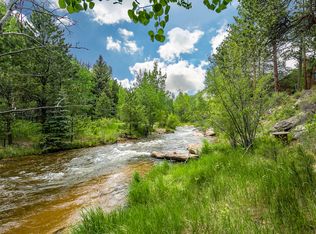
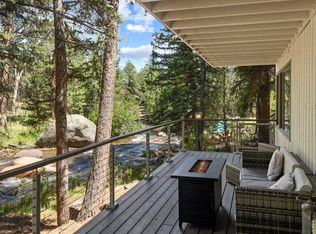
    ON THE RIVER, Zoned A-1, your dream home, just a bit west of downtown, this one-of-a-kind legacy property is on the market for the first time ever. This luxurious home is nestled, quietly in a natural 1/2 acre forest setting. From every window in every room, you will feel connected with the natural beauty of the forest, each living area seamlessly blending indoor comfort with the wonderful outdoors.Step inside to find expansive windows and open living spaces that invite natural light and offer full nature views from every angle. The vaulted main living area features side-to-side, floor-to-ceiling windows framing the forest with the river running through it, complemented by a stone fireplace that accentuates the mountain ambiance. A windowed sitting area, open dining, and wine selection area, all visually connected with the great outdoors. High-end finishes and thoughtful design are evident throughout, from the grand entry to the modern kitchen, complete with an island, ample meal prep surfaces, glass-hooded gas stovetop, double oven, and breakfast nook.With an ensuite primary bedroom complete with a retreat, two other generously sized bedrooms, and three well-appointed bathrooms, this home is designed for year-round comfort. A versatile second-floor family room offers endless possibilities, whether as a billiard or game room, home office, guest retreat, or additional living space.The expansive wrap-around deck provides an exquisite setting for relaxation and entertainment, allowing you to bask in the natural beauty and aromas of the forest, framed by the ever-flowing Fall River. On the front side, across the street, a wide concrete bike path offers ease of access to town and endless opportunities for hiking, biking, and exploring the surrounding Estes Park area.This well-built home is more than just a place to live-it's a Rocky Mountain lifestyle. Embrace the tranquility and elegance of this unique property, make it yours.

    Zillow last checked:

    Listing updated:

    Listed by:

    Erik Ingvaldsen 303-588-8290,

    Slifer Smith & Frampton-Niwot

    Bought with:

    Dave Kiser, 40001008

    RE/MAX Mountain Brokers

    Source: IRES as distributed by MLS GRID,MLS#: 1026610MLS Logo

    Facts & features

    Interior

    Bedrooms & bathrooms
    • Bedrooms: 3
    • Bathrooms: 3
    • Full bathrooms: 1
    • 3/4 bathrooms: 1
    • 1/2 bathrooms: 1
    • Main level bathrooms: 3
    Primary bedroom
    • Description: Carpet
    • Features: Full Primary Bath, Tub+Shower Primary, Luxury Features Primary Bath, 5 Piece Primary Bath
    • Level: Main
    • Area: 414 Square Feet
    • Dimensions: 23 x 18
    Bedroom 2
    • Description: Carpet
    • Level: Main
    • Area: 143 Square Feet
    • Dimensions: 13 x 11
    Bedroom 3
    • Description: Carpet
    • Level: Main
    • Area: 234 Square Feet
    • Dimensions: 18 x 13
    Dining room
    • Description: Carpet
    • Level: Main
    • Area: 132 Square Feet
    • Dimensions: 12 x 11
    Family room
    • Level: Upper
    • Area: 936 Square Feet
    • Dimensions: 36 x 26
    Great room
    • Description: Carpet
    • Level: Main
    • Area: 520 Square Feet
    • Dimensions: 26 x 20
    Kitchen
    • Description: Wood
    • Level: Main
    • Area: 224 Square Feet
    • Dimensions: 14 x 16
    Laundry
    • Level: Main
    • Area: 35 Square Feet
    • Dimensions: 7 x 5
    Heating
    • Radiant, 2 or more Heat Sources
    Cooling
    • Ceiling Fan(s)
    Appliances
    • Included: Gas Range, Double Oven, Dishwasher, Refrigerator, Washer, Dryer, Microwave, Disposal
    • Laundry: Washer/Dryer Hookup
    Features
    • Eat-in Kitchen, Separate Dining Room, Cathedral Ceiling(s), Open Floorplan, Workshop, Pantry, Natural Woodwork, Walk-In Closet(s), Kitchen Island, High Ceilings, Beamed Ceilings, Central Vacuum
    • Doors: French Doors
    • Windows: Window Coverings, Wood Frames, Storm Window(s)
    • Basement: Crawl Space
    • Has fireplace: Yes
    • Fireplace features: Free Standing, Great Room
    Interior area
    • Total structure area: 3,553
    • Total interior livable area: 3,553 sqft
    • Finished area above ground: 3,553

    Property

    Parking
    • Total spaces: 3
    • Parking features: Garage Door Opener, Heated Garage, Oversized
    • Attached garage spaces: 3
    • Details: Attached
    Accessibility
    • Accessibility features: Level Drive, Accessible Hallway(s), Low Carpet, Accessible Doors, Main Floor Bath, Accessible Bedroom, Stall Shower, Main Level Laundry
    Features
    • Levels: Two
    • Stories: 2
    • Patio & porch: Patio, Deck, Enclosed
    • Has view: Yes
    • View description: Water
    • Has water view: Yes
    • Water view: Water
    • Waterfront features: Abuts Stream/Creek/River, River, River Front, Stream(s)
    Lot
    • Size: 0.49 Acres
    • Features: Wooded, Evergreen Trees, Deciduous Trees, Native Plants, Level, Rolling Slope, Sloped, Rock Outcropping, Paved, Curbs, Gutters, Sidewalks
    Details
    • Parcel number: R1628661
    • Zoning: A-1
    • Special conditions: Private Owner
    • Other equipment: Fireplace Tools Included

    Construction

    Type & style
    • Home type: SingleFamily
    • Architectural style: Contemporary
    • Property subtype: Single Family Residence
    Materials
    • Composition
    • Roof: Tile
    Condition
    • New construction: No
    • Year built: 2006

    Utilities & green energy

    • Sewer: Public Sewer
    • Water: District
    • Utilities for property: Natural Gas Available, Electricity Available, Cable Available
    Green energy
    • Energy efficient items: Sun Space, Southern Exposure, Windows, Doors, High Efficiency Furnace

    Community & HOA

    Community
    • Security: Fire Alarm
    • Subdivision: Witt Subdivision
    HOA
    • Has HOA: No
    Location
    • Region: Estes Park

    Financial & listing details

    • Price per square foot: $419/sqft
    • Tax assessed value: $1,107,200
    • Annual tax amount: $5,608
    • Date on market: 2/18/2025
    • Listing terms: Cash,Conventional,FHA,VA Loan
    • Exclusions: Personal Property, 7x7 Elk Mount
    • Electric utility on property: Yes
    • Road surface type: Asphalt

    Price history

    DateEventPrice
    7/1/2025Sold$1,490,000-5.4%$419/sqft
    Source: IRES as distributed by MLS GRID #1026610 Report a problem
    5/16/2025Pending sale$1,575,000$443/sqft
    Source: REcolorado as distributed by MLS GRID #IR1026610 Report a problem
    2/19/2025Listed for sale$1,575,000+530%$443/sqft
    Source: IRES as distributed by MLS GRID #1026610 Report a problem
    8/31/2005Sold$250,000$70/sqft
    Source: Public Record Report a problem

    Public tax history

    YearProperty taxesTax assessment
    2025$5,320 +4%$69,200 -13.8%
    2024$5,118 +7.9%$80,259 -1%
    2023$4,744 -2.6%$81,038 +17.3%
    2022$4,871 +1.7%$69,069 +8.1%
    2021$4,791 -4.1%$63,906 -1.8%
    2020$4,994 +36.8%$65,065 -36.8%
    2019$3,650 $102,967 +93.1%
    2018$3,650 $53,316
    2017$3,650 -0.5%$53,316 -0.8%
    2016$3,670 -10%$53,730
    2015$4,076 +14.6%$53,730 +11.8%
    2014$3,556 $48,080
    2013-- $48,080 -8.3%
    2012-- $52,460 -20.5%
    2011-- $66,000 +9.8%
    2010-- $60,100 -10.2%
    2009-- $66,950 +12.9%
    2008-- $59,280
    2007-- $59,280 +65.4%
    2006-- $35,840 +4.9%
    2005-- $34,160 -8.4%
    2004-- $37,290
    Find assessor info on the county website

    Neighborhood: 80517

    Nearby schools

    GreatSchools rating
    Schools provided by the listing agent
    • Elementary: Estes Park
    • Middle: Estes Park
    • High: Estes Park

    Source: IRES as distributed by MLS GRID. This data may not be complete. We recommend contacting the local school district to confirm school assignments for this home.

    Get pre-qualified for a loan
    At Zillow Home Loans, we can pre-qualify you in as little as 5 minutes with no impact to your credit score.

    An equal housing lender. NMLS #10287.