Riverfront Vacation Rental!! 330 Fall River Lane is a wonderful STR on a beautiful stretch of Fall River! "Riverside Retreat", a 2 BR, 3 Bath turnkey investment property in the heart of Estes, sits right on Fall River on the hill above the water. The home has been beautifully re-imagined, with artistic finishes, large workable kitchen featuring a huge island, luxury vinyl plank flooring, and stylish lighting. Tons of windows looking out over the river! Also lots of space for guests to stretch out both inside and out, with spacious decks - up and down - inviting you to sit by the river. Head outside to the picnic table for al fresco dinners above the shore. There are huge boulders, and a nice fishing hole so bring your fly and spin-cast rods. Downtown Estes Park is a short walk, with restaurants, wineries, micro-breweries and shopping. Rocky Mountain National Park is 5 minutes away. Here it is: Successful vacation rental! Transferable STR license! Turnkey Investment! Great management in place! A beautifully updated, fully furnished home on the water! Wow! Imagine waking up to peaceful river sounds, enjoying your morning coffee out on the deck watching it flow by! Spend the evening hanging out in your hot tub while enjoying the river in privacy! Mornings are for exploring Rocky Mountain National Park, afternoons are walking downtown to enjoy everything Estes Park has to offer. Whether you're looking for your next mountain getaway, a full-time home, or an income-producing property, this could be the one! Check out the 3D Tour and Live Streams. Taking offers til Monday 7/6, 7:00. Open houses Fri 7/3, 12-2 and Monday 7/6, 12-2.
Accepting backups
$889,000
330 Fall River Ln, Estes Park, CO 80517
2beds
2,048sqft
:
Get pre-qualified$5,412/mo
Single Family Residence
Built in 1980
0.49 Acres Lot
$-- Zestimate®
$434/sqft
$-- HOA
What's special
Stylish lightingArtistic finishesHuge bouldersHuge islandNice fishing holeLarge workable kitchenLuxury vinyl plank flooring
- 23 days |
- 2,877 |
- 265 |
Likely to sell faster than
Zillow last checked:
Listing updated:
Listed by:
Tom Thomas 970-481-3619,
First Colorado Realty
Source: IRES as distributed by MLS GRID,MLS#: 1063183
Facts & features
Interior
Bedrooms & bathrooms
- Bedrooms: 2
- Bathrooms: 3
- Full bathrooms: 1
- 3/4 bathrooms: 2
- Main level bathrooms: 2
Primary bedroom
- Description: Luxury Vinyl
- Level: Main
- Area: 204 Square Feet
- Dimensions: 12 x 17
Bedroom 2
- Description: Luxury Vinyl
- Level: Lower
- Area: 110 Square Feet
- Dimensions: 11 x 10
Dining room
- Description: Luxury Vinyl
- Level: Main
- Area: 90 Square Feet
- Dimensions: 9 x 10
Family room
- Description: Luxury Vinyl
- Level: Lower
- Area: 153 Square Feet
- Dimensions: 9 x 17
Kitchen
- Description: Luxury Vinyl
- Level: Main
- Area: 136 Square Feet
- Dimensions: 8 x 17
Living room
- Description: Luxury Vinyl
- Level: Main
- Area: 252 Square Feet
- Dimensions: 12 x 21
Study
- Description: Luxury Vinyl
- Level: Lower
- Area: 143 Square Feet
- Dimensions: 13 x 11
Heating
- Hot Water
Appliances
- Included: Electric Range, Dishwasher, Refrigerator, Washer, Dryer, Microwave
- Laundry: Washer/Dryer Hookup
Features
- Separate Dining Room
- Basement: Walk-Out Access
- Has fireplace: Yes
- Fireplace features: Free Standing, Electric
Interior area
- Total structure area: 1,800
- Total interior livable area: 2,048 sqft
- Finished area above ground: 1,800
Video & virtual tour
Property
Parking
- Parking features: None
- Details: None
Accessibility
- Accessibility features: No Stairs, Main Floor Bath, Accessible Bedroom
Features
- Levels: One
- Stories: 1
- Patio & porch: Deck
- Spa features: Heated
- Has view: Yes
- View description: Hills, Water
- Has water view: Yes
- Water view: Water
- Waterfront features: Abuts Stream/Creek/River, River, River Front, Stream(s), Waterfront
Lot
- Size: 0.49 Acres
- Features: Wooded, Evergreen Trees, Deciduous Trees, Native Plants, Sloped, Rock Outcropping, Waterfront, Paved
Details
- Additional structures: Storage, Outbuilding
- Parcel number: R0529818
- Zoning: E
- Special conditions: Private Owner
Construction
Type & style
- Home type: SingleFamily
- Architectural style: Contemporary
- Property subtype: Single Family Residence
Materials
- Frame
- Roof: Composition
Condition
- New construction: No
- Year built: 1980
Utilities & green energy
- Electric: Town of Estes Park
- Gas: Xcel
- Sewer: Public Sewer
- Water: City
- Utilities for property: Natural Gas Available, Electricity Available, Cable Available, Satellite Avail, High Speed Avail
Community & HOA
Community
- Subdivision: ELKHORN CLUB ESTATES
HOA
- Has HOA: No
Location
- Region: Estes Park
Financial & listing details
- Price per square foot: $434/sqft
- Tax assessed value: $874,200
- Annual tax amount: $4,200
- Date on market: 7/1/2026
- Listing terms: Cash,Conventional
- Exclusions: Sellers Personal Possession
- Electric utility on property: Yes
Estimated market value
Not available
Estimated sales range
Not available
Not available
Price history
| Date | Event | Price |
|---|---|---|
| 7/8/2026 | Pending sale | $889,000$434/sqft |
Source:  REcolorado as distributed by MLS GRID #IR1063183 Report a problem REcolorado as distributed by MLS GRID #IR1063183 Report a problem | ||
| 7/1/2026 | Listed for sale | $889,000+41.1%$434/sqft |
Source:  IRES as distributed by MLS GRID #1063183 Report a problem IRES as distributed by MLS GRID #1063183 Report a problem | ||
| 11/19/2020 | Sold | $630,000+133.3%$308/sqft |
Source: Public Record Report a problem | ||
| 9/27/1999 | Sold | $270,000$132/sqft |
Source: Public Record Report a problem | ||
Public tax history
| Year | Property taxes | Tax assessment |
|---|---|---|
| 2025 | $4,201 +13.1% | $54,638 +0.5% |
| 2024 | $3,713 +34.8% | $54,377 -1% |
| 2023 | $2,755 -2.6% | $54,904 +52.2% |
| 2022 | $2,829 +19.8% | $36,078 -2.8% |
| 2021 | $2,361 +0.6% | $37,116 +21.4% |
| 2020 | $2,347 +40.8% | $30,581 -0.7% |
| 2019 | $1,667 | $30,794 +46.2% |
| 2018 | $1,667 | $21,067 |
| 2017 | $1,667 -0.5% | $21,067 +18.8% |
| 2016 | $1,676 +24.7% | $17,727 +0% |
| 2015 | $1,345 +4.2% | $17,720 +1.5% |
| 2014 | $1,291 | $17,450 |
| 2013 | -- | $17,450 -16.7% |
| 2012 | -- | $20,960 |
| 2011 | -- | $20,960 +1.2% |
| 2010 | -- | $20,710 |
| 2009 | -- | $20,710 +8.4% |
| 2008 | -- | $19,100 |
| 2007 | -- | $19,100 -13.8% |
| 2006 | -- | $22,170 |
| 2005 | -- | $22,170 -3.3% |
| 2004 | -- | $22,920 +23.2% |
| 2002 | -- | $18,610 |
| 2001 | -- | $18,610 |
Find assessor info on the county website
Monthly payment
Est. payment
Payment breakdown
Explore the cost of this home by adjusting the details. Changes won't be saved.Climate risks
Neighborhood: 80517
Nearby schools
GreatSchools rating
- 4/10Estes Park K-5 SchoolGrades: PK-5Distance: 2.3 mi
- 6/10Estes Park Middle SchoolGrades: 6-8Distance: 2.3 mi
- 4/10Estes Park High SchoolGrades: 9-12Distance: 2.4 mi
Schools provided by the listing agent
- Elementary: Estes Park
- Middle: Estes Park
- High: Estes Park
Source: IRES as distributed by MLS GRID. This data may not be complete. We recommend contacting the local school district to confirm school assignments for this home.
- $685,8701 bd1 ba644 sqft320 Fall River Ln, Estes Park, CO 80517Sold

- $721,1003 bd3 ba2k sqft321 Fall River Ln, Estes Park, CO 80517Off Market
- $1,490,0003 bd3 ba3.5k sqft880 W Elkhorn Ave, Estes Park, CO 80517Sold
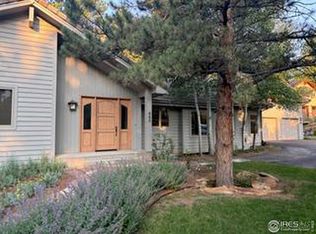
- $1,114,5003 bd2 ba2.3k sqft340 Fall River Ln, Estes Park, CO 80517Off Market
- $1,335,4005 bd4 ba2.9k sqft262 Fall River Ln, Estes Park, CO 80517Off Market
- $871,2003 bd2 ba1.9k sqft331 Fall River Ln, Estes Park, CO 80517Off Market
- $782,0000.411 Acres271 Old Man Mountain Ln, Estes Park, CO 80517Off Market
- $919,5004 bd2 ba1.6k sqft277 Old Man Mountain Ln, Estes Park, CO 80517Off Market
A local agent can set up tours, give advice and negotiate with sellers.
Similar homes
- $899,0003 bd2 ba1.8k sqft817 Big Horn Drive, Estes Park, CO 80517For Sale

 MLS ID #9424587, Trelora Realty Team, Trelora Realty, Inc.. REcolorado as distributed by MLS GRID
 - $799,9003 bd3 ba2.2k sqft2607 Wildwood Dr, Estes Park, CO 80517For Sale
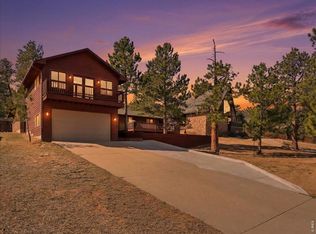
 MLS ID #1064209, Amy Stevens, Kentwood RE Northern Prop Llc. IRES as distributed by MLS GRID
 - $855,0004 bd3 ba2.5k sqft1451 Cedar Ln, Estes Park, CO 80517For Sale
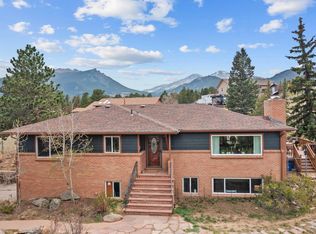 MLS ID #1058568, Michael Richardson, Richardson Team Realty. IRES as distributed by MLS GRID
 - $889,0004 bd3 ba2.8k sqft715 Ponderosa Ln, Estes Park, CO 80517For Sale
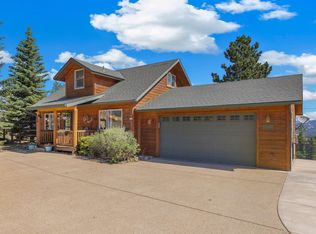 MLS ID #1062919, John Hunter, John Hunter. IRES as distributed by MLS GRID
 - $975,0003 bd3 ba2.2k sqft225 Curry Dr, Estes Park, CO 80517For SaleMLS ID #1056948, Tom Thomas, First Colorado Realty. IRES as distributed by MLS GRID
- $975,0003 bd3 ba2.6k sqft895 Elk Meadow Ct, Estes Park, CO 80517For SaleMLS ID #1054355, Mary E Murphy, First Colorado Realty. IRES as distributed by MLS GRID
- $615,0002 bd1 ba1.6k sqft178 Stanley Circle Drive, Estes Park, CO 80517For SaleMLS ID #5388640, Shellee Scherr, Century 21 Signature Realty, Inc. REcolorado as distributed by MLS GRID
- $985,0004 bd3 ba2.3k sqft2758 Carriage Dr, Estes Park, CO 80517For SaleMLS ID #1061143, Alix LaSalle, HomeSmart Realty Group Lvld. IRES as distributed by MLS GRID
- $769,5002 bd3 ba2k sqft602 MacGregor Ave #12, Estes Park, CO 80517For SaleMLS ID #1063269, Trish Ronan, RE/MAX Mountain Brokers. IRES as distributed by MLS GRID
- $920,0005 bd4 ba2.9k sqft1659 High Pine Dr, Estes Park, CO 80517For SaleMLS ID #1056545, Jeff Abel, Keller Williams Top of the Rockies Estes Park. IRES as distributed by MLS GRID
- $789,0004 bd3 ba1.8k sqft1013 Lexington Ln, Estes Park, CO 80517For SaleMLS ID #1061789, Dan Derman, Keller Williams Top of the Rockies Estes Park. IRES as distributed by MLS GRID
- $635,0002 bd2 ba1.4k sqft1817 Ranch Cir, Estes Park, CO 80517For SaleMLS ID #1062806, Tom Thomas, First Colorado Realty. IRES as distributed by MLS GRID
- $769,5003 bd2 ba1.3k sqft2010 Marys Lake Rd, Estes Park, CO 80517For SaleMLS ID #1060038, Christian J. Collinet, First Colorado Realty. IRES as distributed by MLS GRID
- $700,0003 bd3 ba1.7k sqft1731 High Dr, Estes Park, CO 80517For SaleMLS ID #1060175, Scott K Thompson, Keller Williams Top of the Rockies Estes Park. IRES as distributed by MLS GRID
- $680,0003 bd2 ba1.6k sqft1032 Tranquil Ln, Estes Park, CO 80517For SaleMLS ID #1061638, Maria Gomez, RE/MAX Mountain Brokers. IRES as distributed by MLS GRID
- $689,0002 bd2 ba1.7k sqft836 Vista Ln, Estes Park, CO 80517For SaleMLS ID #1058362, Amber Chapman, Yellow Dog Group Real Estate. IRES as distributed by MLS GRID
- $615,0002 bd2 ba2.2k sqft1211 Glacier View Ln, Estes Park, CO 80517For SaleMLS ID #1055662, Michael Richardson, Richardson Team Realty. IRES as distributed by MLS GRID
- $975,0003 bd3 ba2.3k sqft1127 Fish Creek Rd, Estes Park, CO 80517For SaleMLS ID #1064080, April Allen, C3 Real Estate Solutions, LLC. IRES as distributed by MLS GRID
- $654,0003 bd2 ba1.1k sqft199 Pinyon Trl, Estes Park, CO 80517New ConstructionMLS ID #1062761, Michael Richardson, Richardson Team Realty. IRES as distributed by MLS GRID
- $739,0004 bd3 ba1.9k sqft1331 Willow Ln, Estes Park, CO 80517For SaleMLS ID #1054689, Sam Basel, eXp Realty - Estes Park. IRES as distributed by MLS GRID
