Enfolded in a hillside of big boulders & backing up to The Thumb Open Space, the stunning mountain home @ 225 Curry Dr is a true gem. Cross-Valley Views from Kruger Rock to Giant Track Mtn, w/ Twin Sisters the focal point & Twin Peaks - Longs & Meeker - crowning the scene, provide an ever-changing procession of light & shadows through the day. Located on the south slope of Prospect Mtn in the Prospect Highlands neighborhood, this beautiful, like-brand-new Estes Park home features luxurious, high-end finishes & a long list of new upgrades. Natural light floods into this beautifully crafted home, & there's truly breath-taking views from every window. Inside, the home feels both refined & comfortable, w/ a clean, modern aesthetic, open-concept living, & nice big kitchen w/ island & pantry. The main level primary suite is positioned for privacy & convenience, & there is an office, mudroom/laundry room and exercise area rounding out the downstairs. Upstairs are add'l BRs & flexible living space. Quality finishes & smart design choices are evident throughout, from the sunshine pouring in the wall of south-facing windows - keeping the home bright-lit all day and warm w/ solar gain in the winter, perfect for relaxation & rejuvenation - to the efficient layout, to the generous storage. Recent upgrades include Central A/C, Hunter Douglas Blinds, Deck Awning. Hiking Trails are nearby & you can walk out the door & loop through the Thumb Open Space for a fantastic workout and amazing views. Homer Rouse Trail & Lily Mountain are a short drive to additional dog-friendly trails and there's quick & easy access to downtown Estes & Rocky Mountain National Park. Outside the house, you're immersed in classic Estes Park terrain - big rock outcroppings, mature evergreens, and open skies - yet still within city limits with paved access & utilities. Whether you're looking for a full-time residence or a mountain getaway, this home delivers with newer construction, & truly exceptional views.
Accepting backups
Price cut: $20K (7/21)
$975,000
225 Curry Dr, Estes Park, CO 80517
3beds
2,289sqft
:
Get pre-qualified$5,881/mo
Single Family Residence
Built in 2020
1.01 Acres Lot
$-- Zestimate®
$426/sqft
$17/mo HOA
What's special
Clean modern aestheticTruly exceptional viewsLuxurious high-end finishesDeck awningGenerous storageOpen-concept livingExercise area
- 116 days |
- 957 |
- 42 |
Zillow last checked:
Listing updated:
Listed by:
Tom Thomas 970-481-3619,
First Colorado Realty
Source: IRES as distributed by MLS GRID,MLS#: 1056948
Facts & features
Interior
Bedrooms & bathrooms
- Bedrooms: 3
- Bathrooms: 3
- Full bathrooms: 1
- 3/4 bathrooms: 1
- 1/2 bathrooms: 1
- Main level bathrooms: 2
Primary bedroom
- Description: Carpet
- Features: Luxury Features Primary Bath
- Level: Main
- Area: 323 Square Feet
- Dimensions: 17 x 19
Bedroom 2
- Description: Carpet
- Level: Upper
- Area: 168 Square Feet
- Dimensions: 12 x 14
Bedroom 3
- Description: Carpet
- Level: Upper
- Area: 154 Square Feet
- Dimensions: 11 x 14
Great room
- Description: Wood
- Level: Main
- Area: 500 Square Feet
- Dimensions: 20 x 25
Kitchen
- Description: Tile
- Level: Main
- Area: 176 Square Feet
- Dimensions: 11 x 16
Laundry
- Description: Tile
- Level: Main
- Area: 77 Square Feet
- Dimensions: 7 x 11
Living room
- Level: Main
Recreation room
- Description: Wood
- Level: Main
- Area: 266 Square Feet
- Dimensions: 14 x 19
Study
- Description: Carpet
- Level: Main
- Area: 154 Square Feet
- Dimensions: 11 x 14
Heating
- Forced Air
Cooling
- Central Air, Ceiling Fan(s)
Appliances
- Included: Electric Range, Dishwasher, Refrigerator, Washer, Dryer, Microwave, Disposal
- Laundry: Sink, Washer/Dryer Hookup
Features
- Cathedral Ceiling(s), Open Floorplan, Pantry, Walk-In Closet(s), Kitchen Island
- Flooring: Wood
- Windows: Skylight(s)
- Basement: Crawl Space
- Has fireplace: Yes
- Fireplace features: Gas, Gas Log, Living Room
Interior area
- Total structure area: 2,289
- Total interior livable area: 2,289 sqft
- Finished area above ground: 2,289
Video & virtual tour
Property
Parking
- Total spaces: 2
- Parking features: Attached
- Attached garage spaces: 2
- Details: Attached
Features
- Levels: One and One Half
- Stories: 1
- Patio & porch: Deck
- Has view: Yes
- View description: Mountain(s), Hills, Panoramic
Lot
- Size: 1.01 Acres
- Features: Evergreen Trees, Deciduous Trees, Native Plants, Rock Outcropping, Abuts Private Open Space, City Limits, Paved, Fire Hydrant within 500 Feet
Details
- Parcel number: R1566148
- Zoning: R
- Special conditions: Private Owner
Construction
Type & style
- Home type: SingleFamily
- Architectural style: Contemporary
- Property subtype: Single Family Residence
Materials
- Frame, Wood Siding, Painted/Stained
- Roof: Composition
Condition
- New construction: No
- Year built: 2020
Details
- Builder name: Frank Theis
Utilities & green energy
- Electric: Town of Estes Park
- Gas: Xcel
- Sewer: Public Sewer
- Water: City
- Utilities for property: Natural Gas Available, Electricity Available, Cable Available, Satellite Avail, High Speed Avail
Green energy
- Energy efficient items: Southern Exposure, Windows
Community & HOA
Community
- Features: Trail(s)
- Security: Fire Alarm
- Subdivision: Prospect Highlands
HOA
- Has HOA: Yes
- HOA fee: $200 annually
- HOA name: PROSPECT HIGHLANDS SUB
Location
- Region: Estes Park
Financial & listing details
- Price per square foot: $426/sqft
- Tax assessed value: $1,024,600
- Annual tax amount: $4,924
- Date on market: 4/18/2026
- Listing terms: Cash,Conventional
- Exclusions: Seller's personal possessions.
- Electric utility on property: Yes
- Road surface type: Asphalt
Estimated market value
Not available
Estimated sales range
Not available
Not available
Price history
| Date | Event | Price |
|---|---|---|
| 7/26/2026 | Pending sale | $975,000$426/sqft |
Source:  REcolorado as distributed by MLS GRID #IR1056948 Report a problem REcolorado as distributed by MLS GRID #IR1056948 Report a problem | ||
| 7/21/2026 | Price change | $975,000-2%$426/sqft |
Source:  IRES as distributed by MLS GRID #1056948 Report a problem IRES as distributed by MLS GRID #1056948 Report a problem | ||
| 7/7/2026 | Price change | $995,000-2.9%$435/sqft |
Source: REcolorado as distributed by MLS GRID #IR1056948 Report a problem | ||
| 6/16/2026 | Price change | $1,025,000-4.7%$448/sqft |
Source: IRES as distributed by MLS GRID #1056948 Report a problem | ||
| 6/8/2026 | Price change | $1,075,000-2.3%$470/sqft |
Source: IRES as distributed by MLS GRID #1056948 Report a problem | ||
| 5/12/2026 | Price change | $1,100,000-4.3%$481/sqft |
Source: IRES as distributed by MLS GRID #1056948 Report a problem | ||
| 4/18/2026 | Listed for sale | $1,150,000+16.8%$502/sqft |
Source: IRES as distributed by MLS GRID #1056948 Report a problem | ||
| 8/29/2022 | Sold | $985,000$430/sqft |
Source: IRES as distributed by MLS GRID #965455 Report a problem | ||
| 6/9/2022 | Price change | $985,000-6.6%$430/sqft |
Source: IRES as distributed by MLS GRID #965455 Report a problem | ||
| 5/13/2022 | Listed for sale | $1,055,000+36.1%$461/sqft |
Source: IRES as distributed by MLS GRID #965455 Report a problem | ||
| 7/2/2021 | Sold | $775,000+434.5%$339/sqft |
Source: Public Record Report a problem | ||
| 12/3/2019 | Sold | $145,000+11.6%$63/sqft |
Source: Public Record Report a problem | ||
| 2/11/2005 | Sold | $129,900$57/sqft |
Source: Public Record Report a problem | ||
Public tax history
| Year | Property taxes | Tax assessment |
|---|---|---|
| 2025 | $4,924 -1.3% | $64,038 -10.8% |
| 2024 | $4,988 +85.9% | $71,791 -1% |
| 2023 | $2,683 +59.1% | $72,487 +106.3% |
| 2022 | $1,687 -52.9% | $35,139 +58.7% |
| 2021 | $3,582 +0.6% | $22,136 -52.3% |
| 2020 | $3,562 +29.3% | $46,400 |
| 2019 | $2,754 | $46,400 +33.3% |
| 2018 | $2,754 | $34,800 |
| 2017 | $2,754 -0.5% | $34,800 +9.1% |
| 2016 | $2,769 +14.4% | $31,900 |
| 2015 | $2,420 -15.2% | $31,900 -17.3% |
| 2014 | $2,853 | $38,570 |
| 2013 | -- | $38,570 -2.2% |
| 2012 | -- | $39,440 |
| 2011 | -- | $39,440 -0.2% |
| 2010 | -- | $39,500 |
| 2009 | -- | $39,500 -3.3% |
| 2008 | -- | $40,860 |
| 2007 | -- | $40,860 +57.4% |
| 2006 | -- | $25,960 +4.6% |
| 2005 | -- | $24,820 +96.7% |
| 2004 | -- | $12,620 -26% |
| 2002 | -- | $17,050 +4.4% |
| 2001 | -- | $16,330 |
Find assessor info on the county website
Monthly payment
Est. payment
Payment breakdown
Explore the cost of this home by adjusting the details. Changes won't be saved.Climate risks
Neighborhood: 80517
Nearby schools
GreatSchools rating
- 4/10Estes Park K-5 SchoolGrades: PK-5Distance: 1.6 mi
- 6/10Estes Park Middle SchoolGrades: 6-8Distance: 1.7 mi
- 4/10Estes Park High SchoolGrades: 9-12Distance: 1.8 mi
Schools provided by the listing agent
- Elementary: Estes Park
- Middle: Estes Park
- High: Estes Park
Source: IRES as distributed by MLS GRID. This data may not be complete. We recommend contacting the local school district to confirm school assignments for this home.
- $1,112,3003 bd4 ba3k sqft201 Curry Dr, Estes Park, CO 80517Off Market

- $1,058,2003 bd2 ba1.6k sqft253 Curry Dr, Estes Park, CO 80517Off Market
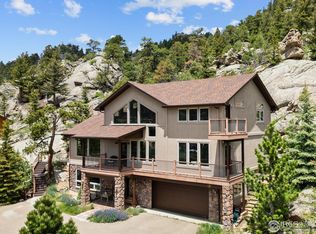
- $1,250,0003 bd4 ba3.9k sqft197 Curry Dr, Estes Park, CO 80517Sold
- $727,4003 bd2 ba3.3k sqft461 Marcus Ln, Estes Park, CO 80517Off Market
- $1,369,7005 bd4 ba3.7k sqft299 Curry Dr, Estes Park, CO 80517Off Market
- $690,0004 bd3 ba3.3k sqft463 Marcus Ln, Estes Park, CO 80517Sold
- $1,247,7001.05 acres175 Curry Dr, Estes Park, CO 80517Off Market
- $1,280,0004 bd4 ba3.7k sqft303 Curry Dr, Estes Park, CO 80517Sold
A local agent can set up tours, give advice and negotiate with sellers.
Similar homes
- $975,0003 bd3 ba2.6k sqft895 Elk Meadow Ct, Estes Park, CO 80517For Sale
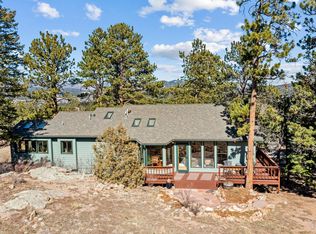
 MLS ID #1054355, Mary E Murphy, First Colorado Realty. IRES as distributed by MLS GRID
 - $950,0003 bd4 ba3k sqft510 Chiquita Ln, Estes Park, CO 80517For Sale
 MLS ID #1064684, Tom Thomas, First Colorado Realty. IRES as distributed by MLS GRID
 - $985,0004 bd3 ba2.3k sqft2758 Carriage Dr, Estes Park, CO 80517For Sale
 MLS ID #1061143, Alix LaSalle, HomeSmart Realty Group Lvld. IRES as distributed by MLS GRID
 - $855,0004 bd3 ba2.5k sqft1451 Cedar Ln, Estes Park, CO 80517For Sale
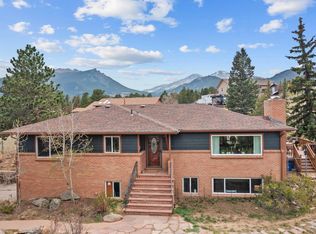 MLS ID #1058568, Michael Richardson, Richardson Team Realty. IRES as distributed by MLS GRID
 - $1,100,0004 bd4 ba3k sqft2001 Cherokee Dr, Estes Park, CO 80517For SaleMLS ID #1056445, Cindy Mitchell, CM Real Estate, Inc.. IRES as distributed by MLS GRID
- $900,0005 bd4 ba3.3k sqft1635 Brook Ct, Estes Park, CO 80517For SaleMLS ID #1065602, Javier Gomez, RE/MAX Mountain Brokers. IRES as distributed by MLS GRID
- $799,9003 bd3 ba2.2k sqft2607 Wildwood Dr, Estes Park, CO 80517For SaleMLS ID #1064209, Amy Stevens, Kentwood RE Northern Prop Llc. IRES as distributed by MLS GRID
- $874,0003 bd2 ba1.8k sqft817 Big Horn Drive, Estes Park, CO 80517For Sale
 MLS ID #9424587, Trelora Realty Team, Trelora Realty, Inc.. REcolorado as distributed by MLS GRID
 - $635,0002 bd2 ba1.4k sqft1817 Ranch Cir, Estes Park, CO 80517For SaleMLS ID #1062806, Tom Thomas, First Colorado Realty. IRES as distributed by MLS GRID
- $920,0005 bd4 ba2.9k sqft1659 High Pine Dr, Estes Park, CO 80517For SaleMLS ID #1056545, Jeff Abel, Keller Williams Top of the Rockies Estes Park. IRES as distributed by MLS GRID
- $1,199,0003 bd4 ba2.1k sqft1401 High Dr, Estes Park, CO 80517For SaleMLS ID #1041663, Tom Thomas, First Colorado Realty. IRES as distributed by MLS GRID
- $699,5004 bd2 ba1.5k sqft920 Morgan St, Estes Park, CO 80517For SaleMLS ID #1065656, Christian J. Collinet, First Colorado Realty. IRES as distributed by MLS GRID
- $1,195,0003 bd4 ba3.1k sqft2180 Devils Gulch Rd, Estes Park, CO 80517For SaleMLS ID #1061961, Christian J. Collinet, First Colorado Realty. IRES as distributed by MLS GRID
- $899,0003 bd3 ba1.9k sqft1731 Aspencliff Ct #1, Estes Park, CO 80517For SaleMLS ID #1065680, Seth Hanson, Group Harmony. IRES as distributed by MLS GRID
- $665,0003 bd2 ba1.6k sqft1032 Tranquil Ln, Estes Park, CO 80517For SaleMLS ID #1061638, Maria Gomez, RE/MAX Mountain Brokers. IRES as distributed by MLS GRID
- $654,0003 bd2 ba1.1k sqft199 Pinyon Trl, Estes Park, CO 80517New ConstructionMLS ID #1062761, Michael Richardson, Richardson Team Realty. IRES as distributed by MLS GRID
- $739,0004 bd3 ba1.9k sqft1331 Willow Ln, Estes Park, CO 80517For SaleMLS ID #1054689, Sam Basel, eXp Realty - Estes Park. IRES as distributed by MLS GRID
- $798,5002 bd2 ba1.7k sqft2340 Eagle Cliff Rd, Estes Park, CO 80517For SaleMLS ID #1065287, Seth Hanson, Group Harmony. IRES as distributed by MLS GRID
- $747,5003 bd2 ba1.7k sqft680 Cedar Ridge Cir, Estes Park, CO 80517For SaleMLS ID #1065478, Tom Thomas, First Colorado Realty. IRES as distributed by MLS GRID
- $998,0003 bd3 ba2.3k sqft11982 Peak To Peak Dr, Allenspark, CO 80510For SaleMLS ID #1055535, Christian J. Collinet, First Colorado Realty. IRES as distributed by MLS GRID
