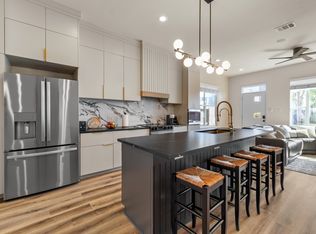
Located in the heart of Oak Forest, this rental checks all the boxes, well maintained with beautiful finishes. On the first floor you will find an ensuite bedroom with large walk in closet and a low maintenance turfed outdoor space. Upstairs the open plan kitchen, dining and living area flow seamlessly. Kitchen features stainless steel appliances, pantry, large island and plenty of storage. Balcony with room for a grill and built in shelving round out the second floor. Primary suite on the third floor features a massive walk in closet, bathroom with dual sink vanity, soaker tub and separate WC. An additional ensuite bedroom with walk in closet and a separate laundry room with W/D included complete the third floor. Within a 10 minute walk you will find favorite local spots like D'Alba, Great Heights Brewery, Wakefield Crowbar, Lazy Lanes, Stomping Grounds, Slow Pokes Coffee and more!
Copyright notice - Data provided by HAR.com 2022 - All information provided should be independently verified.
House for rent
$3,280/moFees may apply
880 Wakefield Dr Unit C, Houston, TX 77018
3beds
2,408sqft
Price may not include required fees and charges. Learn more|
Singlefamily
Available now
Air conditioner, electric
In unit laundry
2 Attached garage spaces parking
Electric, natural gas
What's special
Plenty of storageSoaker tubLarge islandSeparate wc
- 15 days |
- -- |
- -- |
Zillow last checked:
Listing updated:
Travel times

Let’s turn your rent into credit progress
Build credit history with every on-time payment and get credit for the payment you’re already making.
Facts & features
Interior
Bedrooms & bathrooms
- Bedrooms: 3
- Bathrooms: 4
- Full bathrooms: 3
- 1/2 bathrooms: 1
Rooms
- Room types: 1 Living Area, Family Room, Living Area - 2nd Floor, Utility Room
Heating
- Electric, Natural Gas
Cooling
- Air Conditioner, Electric
Appliances
- Included: Dishwasher, Dryer, Garbage Disposal, Microwave Oven, Refrigerator, Washer
- Laundry: In Unit
Features
- 1 Bedroom Down - Not Primary BR, En-Suite Bath, Primary Bed - 3rd Floor, Walk In Closet, Walk-In Closet(s)
Interior area
- Total interior livable area: 2,408 sqft
Property
Parking
- Total spaces: 2
- Parking features: Attached, Garage
- Has attached garage: Yes
- Details: Contact manager
Features
- Stories: 3
Details
- Additional structures: Garage(s)
- Parcel number: 1387120010003
Construction
Type & style
- Home type: SingleFamily
- Architectural style: Contemporary/Modern
- Property subtype: SingleFamily
Condition
- Year built: 2018
Community & HOA
Location
- Region: Houston
Financial & listing details
- Lease term: 12 Months
Nearby apartments for rent

Price history
| Date | Event | Price |
|---|---|---|
| 7/22/2026 | Listed for rent | $3,280+2.7%$1/sqft |
Source:  HAR #11351475 Report a problem HAR #11351475 Report a problem | ||
| 6/30/2025 | Listing removed | $3,195$1/sqft |
Source: HAR #7519677 Report a problem | ||
| 6/18/2025 | Price change | $3,195-3%$1/sqft |
Source: HAR #7519677 Report a problem | ||
| 5/3/2025 | Listed for rent | $3,295$1/sqft |
Source: HAR #2423180 Report a problem | ||
| 5/1/2023 | Listing removed | -- |
Source:  HAR #45737716 Report a problem HAR #45737716 Report a problem | ||
| 3/28/2023 | Pending sale | $480,000$199/sqft |
Source: HAR #45737716 Report a problem | ||
| 3/19/2023 | Price change | $480,000-1.5%$199/sqft |
Source: HAR #45737716 Report a problem | ||
| 3/10/2023 | Price change | $487,500-0.5%$202/sqft |
Source: HAR #45737716 Report a problem | ||
| 2/23/2023 | Price change | $490,000-0.6%$203/sqft |
Source: HAR #45737716 Report a problem | ||
| 1/31/2023 | Listed for sale | $492,750$205/sqft |
Source: HAR #45737716 Report a problem | ||
Neighborhood: Oak Forest - Garden Oaks
Nearby schools
GreatSchools rating
- 6/10Garden Oaks Elementary SchoolGrades: PK-8Distance: 0.3 mi
- 5/10Waltrip High SchoolGrades: 9-12Distance: 0.8 mi
- 7/10Black Middle SchoolGrades: 6-8Distance: 1.2 mi