Beautiful 4 Bed, 2.5 bath home in Reavencrest! Step inside to find a open floor plan featuring hardwood floors. Study/playroom located on the main floor. All bedrooms are located upstairs, Large Primary bedroom with garden tub and nice sized Secondary bedrooms! Tankless water heater, 2 car attached garage. Covered back patio with fenced in backyard. Pool, Playground & Tennis around the corner! Located minutes from shopping & dining!
Closed
$600,000
8800 Darcy Hopkins Dr, Charlotte, NC 28277
4beds
2,033sqft
Single Family Residence
Built in 2003
0.19 Acres Lot
$597,900 Zestimate®
$295/sqft
$2,832 Estimated rent
Home value
$597,900
$550,000 - $646,000
$2,832/mo
Zestimate® history
Owner options
List your home for rent
$2,832/mo
Rent Zestimate®
Find your next renter with Zillow Rental Manager. Plus, with online applications, you can quickly screen prospective tenants – for free.
$2,832/mo
Rent Zestimate®
Refinance and save
$3,760/mo
Est. payment
Refinancing to a lower rate could help reduce your monthly payments and save thousands over the life of the loan.
$3,760/mo
Est. payment
Explore your selling options
Work with a Zillow partner agent
Leverage their expertise and Zillow's premium Showcase listings to get your home seen by more buyers.
Get startedList with your own agent
Get your home in front of millions of buyers by listing it on Zillow.
Learn how to do itSell it yourself
Take full control of how buyers see your home on Zillow by listing For Sale by Owner (FSBO).
List your homeWhat's special
Fenced in backyardHardwood floorsOpen floor planLarge primary bedroomTankless water heaterGarden tubCovered back patio
Zillow last checked:
Listing updated:
Listed by:
Leland Rochvonrochsburg katherineleland.roch@gmail.com,
RE/MAX Executive
Bought with:
Naresh Yerram
Naresh Homes Realty LLC
Source: Canopy MLS as distributed by MLS GRID,MLS#: 4248848
Facts & features
Interior
Bedrooms & bathrooms
- Bedrooms: 4
- Bathrooms: 3
- Full bathrooms: 2
- 1/2 bathrooms: 1
Primary bedroom
- Level: Upper
Bedroom s
- Level: Upper
Bedroom s
- Level: Upper
Bedroom s
- Level: Upper
Bathroom half
- Level: Main
Bathroom full
- Level: Upper
Bathroom full
- Level: Upper
Dining room
- Level: Main
Kitchen
- Level: Main
Living room
- Level: Main
Study
- Level: Main
Heating
- Forced Air
Cooling
- Central Air
Appliances
- Included: Dishwasher, Microwave, Oven, Refrigerator with Ice Maker, Tankless Water Heater
- Laundry: Inside, Upper Level, Washer Hookup
Features
- Soaking Tub, Open Floorplan, Pantry, Walk-In Closet(s)
- Flooring: Carpet, Wood
- Has basement: No
- Attic: Pull Down Stairs
- Fireplace features: Family Room
Interior area
- Total structure area: 2,033
- Total interior livable area: 2,033 sqft
- Finished area above ground: 2,033
- Finished area below ground: 0
Property
Parking
- Total spaces: 2
- Parking features: Driveway, Attached Garage, Garage Door Opener, Garage Faces Front, Garage on Main Level
- Attached garage spaces: 2
- Has uncovered spaces: Yes
Features
- Levels: Two
- Stories: 2
- Entry location: Main
- Patio & porch: Covered, Patio, Rear Porch
- Pool features: Community
- Fencing: Fenced
Lot
- Size: 0.19 Acres
Living quarters
- Secondary features: None
Details
- Parcel number: 22911172
- Zoning: R3
- Special conditions: Standard
- Other equipment: Surround Sound
Construction
Type & style
- Home type: SingleFamily
- Property subtype: Single Family Residence
Materials
- Brick Partial, Vinyl
- Foundation: Slab
- Roof: Shingle
Condition
- New construction: No
- Year built: 2003
Utilities & green energy
- Sewer: Public Sewer, County Sewer
- Water: City, County Water
Community & HOA
Community
- Features: Playground, Sidewalks, Street Lights, Tennis Court(s)
- Security: Carbon Monoxide Detector(s), Smoke Detector(s)
- Subdivision: Reavencrest
HOA
- Has HOA: Yes
- HOA fee: $219 quarterly
- HOA name: Reavencrest Homeowners
Location
- Region: Charlotte
Financial & listing details
- Price per square foot: $295/sqft
- Tax assessed value: $530,700
- Date on market: 4/24/2025
- Cumulative days on market: 3 days
- Listing terms: Cash,Conventional,FHA,VA Loan
- Road surface type: Concrete
Price history
| Date | Event | Price |
|---|---|---|
| 6/4/2025 | Sold | $600,000+1.7%$295/sqft |
Source:  Canopy MLS as distributed by MLS GRID #4248848 Report a problem Canopy MLS as distributed by MLS GRID #4248848 Report a problem | ||
| 5/6/2025 | Listed for sale | $590,000$290/sqft |
Source: Canopy MLS as distributed by MLS GRID #4248848 Report a problem | ||
| 4/28/2025 | Pending sale | $590,000$290/sqft |
Source: Canopy MLS as distributed by MLS GRID #4248848 Report a problem | ||
| 4/24/2025 | Listed for sale | $590,000+81.5%$290/sqft |
Source: Canopy MLS as distributed by MLS GRID #4248848 Report a problem | ||
| 9/12/2017 | Sold | $325,000$160/sqft |
Source: Canopy MLS as distributed by MLS GRID #3302369 Report a problem | ||
| 7/31/2017 | Pending sale | $325,000$160/sqft |
Source: Savvy + Co Real Estate #3302369 Report a problem | ||
| 7/29/2017 | Listed for sale | $325,000+73.8%$160/sqft |
Source: Savvy + Co Real Estate #3302369 Report a problem | ||
| 3/5/2004 | Sold | $187,000+6.9%$92/sqft |
Source: Public Record Report a problem | ||
| 5/28/2003 | Sold | $175,000$86/sqft |
Source: Public Record Report a problem | ||
Public tax history
| Year | Property taxes | Tax assessment |
|---|---|---|
| 2025 | -- | $530,700 |
| 2024 | $4,172 +3.5% | $530,700 |
| 2023 | $4,032 +22.8% | $530,700 +62.2% |
| 2022 | $3,282 +0.3% | $327,100 |
| 2021 | $3,271 +0.2% | $327,100 |
| 2020 | $3,264 +0.5% | $327,100 |
| 2019 | $3,248 +0.5% | $327,100 +35.8% |
| 2018 | $3,233 +2% | $240,800 |
| 2016 | $3,170 | $240,800 +3.8% |
| 2015 | $3,170 +4.2% | $232,000 |
| 2014 | $3,042 | $232,000 +4.3% |
| 2013 | -- | $222,400 |
| 2012 | -- | $222,400 |
| 2011 | -- | $222,400 +24% |
| 2010 | -- | $179,400 |
| 2009 | -- | $179,400 |
| 2008 | -- | $179,400 |
| 2007 | -- | $179,400 |
| 2006 | -- | $179,400 |
| 2005 | -- | $179,400 +348.5% |
| 2004 | -- | $40,000 |
Find assessor info on the county website
Neighborhood: Provincetowne
Nearby homes
- $661,0004 bd3 ba2.4k sqft8804 Darcy Hopkins Dr, Charlotte, NC 28277Off Market
- $634,6004 bd3 ba2.4k sqft8734 Darcy Hopkins Dr, Charlotte, NC 28277Off Market

- $625,2004 bd3 ba2.2k sqft8808 Darcy Hopkins Dr, Charlotte, NC 28277Off Market
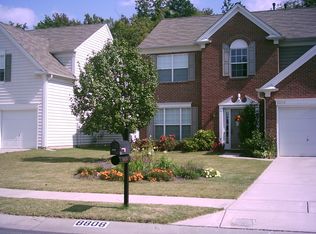
- $643,3004 bd2 ba2.3k sqft8812 Darcy Hopkins Dr, Charlotte, NC 28277Off Market
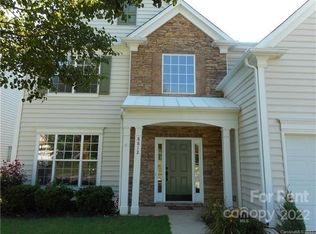
- $621,0003 bd2 ba2.4k sqft8801 Darcy Hopkins Dr, Charlotte, NC 28277Off Market
- $634,9004 bd2 ba2.3k sqft8735 Darcy Hopkins Dr, Charlotte, NC 28277Off Market
- $631,5004 bd2 ba2.3k sqft8726 Darcy Hopkins Dr, Charlotte, NC 28277Off Market
- $644,5004 bd3 ba2.3k sqft8805 Darcy Hopkins Dr, Charlotte, NC 28277Off Market
Nearby schools
GreatSchools rating
- 9/10Polo Ridge ElementaryGrades: PK-5Distance: 0.3 mi
- 10/10Jay M Robinson MiddleGrades: 6-8Distance: 1.6 mi
- 7/10Ballantyne Ridge High SchoolGrades: 9-12Distance: 2.9 mi
Schools provided by the listing agent
- Elementary: Polo Ridge
- Middle: Jay M. Robinson
Source: Canopy MLS as distributed by MLS GRID. This data may not be complete. We recommend contacting the local school district to confirm school assignments for this home.
Get a cash offer in 3 minutes
Find out how much your home could sell for in as little as 3 minutes with a no-obligation cash offer.
Estimated market value
$597,900
Get a cash offer in 3 minutes
Find out how much your home could sell for in as little as 3 minutes with a no-obligation cash offer.
Estimated market value
$597,900
- North Carolina
- Mecklenburg County
- Charlotte
- 28277
- Provincetowne
- 8800 Darcy Hopkins Dr
Nearby cities
Nearby neighborhoods
Nearby zip codes
Other Charlotte Topics
