Rarely available oversized home on an oversized lot! This home boasts 3 bedrooms, with a very large Primary ensuite, includes a whirlpool tub, separate shower and walk in closet. Kitchen layout & size is amazing! Chef's dream. Beautiful cabinetry & lots of it. Comfortable eat in and patio doors. It also features a laundry/mudroom with full size washer & dryer, and a freezer that stays. A built-in office lets in the sunshine with a window right above the desk. A Triangle Garden is a nice addition to the front. And a stone section is there to allow for a third car parking. The backyard is larger than most, with a shed for additional storage. Lots of perennials are planted throughout. School bus drop is very close. Interstate access to I294, as well as Rt12 & Rt20 are half a mile away while I55 is less than a few miles away. Come take a look, you will pleased with what you see.
Closed
$45,000
8800 S Harlem Ave Trailer 2141, Bridgeview, IL 60455
3beds
--sqft
Manufactured Home, Single Family Residence
Built in 2003
4,050 Square Feet Lot
$79,200 Zestimate®
$--/sqft
$2,382 Estimated rent
Home value
$79,200
$63,000 - $103,000
$2,382/mo
Zestimate® history
Owner options
List your home for rent
$2,382/mo
Rent Zestimate®
Find your next renter with Zillow Rental Manager. Plus, with online applications, you can quickly screen prospective tenants – for free.
$2,382/mo
Rent Zestimate®
Refinance and save
$265/mo
Est. payment
Refinancing to a lower rate could help reduce your monthly payments and save thousands over the life of the loan.
$265/mo
Est. payment
Explore your selling options
Work with a Zillow partner agent
Leverage their expertise and Zillow's premium Showcase listings to get your home seen by more buyers.
Get startedList with your own agent
Get your home in front of millions of buyers by listing it on Zillow.
Learn how to do itSell it yourself
Take full control of how buyers see your home on Zillow by listing For Sale by Owner (FSBO).
List your homeWhat's special
Built-in officeOversized lotBeautiful cabinetryWalk in closetWhirlpool tubSeparate shower
Zillow last checked:
Listing updated:
Listed by:
Marilyn Munton 847-259-0202,
RE/MAX Suburban
Bought with:
Marilyn Munton
RE/MAX Suburban
Source: MRED as distributed by MLS GRID,MLS#: 11918284
Facts & features
Interior
Bedrooms & bathrooms
- Bedrooms: 3
- Bathrooms: 2
- Full bathrooms: 2
Rooms
- Room types: Office
Primary bedroom
- Features: Flooring (Carpet), Bathroom (Full)
- Area: 180 Square Feet
- Dimensions: 15X12
Bedroom 2
- Features: Flooring (Carpet)
- Area: 81 Square Feet
- Dimensions: 9X9
Bedroom 3
- Features: Flooring (Carpet)
- Area: 81 Square Feet
- Dimensions: 9X9
Kitchen
- Features: Kitchen (Eating Area-Table Space), Flooring (Vinyl)
- Area: 150 Square Feet
- Dimensions: 15X10
Laundry
- Features: Flooring (Vinyl)
- Area: 64 Square Feet
- Dimensions: 8 X 8
Living room
- Features: Flooring (Carpet)
- Area: 240 Square Feet
- Dimensions: 15X16
Heating
- Electric
Cooling
- Central Air
Appliances
- Included: Range, Microwave, Dishwasher, Refrigerator, Freezer, Washer, Dryer, Electric Cooktop, Electric Oven
- Laundry: In Unit
Features
- Cathedral Ceiling(s), Open Floorplan, Dining Combo
Property
Parking
- Total spaces: 2
- Parking features: Assigned, On Site, Other
Accessibility
- Accessibility features: No Disability Access
Features
- Patio & porch: Deck
- Park: Rosebud
Lot
- Size: 4,050 Square Feet
- Dimensions: 45X90
Details
- Parcel number: 00000000000000
- Special conditions: None
Construction
Type & style
- Home type: MobileManufactured
- Property subtype: Manufactured Home, Single Family Residence
Materials
- Vinyl Siding
Condition
- New construction: No
- Year built: 2003
Utilities & green energy
- Sewer: Public Sewer
- Water: Lake Michigan
Community & HOA
Community
- Subdivision: Rosebud
Location
- Region: Bridgeview
Financial & listing details
- Date on market: 10/29/2023
- Listing terms: Cash
- Inclusions: Mobile Home, Storage Shed
- Ownership: Leasehold
- Body type: Single Wide
Price history
| Date | Event | Price |
|---|---|---|
| 12/21/2023 | Sold | $45,000-8.2% |
Source:  MRED as distributed by MLS GRID #11918284 Report a problem MRED as distributed by MLS GRID #11918284 Report a problem | ||
| 11/18/2023 | Contingent | $49,000 |
Source: MRED as distributed by MLS GRID #11918284 Report a problem | ||
| 10/29/2023 | Listed for sale | $49,000 |
Source: MRED as distributed by MLS GRID #11918284 Report a problem | ||
Public tax history
Tax history is unavailable.
Neighborhood: 60455
Nearby homes
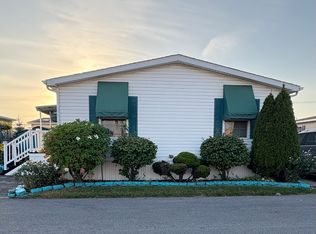
- $75,0003 bd2 ba-- sqft8800 S Harlem Ave TRAILER 15, Bridgeview, IL 60455Sold

- $27,5002 bd1 ba-- sqft8800 S Harlem Ave TRAILER 1127, Bridgeview, IL 60455Pending
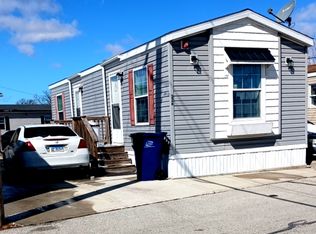
- $29,9001 bd1 ba-- sqft8800 S Harlem Ave TRAILER 326, Bridgeview, IL 60455For Sale
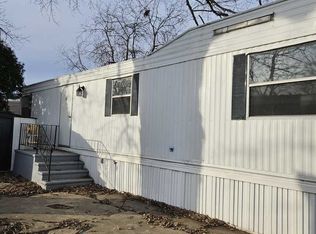
- $45,0002 bd1 ba-- sqft8800 S Harlem Ave TRAILER 1308, Bridgeview, IL 60455For Sale
- $45,0002 bd1 ba-- sqft8800 S Harlem Ave TRAILER 1507, Bridgeview, IL 60455For Sale
- $69,0003 bd2 ba-- sqft8800 S Harlem Ave TRAILER 404, Bridgeview, IL 60455For Sale
- $--2 bd2 ba-- sqft8800 S Harlem Ave TRAILER 2204, Bridgeview, IL 60455Off Market
- $--2 bd1 ba-- sqft8800 S Harlem Ave TRAILER 723, Bridgeview, IL 60455Off Market
- $---- bd-- ba-- sqft8800 S Harlem Ave TRAILER 715, Bridgeview, IL 60455Off Market
Nearby schools
GreatSchools rating
- NADr Kenneth M Sorrick SchoolGrades: PK-1Distance: 2.1 mi
- 10/10H H Conrady Jr High SchoolGrades: 6-8Distance: 1.3 mi
- 7/10Amos Alonzo Stagg High SchoolGrades: 9-12Distance: 3.2 mi
Schools provided by the listing agent
- District: 117
Source: MRED as distributed by MLS GRID. This data may not be complete. We recommend contacting the local school district to confirm school assignments for this home.
- Illinois
- Cook County
- Bridgeview
- 60455
- 8800 S Harlem Ave Trailer 2141
Nearby cities
Nearby zip codes
Other Bridgeview Topics
